




Skip To Content

10204 Estero Bay Lane

Tampa, FL 33625
  • $349,975
  • STATUS: Active
  • ON SITE: 14 Days
  • MLS #: C7532658
Price Reduced
UPDATED: 67 min ago
$349,975
  • 3
    BEDS
  • 0.04
    ACRES
  • 2
    BATHS
  • 1
    1/2 BATHS
  • 1,622
    SQFT
  • $216
    $/SQFT
Neighborhood:
Type:
Townhouse
Built:
2009
County:

School Information

Elementary School:
Middle School:
High School:

Description

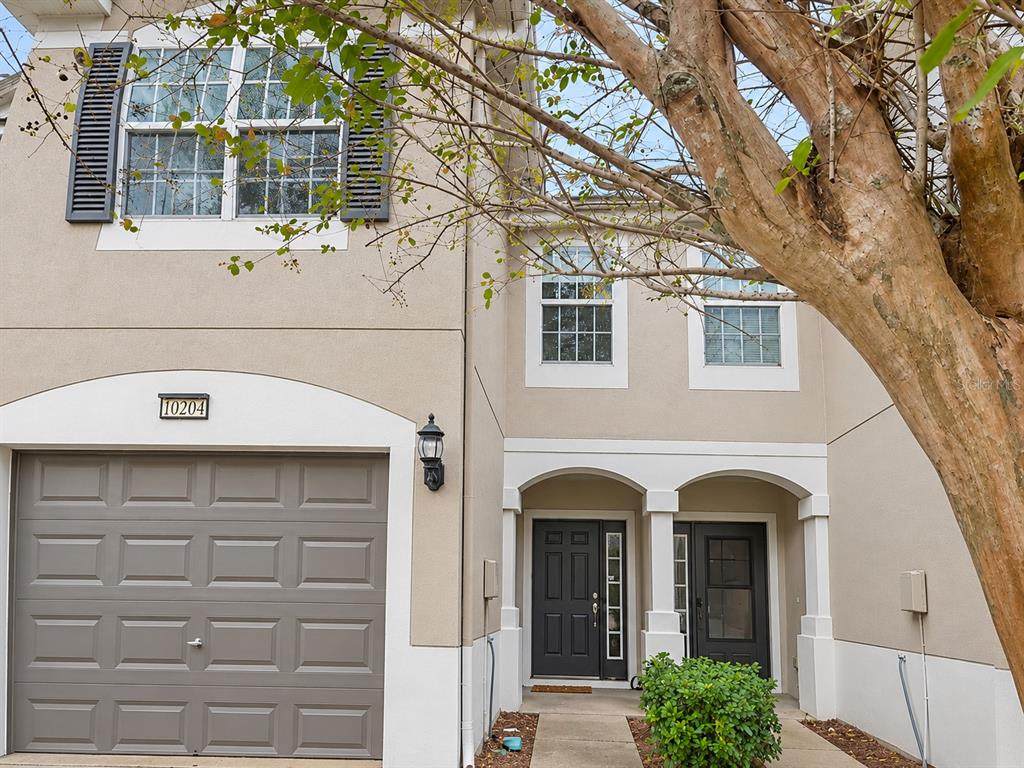
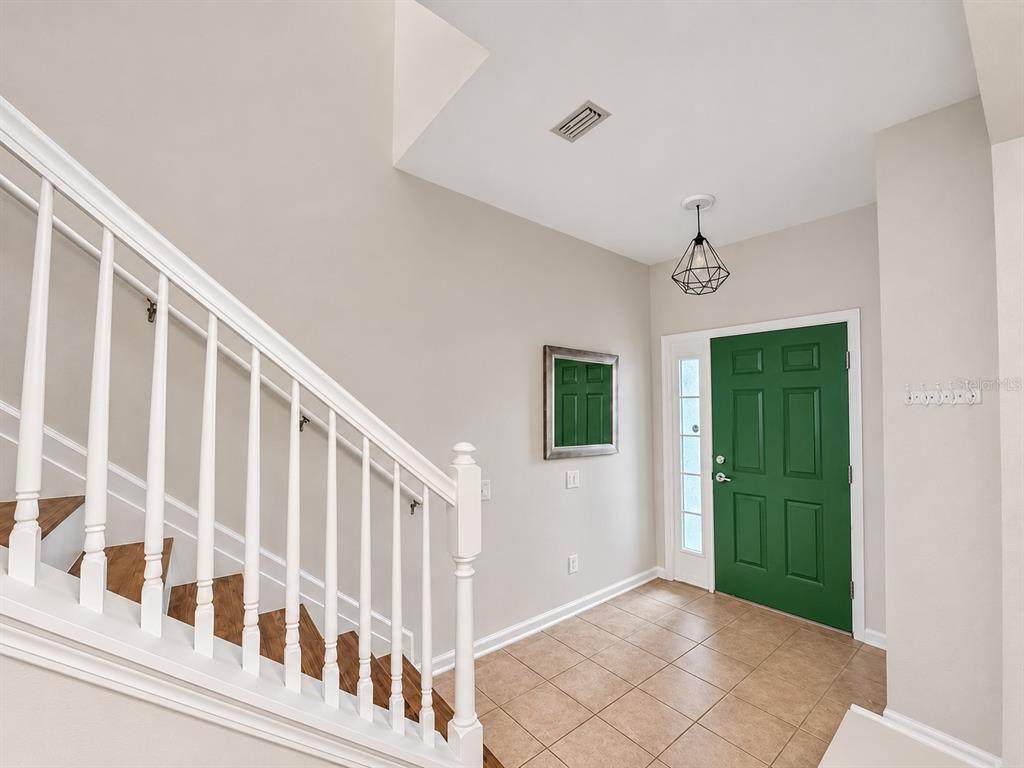
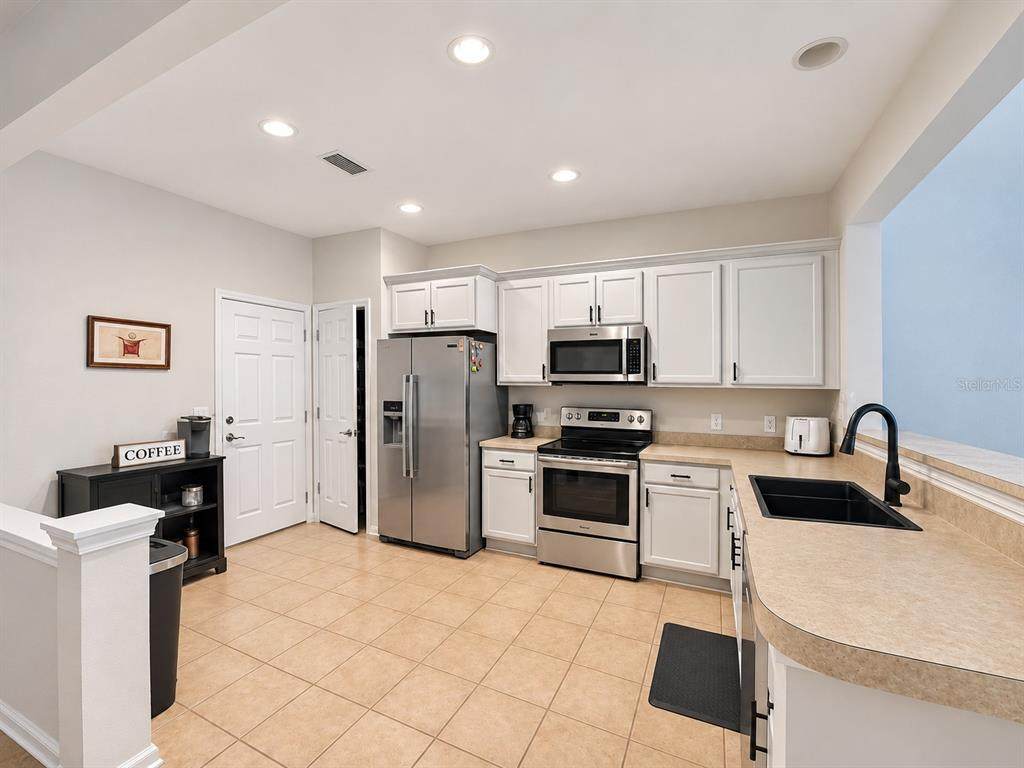
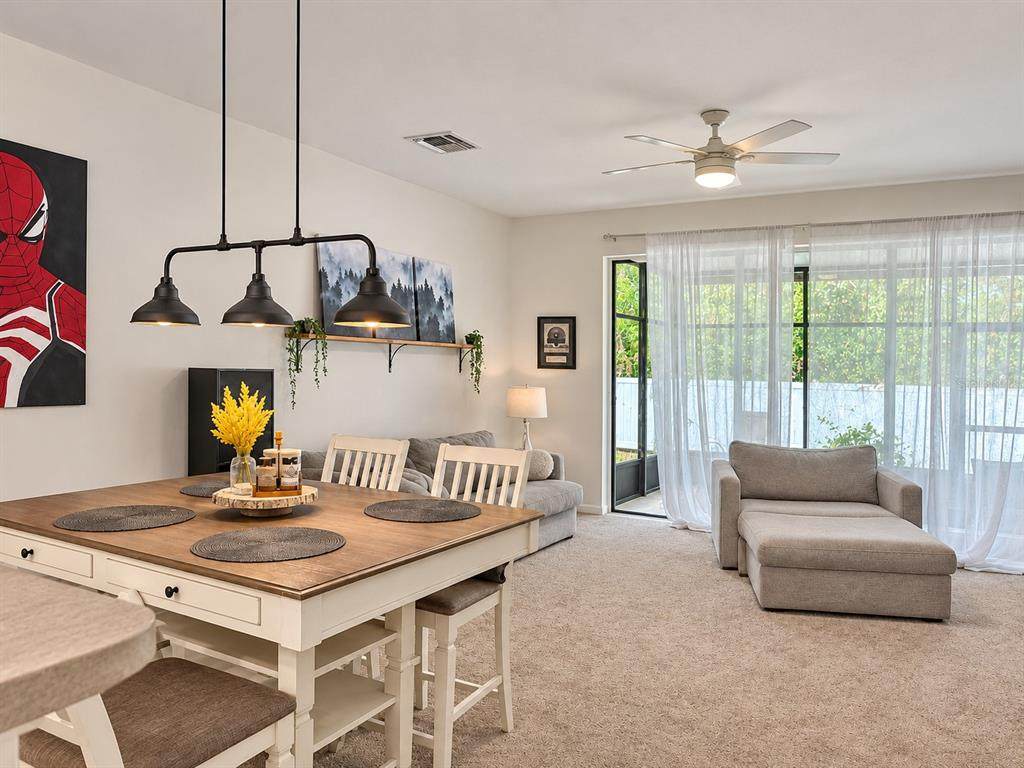
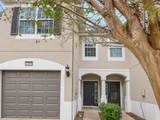
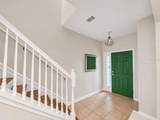
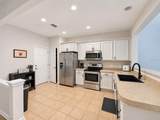
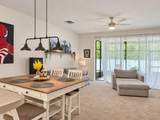
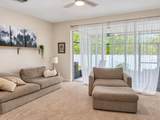
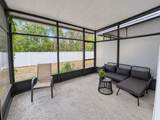
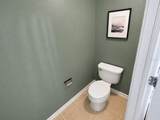
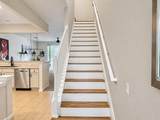
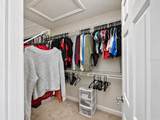
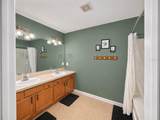
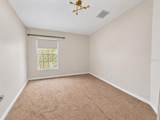
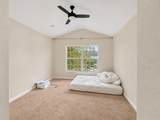
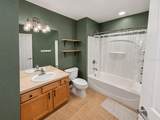
Preserve views, a screened lanai and an attached garage in gated Westpark Preserve. This 3-bedroom, 2.5-bath townhome offers 1,622 square feet of living space, an open main level and the convenience of community amenities and HOA-covered services. The kitchen features stainless steel appliances, solid wood cabinetry, a pantry and an eat-in area, with an open connection to the dining and living spaces. Sliding doors lead to the covered, screened lanai overlooking the preserve, creating a spot for morning coffee or unwinding at the end of the day. A downstairs half bath serves the main living area. All three bedrooms and the laundry area are upstairs. High ceilings enhance the upper level, and the primary suite includes a walk-in closet and an en suite bathroom with a double vanity. The attached one-car garage adds everyday convenience, with guest parking nearby. Enjoy the community pool, gated entrance and sidewalks. HOA fees include cable TV, internet, water, sewer, trash collection, exterior maintenance and grounds maintenance. Access to the Veterans Expressway puts Tampa International Airport, Westchase, shopping and dining within reach. Schedule a private showing to experience the preserve setting and explore the layout.

Monthly Payment Calculator


© 2026 My Florida Regional MLS DBA Stellar MLS. All rights reserved. All listings displayed pursuant to IDX. All listing information is deemed reliable but not guaranteed and should be independently verified through personal inspection by appropriate professionals. Listings displayed on this website may be subject to prior sale or removal from sale; availability of any listing should always be independently verified. Listing information is provided for consumers personal, non-commercial use, solely to identify potential properties for potential purchase; all other use is strictly prohibited and may violate relevant federal and state law. Data last updated 2026-11-13T10:52:45.93.
www.movehometeam.com/homes/183184361
Print Image

10204 Estero Bay Lane Tampa, FL 33625

  • Price: $349,975
  • Status: Active
  • On Site: 14 Days
  • Updated: 67 min ago
  • MLS #: C7532658
3
Beds
2
Baths
1
½ Baths
0.04
Acres
1,622
SQFT
$216
$/SQFT
2009
Built
Neighborhood:
Westpark Preserve
County:
Hillsborough
Area:
Tampa / Carrollwood
Elementary School:
Bellamy-Hb
Middle School:
Sergeant Smith Middle-Hb
High School:
Alonso-Hb
Property Description
Preserve views, a screened lanai and an attached garage in gated Westpark Preserve. This 3-bedroom, 2.5-bath townhome offers 1,622 square feet of living space, an open main level and the convenience of community amenities and HOA-covered services. The kitchen features stainless steel appliances, solid wood cabinetry, a pantry and an eat-in area, with an open connection to the dining and living spaces. Sliding doors lead to the covered, screened lanai overlooking the preserve, creating a spot for morning coffee or unwinding at the end of the day. A downstairs half bath serves the main living area. All three bedrooms and the laundry area are upstairs. High ceilings enhance the upper level, and the primary suite includes a walk-in closet and an en suite bathroom with a double vanity. The attached one-car garage adds everyday convenience, with guest parking nearby. Enjoy the community pool, gated entrance and sidewalks. HOA fees include cable TV, internet, water, sewer, trash collection, exterior maintenance and grounds maintenance. Access to the Veterans Expressway puts Tampa International Airport, Westchase, shopping and dining within reach. Schedule a private showing to experience the preserve setting and explore the layout.
Exterior Features

Architectural Style Traditional Attached Garage Yn Yes Carport Spaces 0 Carport Yn No Construction Materials BlockStuccoWood Frame Covered Spaces 1 Direction Faces East Exterior Features Irrigation SystemSidewalkSliding Doors Foundation Details Slab Garage Dimensions 12X22 Lot Features In CountySidewalkUnincorporated Open Parking YN Yes Parking Features DrivewayGarage Door OpenerGuest Patio And Porch Features CoveredRear PorchScreened Pool Private Yn No Road Frontage Type Street PavedPrivate Road Road Surface Type PavedAsphalt Roof Shingle Spa YN No View Trees/WoodsWater Water Access Yn No Water Extras Yn No Water View Pond Water View Yn Yes Waterfront Yn No

Interior Features

Additional Rooms Inside Utility Appliances DryerMicrowaveRangeRefrigeratorWasher Building Area Total 1920 Cooling Central Air Cooling YN Yes Fireplace Yn No Flooring CarpetCeramic TileVinyl Furnished Unfurnished Heating CentralElectric Heating YN Yes Interior Features Ceiling Fan(s)Eating Space In KitchenHigh CeilingsLiving Room/Dining Room ComboOpen FloorplanSolid Wood CabinetsSplit BedroomWalk-In Closet(s) Laundry Features Inside Levels Two Rooms Balcony/Porch/Lanai Bathroom 2 (Tub With Shower) Primary Bathroom (Tub With Shower) Living Room Living Room Kitchen (Pantry) Bedroom 2 (Built-in Closet) Bathroom 3 Bedroom 3 (Built-in Closet) Primary Bedroom (Walk-In Closet(s)) Sewer Public Sewer Stories Total 2 Water Source Public Window Features Blinds

Property Features

Additional Lease Restrictions NEED HOA APPROVAL. Buyer to verify all leasing restrictions with HOA Additional Parcels YN No Approval Process APPLY TO HOA. Buyer to verify all leasing restrictions with HOA Association Amenities GatedPoolRecreation Facilities Association Approval Required Yn Yes Association Fee 530 Association Fee Frequency Monthly Association Fee Includes Cable TVCommon Area TaxesCommunity PoolEscrow Reserves FundInternetMaintenance StructureMaintenance GroundsManagerPest ControlPool MaintenancePrivate RoadRecreational FacilitiesSewerTrashWater Association Fee Monthly Amount 530 Association Fee Requirement Required Association Yn Yes Building Name Number 10204 Cdd Yn No Community Features Association Recreation - OwnedBuyer Approval RequiredDeed RestrictionsGated Community - No GuardPoolSidewalks Down Payment Resource Yes Flood Zone Code X Garage Yn Yes Homestead Yn No Lease Considered YN Yes Lease Restrictions YN Yes Listing Terms CashConventionalFHAVA Loan Minimum Lease 1-2 Years New Construction Yn No Number Of Pets 2 Occupant Type Owner Ownership Fee Simple Pet Restrictions Buyer to verify all pet restrictions with HOA Pet Size Large (61-100 Lbs.) Pets Allowed Yes Property Sub Type Townhouse Realtor Info Assoc approval requiredNo Sign Senior Community Yn No Special Listing Conditions None Tax Annual Amount 4908 Total Annual Fees 6360 Total Monthly Fees 530 Utilities BB/HS Internet AvailableCable ConnectedElectricity ConnectedFiber OpticsPhone AvailablePublicSewer ConnectedStreet LightsUnderground UtilitiesWater Connected Yrs Of Owner Prior To Leasing Re No Zoning PD


Listing information © 2026 My Florida Regional MLS DBA Stellar MLS..
Listing provided courtesy of KW PEACE RIVER PARTNERS: 941-875-9060.


© 2026 My Florida Regional MLS DBA Stellar MLS. All rights reserved. All listings displayed pursuant to IDX. All listing information is deemed reliable but not guaranteed and should be independently verified through personal inspection by appropriate professionals. Listings displayed on this website may be subject to prior sale or removal from sale; availability of any listing should always be independently verified. Listing information is provided for consumers personal, non-commercial use, solely to identify potential properties for potential purchase; all other use is strictly prohibited and may violate relevant federal and state law. Data last updated 2026-11-13T10:52:45.93.
 
https://bt-photos.global.ssl.fastly.net/mfr/orig_boomver_2_C7532658-2.jpg https://bt-photos.global.ssl.fastly.net/mfr/orig_boomver_2_C7532658-2.jpg https://bt-photos.global.ssl.fastly.net/mfr/orig_boomver_2_C7532658-2.jpg
Logo
Olympus Executive Realty, Inc
16903 Lakeside Dr., Suite 6
Montverde FL, 34756