



Skip To Content

10348 Scarlet Skimmer Drive

Riverview, FL 33578
  • $405,000
  • STATUS: Active
  • ON SITE: 208 Days
  • MLS #: TB8486519
$405,000
  • 4
    BEDS
  • 0.16
    ACRES
  • 2
    BATHS
  • 1
    1/2 BATHS
  • 2,635
    SQFT
  • $154
    $/SQFT
Neighborhood:
Type:
Single-Family Home
Built:
2022
County:
Area:

School Information

Elementary School:
Middle School:
High School:

Description

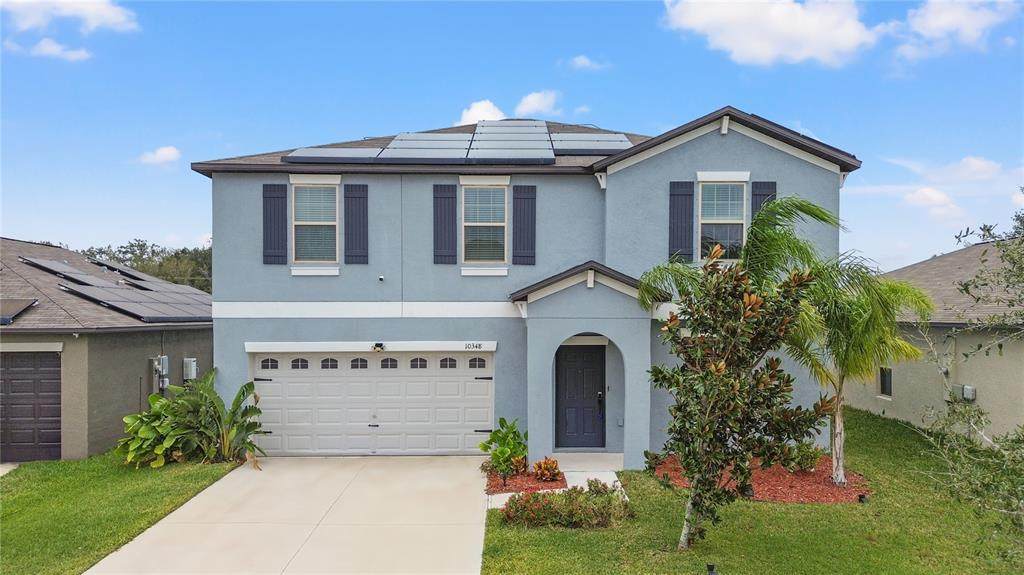
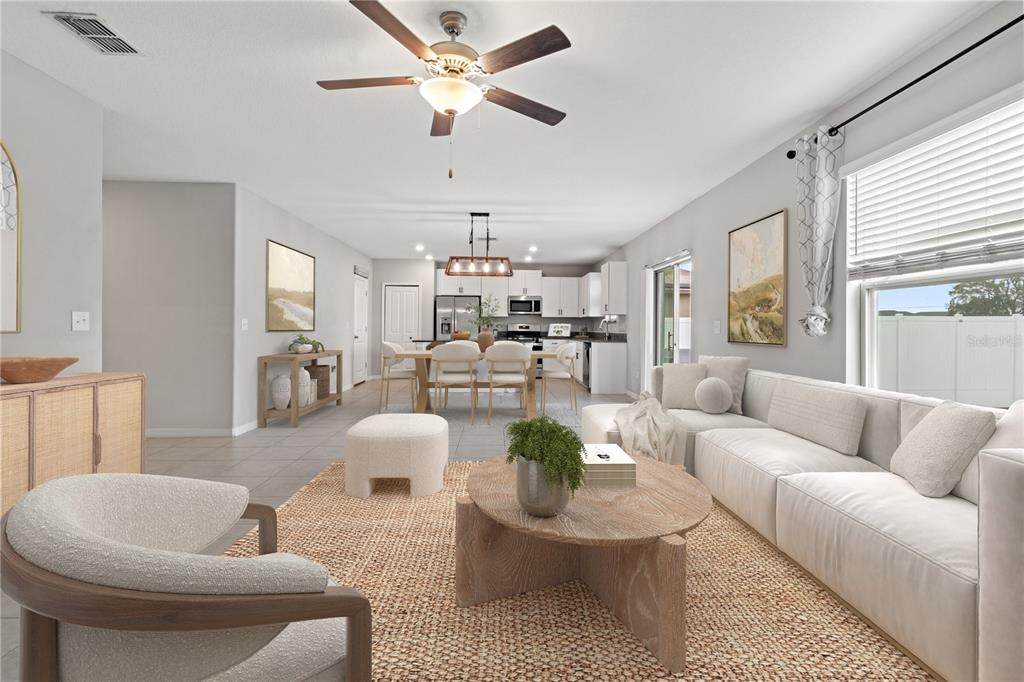
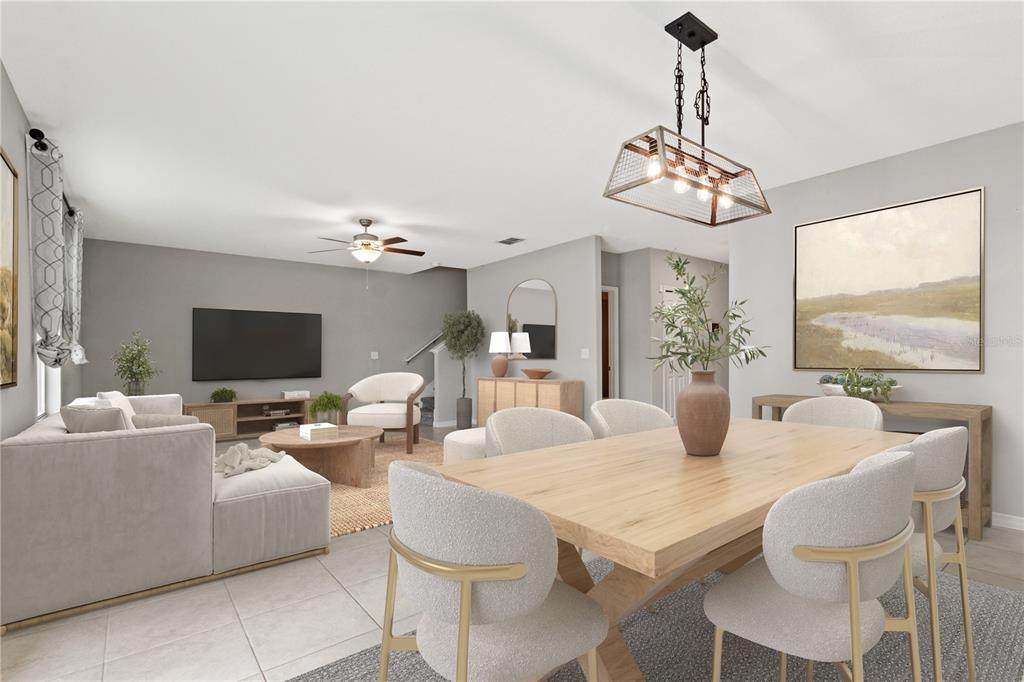
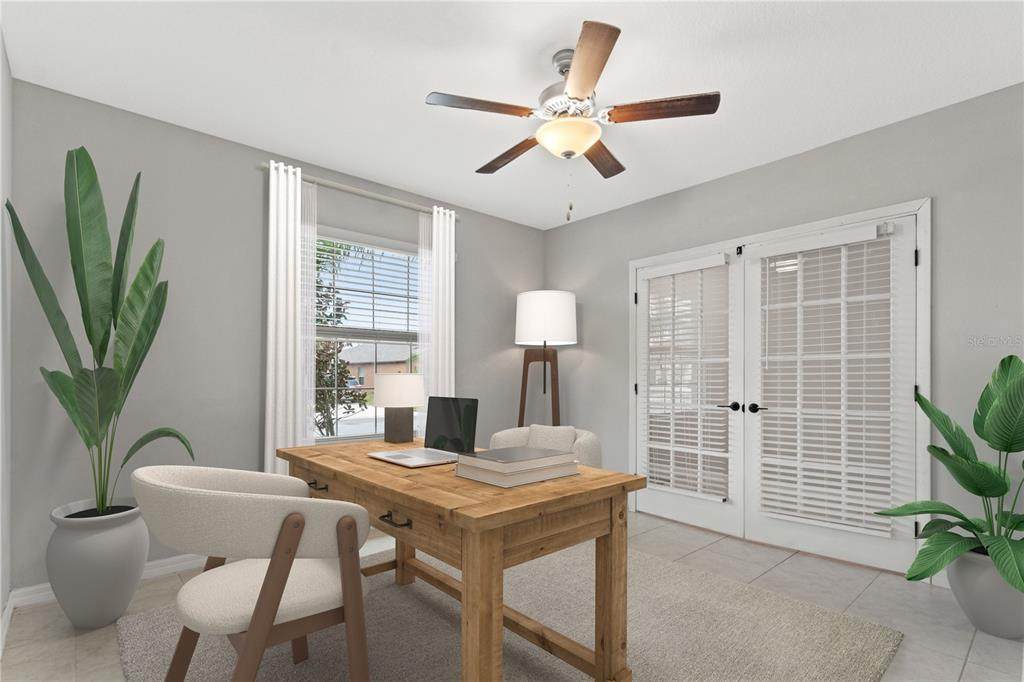
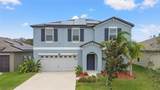
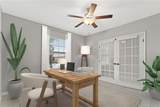
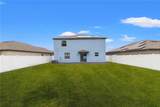
Virtually Staged. Your search ends here. Come see this 2 story 4 bedroom 2.5 bath home built in 2022. Designed with an open-concept layout, the spacious floor plan offers a seamless flow between the living, dining, and kitchen areas—perfect for both everyday living and entertaining guests. Situated on a large lot, the property features a huge fully fenced backyard, offering privacy and plenty of room for pets, outdoor activities, or gardening. This home also includes modern, energy-efficient upgrades such as solar panels and a water softener, helping reduce utility costs while adding comfort and convenience. Clean, cozy, and ready for immediate occupancy, this home is ready for it's new owner. Enjoy modern living in a peaceful, newer developed neighborhood. Located in Riverview with quick access to all areas.

Monthly Payment Calculator


© 2026 My Florida Regional MLS DBA Stellar MLS. All rights reserved. All listings displayed pursuant to IDX. All listing information is deemed reliable but not guaranteed and should be independently verified through personal inspection by appropriate professionals. Listings displayed on this website may be subject to prior sale or removal from sale; availability of any listing should always be independently verified. Listing information is provided for consumers personal, non-commercial use, solely to identify potential properties for potential purchase; all other use is strictly prohibited and may violate relevant federal and state law. Data last updated 2026-10-11T23:42:25.187.
www.movehometeam.com/homes/174168730
Print Image

10348 Scarlet Skimmer Drive Riverview, FL 33578

  • Price: $405,000
  • Status: Active
  • On Site: 208 Days
  • MLS #: TB8486519
4
Beds
2
Baths
1
½ Baths
0.16
Acres
2,635
SQFT
$154
$/SQFT
2022
Built
Neighborhood:
Southcreek
County:
Hillsborough
Area:
Riverview
Elementary School:
Doby Elementary-Hb
Middle School:
Eisenhower-HB
High School:
Sumner High School
Property Description
Virtually Staged. Your search ends here. Come see this 2 story 4 bedroom 2.5 bath home built in 2022. Designed with an open-concept layout, the spacious floor plan offers a seamless flow between the living, dining, and kitchen areas—perfect for both everyday living and entertaining guests. Situated on a large lot, the property features a huge fully fenced backyard, offering privacy and plenty of room for pets, outdoor activities, or gardening. This home also includes modern, energy-efficient upgrades such as solar panels and a water softener, helping reduce utility costs while adding comfort and convenience. Clean, cozy, and ready for immediate occupancy, this home is ready for it's new owner. Enjoy modern living in a peaceful, newer developed neighborhood. Located in Riverview with quick access to all areas.
Exterior Features

Architectural Style Contemporary Attached Garage Yn Yes Carport Yn No Construction Materials Block Covered Spaces 2 Direction Faces Southwest Exterior Features Irrigation SystemSidewalk Fencing Vinyl Foundation Details Slab Lot Features In CountyLandscapedSidewalk Pool Private Yn No Road Frontage Type Street Paved Road Surface Type Paved Roof Shingle Water Access Yn No Water Extras Yn No Water View Yn No Waterfront Yn No

Interior Features

Appliances DishwasherDisposalDryerElectric Water HeaterMicrowaveRangeRefrigeratorWasherWater Softener Building Area Total 3090 Cooling Central Air Cooling YN Yes Fireplace Yn No Flooring CarpetCeramic Tile Furnished Unfurnished Heating CentralElectricSolar Heating YN Yes Interior Features Ceiling Fan(s)High CeilingsKitchen/Family Room ComboOpen FloorplanPrimaryBedroom UpstairsSolid Surface CountersSplit BedroomThermostatWalk-In Closet(s) Laundry Features Laundry RoomUpper Level Levels Two Rooms Living Room (No Closet) Kitchen (Kitchen IslandNo Closet) Primary Bathroom (Rain Shower HeadNo Closet) Den (No Closet) Primary Bedroom (Ceiling Fan(s)Walk-In Closet(s)) Sewer Public Sewer Water Source Public

Property Features

Additional Parcels YN No Association Approval Required Yn No Association Fee 117 Association Fee Frequency Annually Association Fee Monthly Amount 9.75 Association Fee Requirement Required Association Yn Yes Cdd Yn Yes Down Payment Resource Yes Electric Photovoltaics Seller Owned Flood Zone Code X Garage Yn Yes Green Energy Generation Solar Homestead Yn Yes Lease Considered YN Yes Lease Restrictions YN No Listing Terms CashConventionalFHAVA Loan Minimum Lease No Minimum New Construction Yn No Occupant Type Owner Ownership Fee Simple Pet Restrictions Buyer and Buyers agent to confirm with HOA Pets Allowed Yes Property Sub Type Single Family Residence Realtor Info As-IsCDD Addendum required Required Remarks Virtually Staged. Senior Community Yn No Special Listing Conditions None Tax Annual Amount 3896 Total Annual Fees 117 Total Monthly Fees 9.75 Utilities BB/HS Internet AvailableCable AvailableElectricity ConnectedNatural Gas ConnectedPhone AvailableSewer ConnectedSolarStreet LightsWater Connected Yrs Of Owner Prior To Leasing Re No Zoning PD


Listing information © 2026 My Florida Regional MLS DBA Stellar MLS..
Listing provided courtesy of FONSECA WOOLFOLK REALTY LLC: 813-340-6366.


© 2026 My Florida Regional MLS DBA Stellar MLS. All rights reserved. All listings displayed pursuant to IDX. All listing information is deemed reliable but not guaranteed and should be independently verified through personal inspection by appropriate professionals. Listings displayed on this website may be subject to prior sale or removal from sale; availability of any listing should always be independently verified. Listing information is provided for consumers personal, non-commercial use, solely to identify potential properties for potential purchase; all other use is strictly prohibited and may violate relevant federal and state law. Data last updated 2026-10-11T23:42:25.187.
 
https://bt-photos.global.ssl.fastly.net/mfr/orig_boomver_1_TB8486519-2.jpg https://bt-photos.global.ssl.fastly.net/mfr/orig_boomver_1_TB8486519-2.jpg https://bt-photos.global.ssl.fastly.net/mfr/orig_boomver_1_TB8486519-2.jpg
Logo
Olympus Executive Realty, Inc
16903 Lakeside Dr., Suite 6
Montverde FL, 34756