


Description
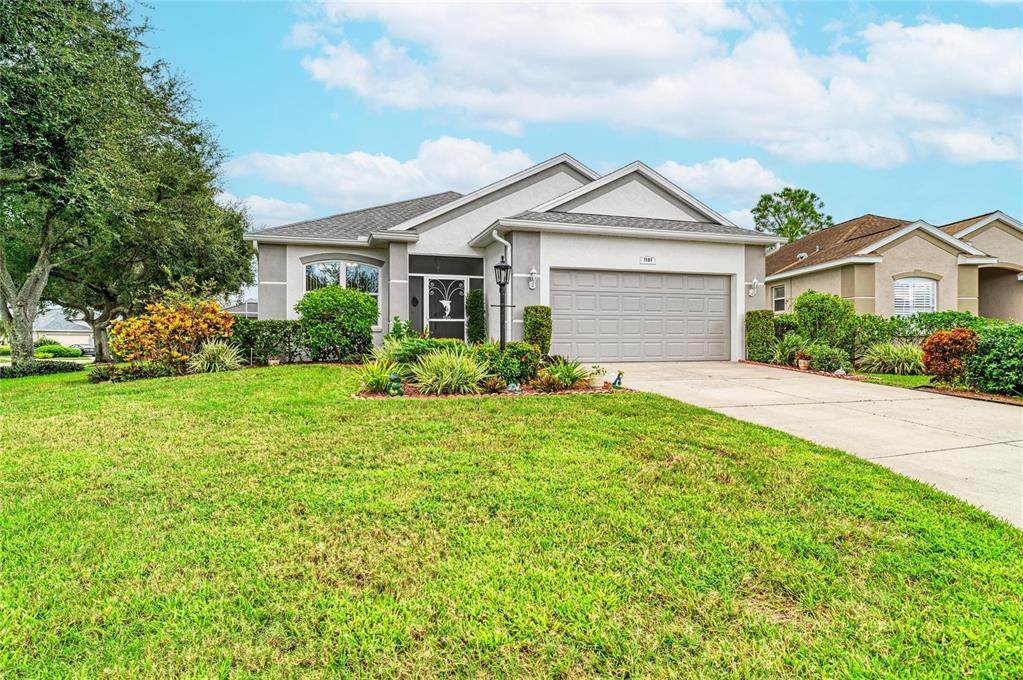
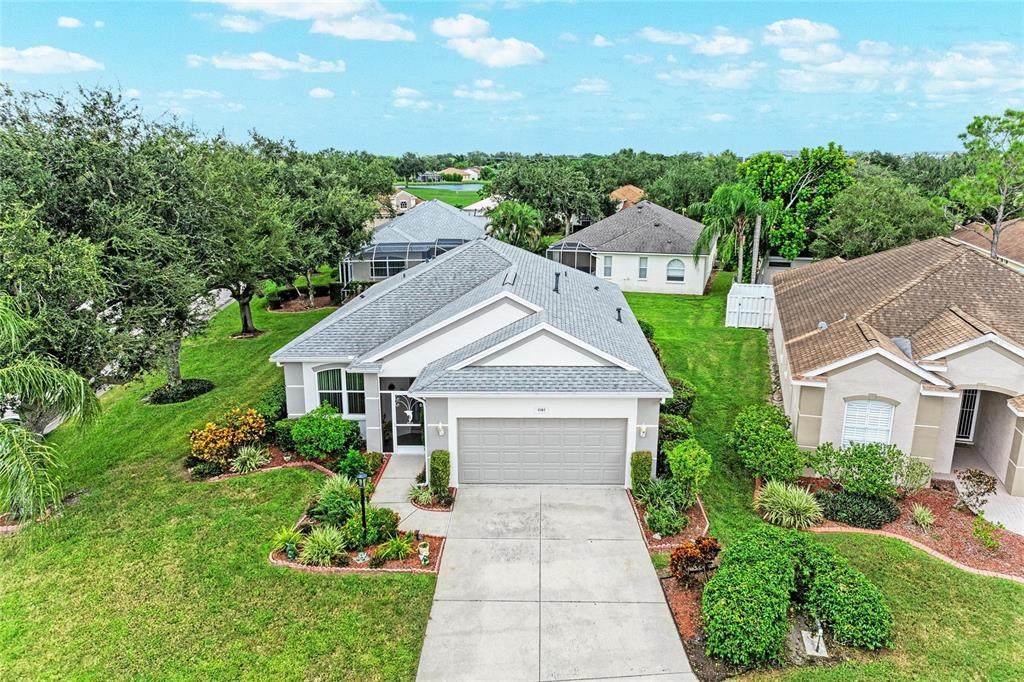
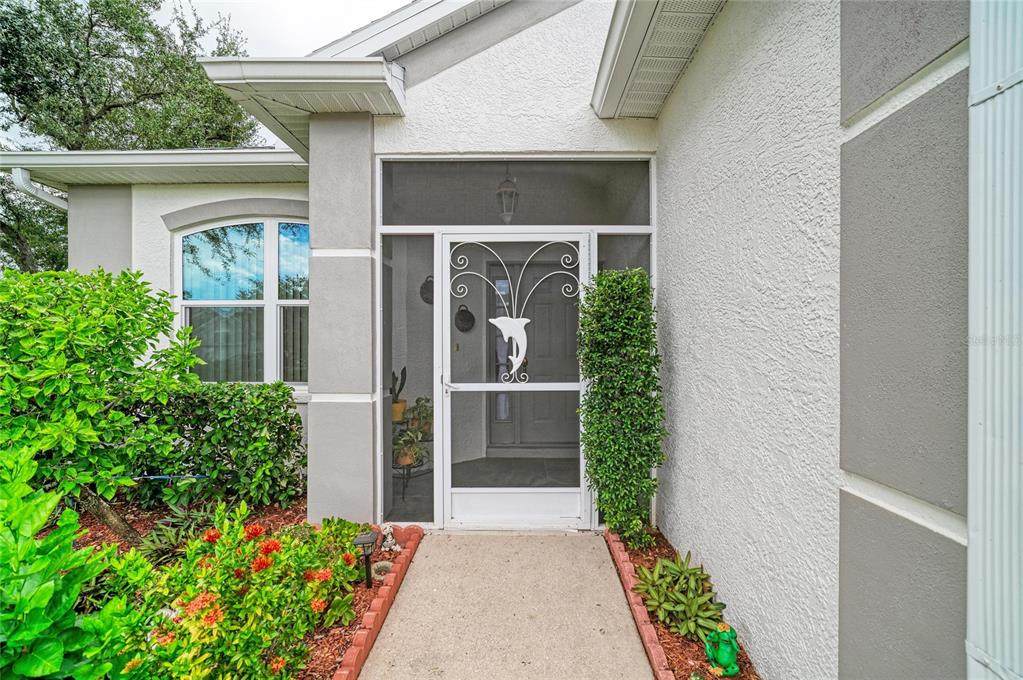
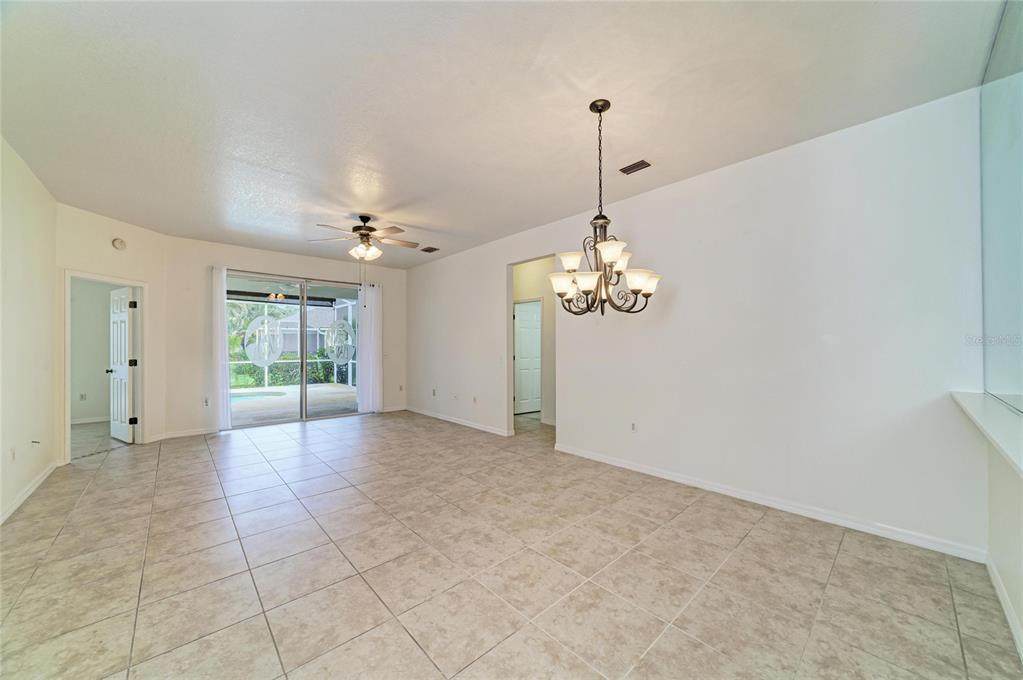
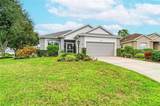
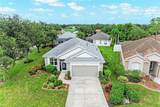
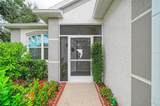
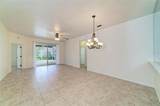
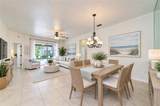
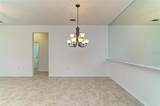
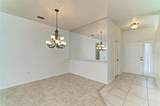
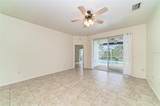
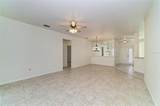
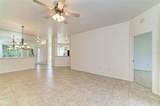
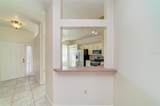
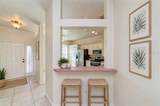
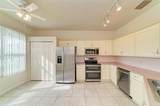
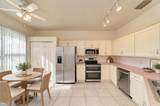
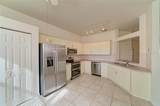
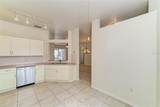
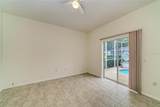
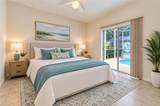
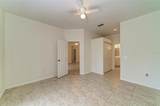
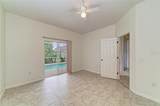
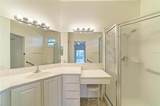
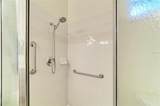
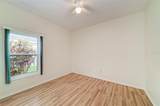
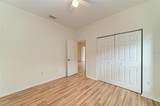
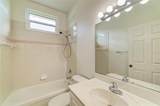
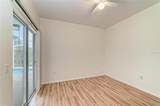
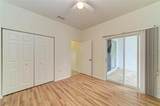
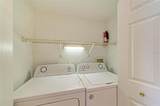
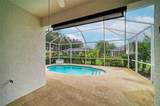
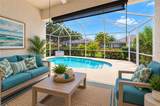
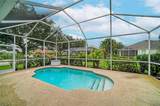
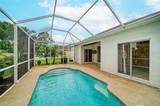
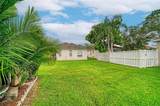
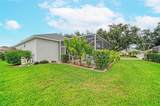
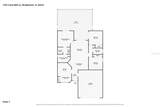
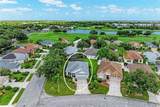
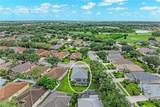
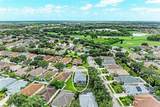
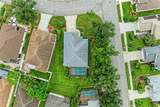
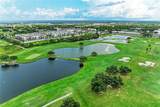
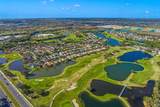
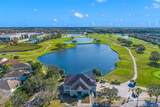
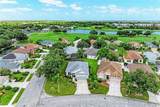
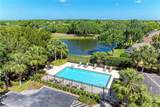
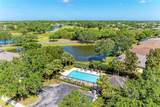
Imagine spending your weekends lounging by your own private pool while someone else takes care of the lawn! With low HOA fees, lawn maintenance included, and NO CDD fees, this 3-bedroom, 2-bath pool home on a corner lot in the Millbrook section of Greenfield Plantation makes Florida living easy. As you step inside, the kitchen sits just to your left, with a large pass-through opening overlooking the living/dining area that keeps everyone connected whether you're preparing dinner or entertaining friends. The combined living and dining areas offer plenty of space to gather, while multiple sliders throughout the home provide easy access to the screened lanai and pool—the perfect backdrop for weekend pool days, morning coffee, evening cocktails, or dinner outside. The split-bedroom floor plan provides privacy, with the primary suite tucked away on its own side of the home. Here you'll find an en-suite bath, two walk-in closets, and direct access to the pool and lanai. The washer and dryer are conveniently tucked inside one of the primary closets. Two additional bedrooms and a full guest bath are located on the opposite side of the home. Several of the major improvements have already been taken care of, including a 2022 roof, 2026 water heater, A/C replaced in 2018, interior and exterior paint in 2023, and impact-resistant windows throughout, with the exception of the sliding glass doors—leaving you the opportunity to make the home your own and add your personal touches along the way. Millbrook makes Florida living even easier with individual lawn care, reclaimed-water irrigation, community pool access, and common-area maintenance included in the low HOA fee. When you're ready to venture beyond your own backyard, Greenfield Plantation is home to The Links at Greenfield Plantation, a public 18-hole golf course with no mandatory golf membership, as well as Greenfield Bar & Grill. With Lakewood Ranch, shopping, dining, I-75, SRQ Airport, and everyday conveniences all within easy reach, this is a home where you can settle in, make it your own, and start enjoying the Florida lifestyle from day one.
-
3BEDS
-
0.19ACRES
-
2BATHS
-
01/2 BATHS
-
1,377SQFT
-
$283$/SQFT
School Information
Description
Imagine spending your weekends lounging by your own private pool while someone else takes care of the lawn! With low HOA fees, lawn maintenance included, and NO CDD fees, this 3-bedroom, 2-bath pool home on a corner lot in the Millbrook section of Greenfield Plantation makes Florida living easy. As you step inside, the kitchen sits just to your left, with a large pass-through opening overlooking the living/dining area that keeps everyone connected whether you're preparing dinner or entertaining friends. The combined living and dining areas offer plenty of space to gather, while multiple sliders throughout the home provide easy access to the screened lanai and pool—the perfect backdrop for weekend pool days, morning coffee, evening cocktails, or dinner outside. The split-bedroom floor plan provides privacy, with the primary suite tucked away on its own side of the home. Here you'll find an en-suite bath, two walk-in closets, and direct access to the pool and lanai. The washer and dryer are conveniently tucked inside one of the primary closets. Two additional bedrooms and a full guest bath are located on the opposite side of the home. Several of the major improvements have already been taken care of, including a 2022 roof, 2026 water heater, A/C replaced in 2018, interior and exterior paint in 2023, and impact-resistant windows throughout, with the exception of the sliding glass doors—leaving you the opportunity to make the home your own and add your personal touches along the way. Millbrook makes Florida living even easier with individual lawn care, reclaimed-water irrigation, community pool access, and common-area maintenance included in the low HOA fee. When you're ready to venture beyond your own backyard, Greenfield Plantation is home to The Links at Greenfield Plantation, a public 18-hole golf course with no mandatory golf membership, as well as Greenfield Bar & Grill. With Lakewood Ranch, shopping, dining, I-75, SRQ Airport, and everyday conveniences all within easy reach, this is a home where you can settle in, make it your own, and start enjoying the Florida lifestyle from day one.

© 2026 My Florida Regional MLS DBA Stellar MLS. All rights reserved. All listings displayed pursuant to IDX. All listing information is deemed reliable but not guaranteed and should be independently verified through personal inspection by appropriate professionals. Listings displayed on this website may be subject to prior sale or removal from sale; availability of any listing should always be independently verified. Listing information is provided for consumers personal, non-commercial use, solely to identify potential properties for potential purchase; all other use is strictly prohibited and may violate relevant federal and state law. Data last updated 2026-10-08T17:37:20.527.
