
Skip To Content

11213 Kiskadee Circle

New Port Richey, FL 34654
  • $319,000
  • STATUS: Active
  • ON SITE: 188 Days
  • MLS #: TB8494229
Price Reduced
$319,000
  • 3
    BEDS
  • 0.17
    ACRES
  • 2
    BATHS
  • 0
    1/2 BATHS
  • 1,834
    SQFT
  • $174
    $/SQFT
Neighborhood:
Type:
Single-Family Home
Built:
2013
County:

School Ratings & Info

Description

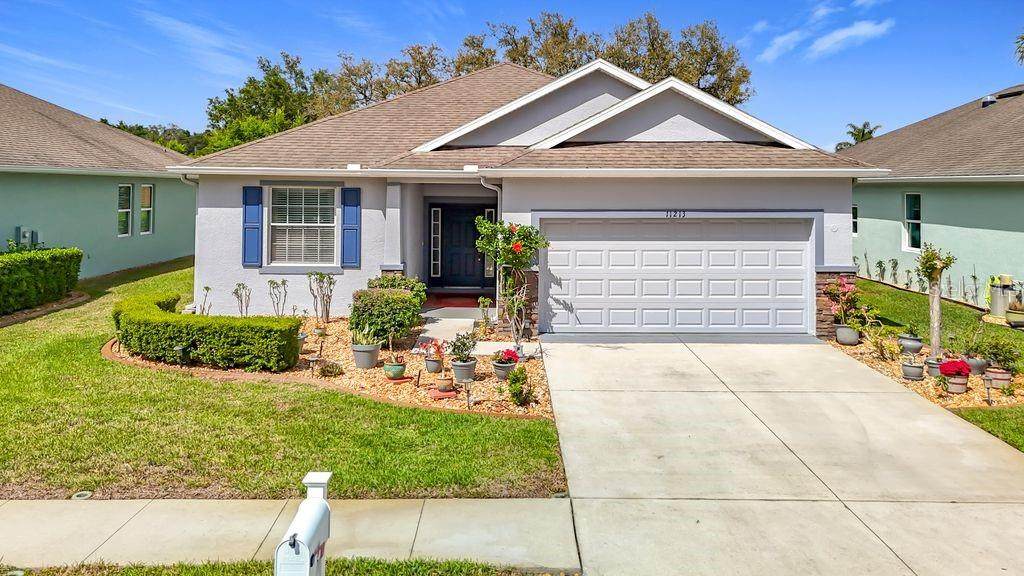
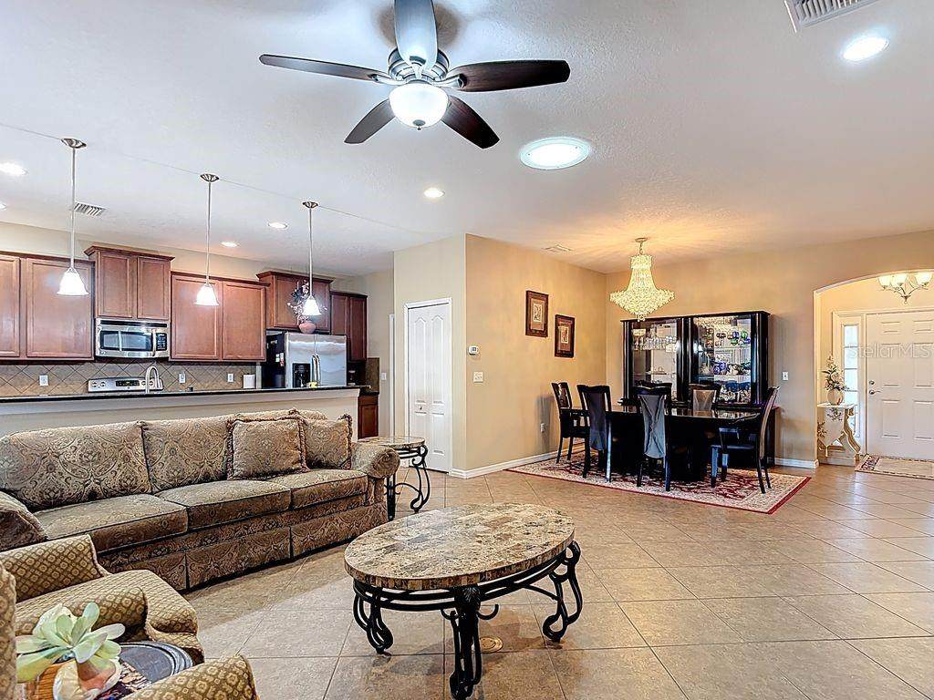
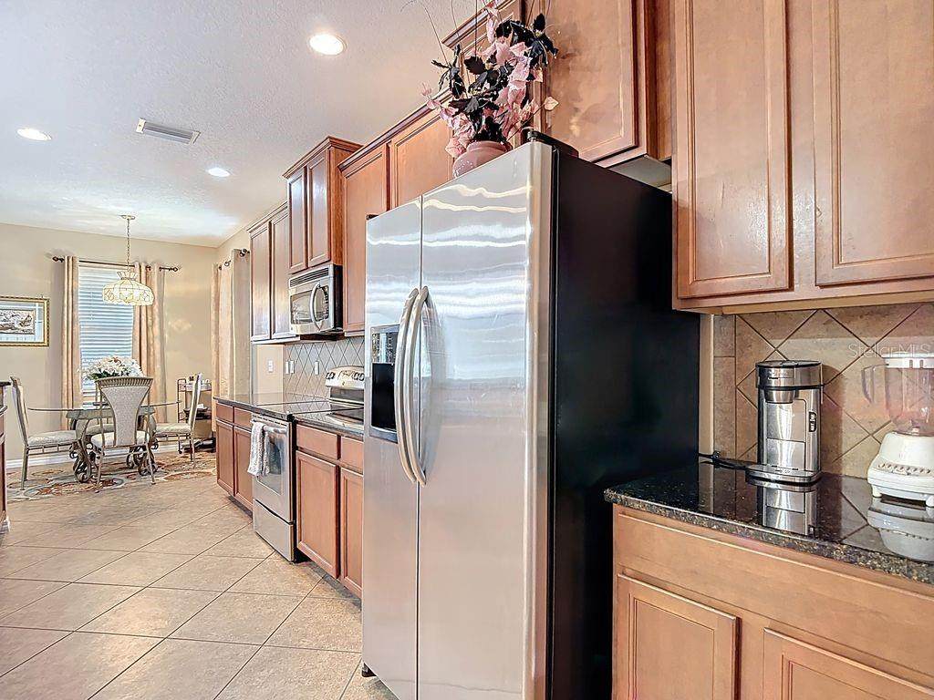
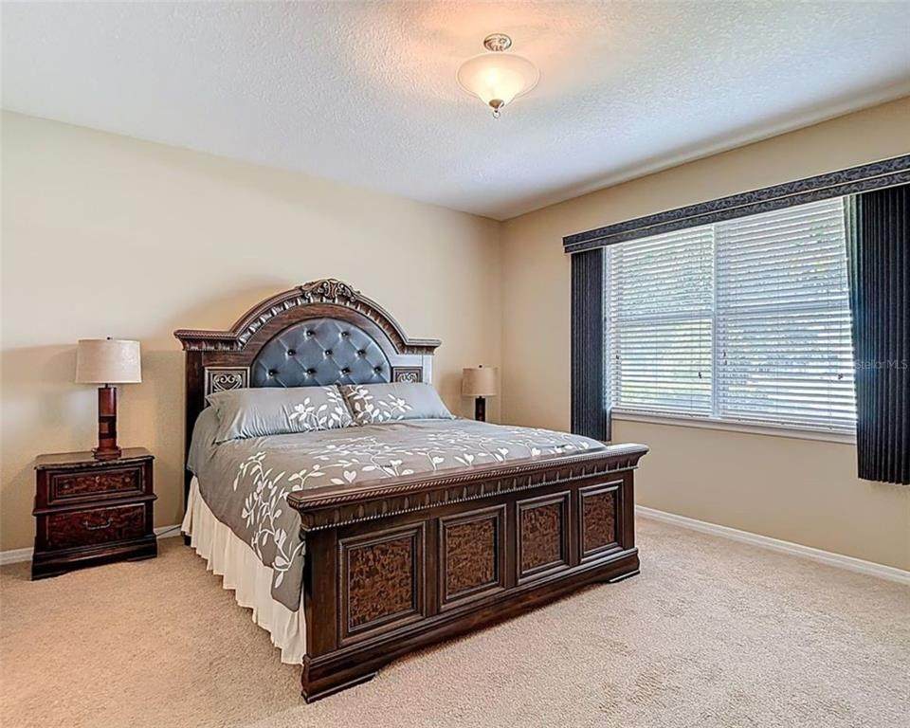
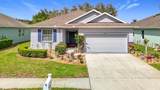
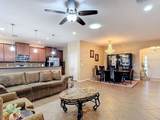
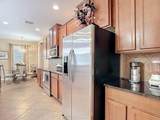
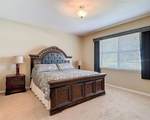
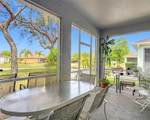
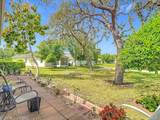
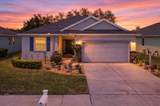
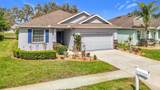
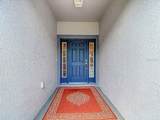
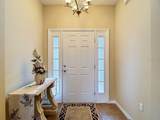
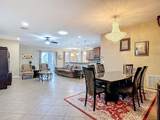
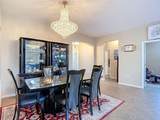
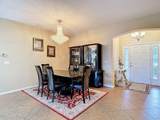
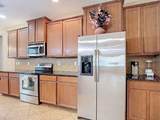
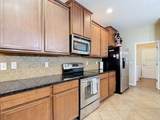
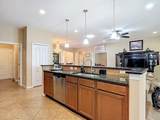
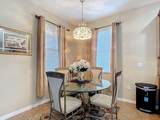
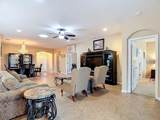
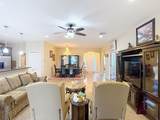
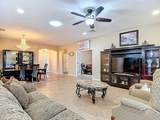
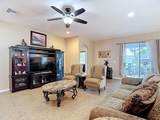
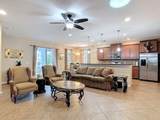
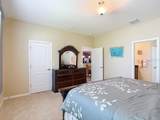
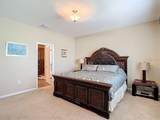
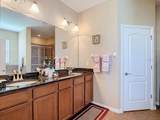
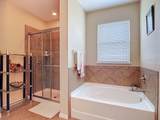
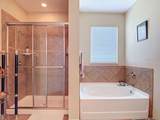
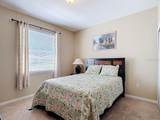
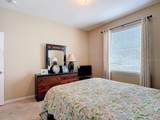
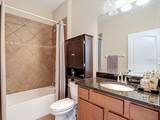
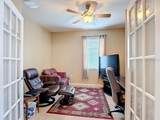
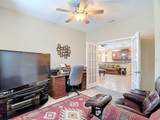
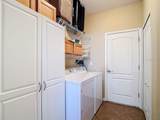
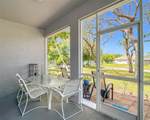
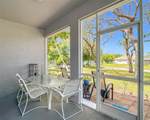
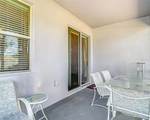
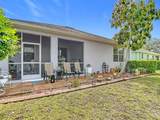
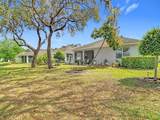
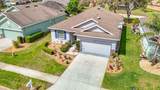
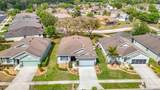
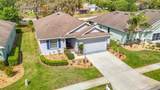
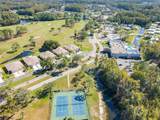
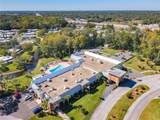
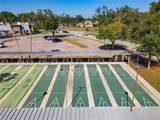
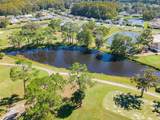
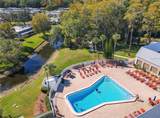
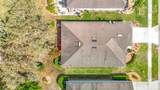
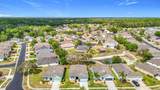
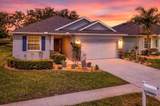
Welcome to this beautifully maintained 2BR/2BA home in the highly desirable gated Golf Course 55+ community of Summertree! Situated on a rare oversized lot, this property offers serene pond and butterfly garden views from the screened lanai-perfect for relaxing and enjoying Florida wildlife. Featuring an open and airy floor plan, this home includes a spacious living/dining combo, gourmet kitchen with granite countertops, hardwood cabinets, and large pantry, plus a bright breakfast nook. The primary suite boasts high ceilings, walk-in closet, dual sinks, soaking tub, and glass-enclosed shower. A generous guest bedroom, full guest bath, and versatile 3rd bedroom is being currently used as a den with French doors add flexibility (easily converted into a 3rd guest suite/no closet). Additional highlights include a skylight, indoor laundry room with washer/dryer, and meticulous landscaping. Exterior painting completed in April 2026. Enjoy maintenance-free living with HOA covering lawn care, exterior painting, and cable. Summertree amenities include a clubhouse, pool & spa, fitness center, tennis, bocce, billiards, and a 9-hole golf course-all in an active, vibrant community!

Monthly Payment Calculator


© 2026 My Florida Regional MLS DBA Stellar MLS. All rights reserved. All listings displayed pursuant to IDX. All listing information is deemed reliable but not guaranteed and should be independently verified through personal inspection by appropriate professionals. Listings displayed on this website may be subject to prior sale or removal from sale; availability of any listing should always be independently verified. Listing information is provided for consumers personal, non-commercial use, solely to identify potential properties for potential purchase; all other use is strictly prohibited and may violate relevant federal and state law. Data last updated 2026-10-11T23:42:25.187.
www.movehometeam.com/homes/174891696
Print Image

11213 Kiskadee Circle New Port Richey, FL 34654

  • Price: $319,000
  • Status: Active
  • On Site: 188 Days
  • MLS #: TB8494229
3
Beds
2
Baths
0
½ Baths
0.17
Acres
1,834
SQFT
$174
$/SQFT
2013
Built
Neighborhood:
Summertree Prcl 3B
County:
Pasco
Area:
New Port Richey
Property Description
Welcome to this beautifully maintained 2BR/2BA home in the highly desirable gated Golf Course 55+ community of Summertree! Situated on a rare oversized lot, this property offers serene pond and butterfly garden views from the screened lanai-perfect for relaxing and enjoying Florida wildlife. Featuring an open and airy floor plan, this home includes a spacious living/dining combo, gourmet kitchen with granite countertops, hardwood cabinets, and large pantry, plus a bright breakfast nook. The primary suite boasts high ceilings, walk-in closet, dual sinks, soaking tub, and glass-enclosed shower. A generous guest bedroom, full guest bath, and versatile 3rd bedroom is being currently used as a den with French doors add flexibility (easily converted into a 3rd guest suite/no closet). Additional highlights include a skylight, indoor laundry room with washer/dryer, and meticulous landscaping. Exterior painting completed in April 2026. Enjoy maintenance-free living with HOA covering lawn care, exterior painting, and cable. Summertree amenities include a clubhouse, pool & spa, fitness center, tennis, bocce, billiards, and a 9-hole golf course-all in an active, vibrant community!
Exterior Features

Attached Garage Yn Yes Carport Yn No Construction Materials BlockStucco Covered Spaces 2 Direction Faces South Exterior Features Irrigation SystemPrivate MailboxSidewalk Foundation Details BlockSlab Pool Private Yn No Road Surface Type Asphalt Roof Shingle Spa YN No Water Access Yn No Water Extras Yn No Water View Pond Water View Yn Yes Waterfront Yn No

Interior Features

Additional Rooms Den/Library/Office Appliances DishwasherDisposalDryerElectric Water HeaterMicrowaveRangeRange HoodRefrigeratorWasher Building Area Total 2487 Cooling Central Air Cooling YN Yes Fireplace Yn No Flooring CarpetCeramic Tile Furnished Unfurnished Heating Central Heating YN Yes Interior Features Ceiling Fan(s)Kitchen/Family Room ComboOpen FloorplanPrimary Bedroom Main FloorSkylight(s)Walk-In Closet(s) Laundry Features Laundry Room Levels One Rooms Bedroom 2 (Ceiling Fan(s)Built-in Closet) Office (Ceiling Fan(s)No Closet) Sewer Public Sewer Stories Total 1 Water Source Public

Property Features

Additional Lease Restrictions Tenant must fill out an application and be approved Additional Parcels YN No Approval Process Confirm with HOA Association Approval Required Yn Yes Association Fee 702 Association Fee Frequency Quarterly Association Fee Includes Cable TVCommunity PoolMaintenance StructureMaintenance GroundsPool MaintenanceRecreational Facilities Association Fee Monthly Amount 234 Association Fee Requirement Required Association Fee2 218 Association Fee2 Frequency Quarterly Association Yn Yes Cdd Yn No Community Features Buyer Approval RequiredClubhouseDeed RestrictionsGated Community - No GuardGolfPoolTennis Court(s)Wheelchair Access Down Payment Resource Yes Flood Zone Code X Floor Number 1 Garage Yn Yes Homestead Yn Yes Lease Considered YN Yes Lease Restrictions YN Yes Listing Terms CashConventionalFHAVA Loan Minimum Lease No Minimum New Construction Yn No Occupant Type Owner Ownership Fee Simple Pet Restrictions Confirm With HOA Pets Allowed Breed Restrictions Property Sub Type Single Family Residence Realtor Info As-IsAssoc approval requiredLease Restrictions Senior Community Yn Yes Special Listing Conditions None Tax Annual Amount 2421.17 Total Annual Fees 3680 Total Monthly Fees 306.67 Utilities BB/HS Internet AvailableCable ConnectedElectricity ConnectedPhone AvailablePublicSewer ConnectedStreet Lights Yrs Of Owner Prior To Leasing Re Yes Zoning MPUD


Listing information © 2026 My Florida Regional MLS DBA Stellar MLS..
Listing provided courtesy of RE/MAX CHAMPIONS: 813-945-4882.


© 2026 My Florida Regional MLS DBA Stellar MLS. All rights reserved. All listings displayed pursuant to IDX. All listing information is deemed reliable but not guaranteed and should be independently verified through personal inspection by appropriate professionals. Listings displayed on this website may be subject to prior sale or removal from sale; availability of any listing should always be independently verified. Listing information is provided for consumers personal, non-commercial use, solely to identify potential properties for potential purchase; all other use is strictly prohibited and may violate relevant federal and state law. Data last updated 2026-10-11T23:42:25.187.
 
https://bt-photos.global.ssl.fastly.net/mfr/orig_boomver_1_TB8494229-2.jpg https://bt-photos.global.ssl.fastly.net/mfr/orig_boomver_1_TB8494229-2.jpg https://bt-photos.global.ssl.fastly.net/mfr/orig_boomver_1_TB8494229-2.jpg
Logo
Olympus Executive Realty, Inc
16903 Lakeside Dr., Suite 6
Montverde FL, 34756