

Skip To Content

11223 Arnold Loop

San Antonio, FL 33576
  • $374,840
  • STATUS: Active
  • ON SITE: 24 Days
  • MLS #: TB8547393
UPDATED: 29 min ago
$374,840
  • 4
    BEDS
  • 0.1
    ACRES
  • 3
    BATHS
  • 0
    1/2 BATHS
  • 2,260
    SQFT
  • $166
    $/SQFT
Neighborhood:
Type:
Single-Family Home
Built:
2026
County:
Area:

School Information

Elementary School:
High School:

Description

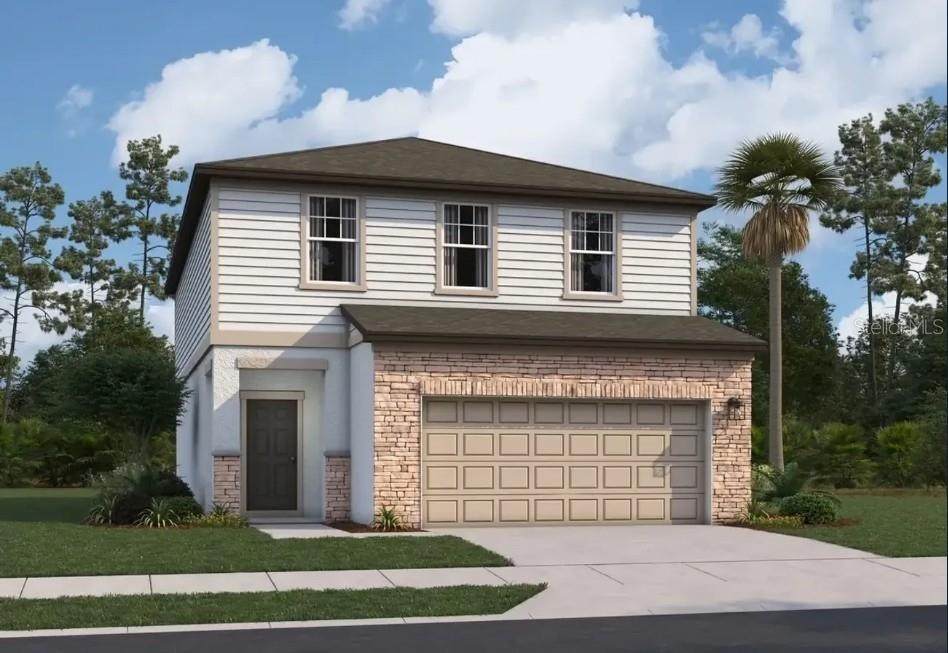
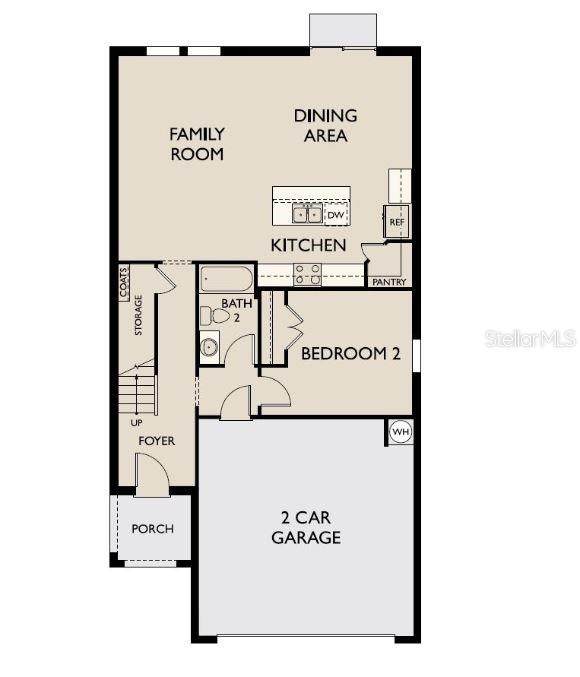
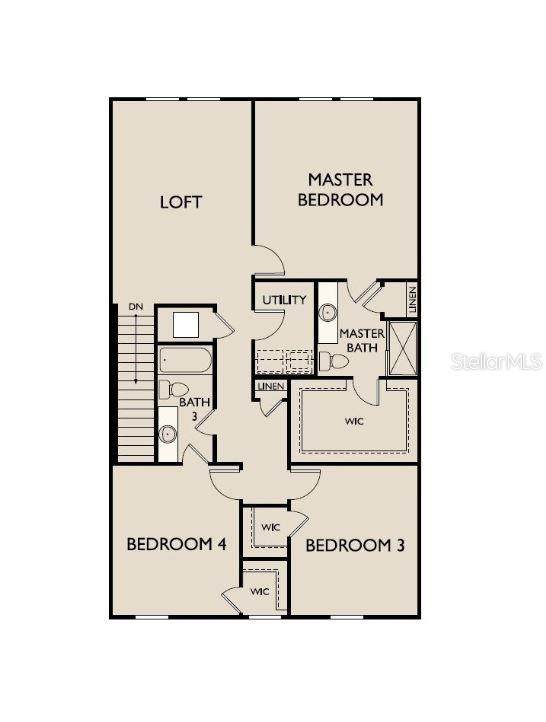
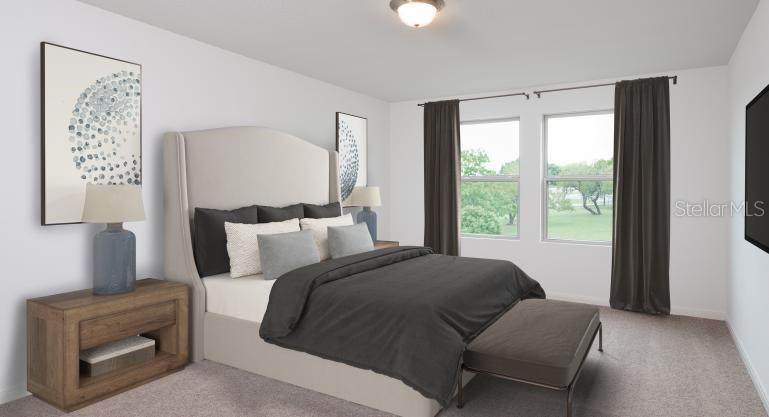
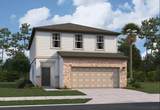
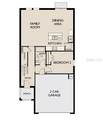
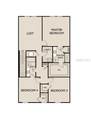
Virtually Staged. As you enter the home, you're welcomed into the foyer with immediate access to the staircase leading to the second floor. Continuing through the main level, you’ll pass a storage closet, a bedroom with a full bath, and entry to the two-car garage. The home then opens into the family room, dining area, and kitchen—offering a comfortable and connected living space. Upstairs, a spacious loft serves as a central gathering area, leading to two additional bedrooms, each with its own walk-in closet and a shared full bath. Inside the community, amenities will include a tot lot, dog park, an open-air cabana area and pool so you can enjoy the beautiful Florida weather and sunsets. Please call to schedule your appointment today to learn how we can help guide you home!

Monthly Payment Calculator


© 2026 My Florida Regional MLS DBA Stellar MLS. All rights reserved. All listings displayed pursuant to IDX. All listing information is deemed reliable but not guaranteed and should be independently verified through personal inspection by appropriate professionals. Listings displayed on this website may be subject to prior sale or removal from sale; availability of any listing should always be independently verified. Listing information is provided for consumers personal, non-commercial use, solely to identify potential properties for potential purchase; all other use is strictly prohibited and may violate relevant federal and state law. Data last updated 2026-10-05T10:45:41.873.
www.movehometeam.com/homes/181060584
Print Image

11223 Arnold Loop San Antonio, FL 33576

  • Price: $374,840
  • Status: Active
  • On Site: 24 Days
  • Updated: 29 min ago
  • MLS #: TB8547393
4
Beds
3
Baths
0
½ Baths
0.1
Acres
2,260
SQFT
$166
$/SQFT
2026
Built
Neighborhood:
Mango Hills
County:
Pasco
Area:
San Antonio
Elementary School:
Quail Hollow Elementary-Po
Middle School:
Cypress Creek Middle School
High School:
Cypress Creek High-Po
Property Description
Virtually Staged. As you enter the home, you're welcomed into the foyer with immediate access to the staircase leading to the second floor. Continuing through the main level, you’ll pass a storage closet, a bedroom with a full bath, and entry to the two-car garage. The home then opens into the family room, dining area, and kitchen—offering a comfortable and connected living space. Upstairs, a spacious loft serves as a central gathering area, leading to two additional bedrooms, each with its own walk-in closet and a shared full bath. Inside the community, amenities will include a tot lot, dog park, an open-air cabana area and pool so you can enjoy the beautiful Florida weather and sunsets. Please call to schedule your appointment today to learn how we can help guide you home!
Exterior Features

Architectural Style FloridaTraditional Attached Garage Yn Yes Carport Yn No Construction Materials Cement SidingConcreteHardiPlank TypeStoneStuccoWood Frame Covered Spaces 2 Direction Faces East Exterior Features Irrigation SystemLightingSidewalkSliding Doors Foundation Details Slab Garage Dimensions 19X20 Lot Features LandscapedSidewalk Open Parking YN Yes Parking Features DrivewayParking Pad Patio And Porch Features Patio Pool Private Yn No Road Frontage Type Street Paved Road Surface Type PavedAsphalt Roof Shingle Water Access Yn No Water Extras Yn No Water View Yn No Waterfront Yn No

Interior Features

Additional Rooms Great RoomInside UtilityLoft Appliances DishwasherDisposalDryerElectric Water HeaterIce MakerMicrowaveRangeRefrigeratorWasher Building Area Total 2640 Cooling Central Air Cooling YN Yes Fireplace Yn No Flooring CarpetLuxury Vinyl Furnished Unfurnished Heating ElectricHeat Pump Heating YN Yes Interior Features High CeilingsKitchen/Family Room ComboOpen FloorplanPrimaryBedroom UpstairsStone CountersThermostat Laundry Features InsideLaundry RoomUpper Level Levels Two Rooms Kitchen (PantryWalk-In Closet(s)) Great Room (Storage Closet) Primary Bedroom (En Suite BathroomWalk-In Closet(s)) Sewer Public Sewer Stories Total 2 Water Source Public Window Features Low-Emissivity Windows

Property Features

Additional Lease Restrictions See CCRs. Additional Parcels YN No Association Amenities ParkPlaygroundPool Association Approval Required Yn No Association Fee 66.2 Association Fee Frequency Monthly Association Fee Includes Community PoolPool MaintenanceRecreational Facilities Association Fee Monthly Amount 66.2 Association Fee Requirement Required Association Yn Yes Builder Name Starlight Homes Cdd Yn No Community Features Dog ParkParkPlaygroundPoolSidewalks Down Payment Resource Yes Flood Zone Code x Garage Yn Yes Homestead Yn No Lease Considered YN Yes Lease Restrictions YN Yes Listing Terms CashConventionalFHAUSDA LoanVA Loan Minimum Lease 1-2 Years New Construction Yn Yes Occupant Type Vacant Ownership Fee Simple Pet Restrictions Per county requirements. Pets Allowed Yes Property Condition Completed Property Sub Type Single Family Residence Realtor Info As-IsFloor Plan AvailableOwner Will Assist with closing costs Required Remarks Virtually Staged. Security Features Smoke Detector(s) Senior Community Yn No Special Listing Conditions None Tax Annual Amount 4620 Total Annual Fees 794.4 Total Monthly Fees 66.2 Utilities BB/HS Internet AvailableCable AvailableElectricity AvailablePhone AvailablePublicSewer AvailableStreet LightsWater Available Yrs Of Owner Prior To Leasing Re No Zoning MPUD


Listing information © 2026 My Florida Regional MLS DBA Stellar MLS..
Listing provided courtesy of ASHTON WOODS FLORIDA REALTY LLC: 813-918-4491.


© 2026 My Florida Regional MLS DBA Stellar MLS. All rights reserved. All listings displayed pursuant to IDX. All listing information is deemed reliable but not guaranteed and should be independently verified through personal inspection by appropriate professionals. Listings displayed on this website may be subject to prior sale or removal from sale; availability of any listing should always be independently verified. Listing information is provided for consumers personal, non-commercial use, solely to identify potential properties for potential purchase; all other use is strictly prohibited and may violate relevant federal and state law. Data last updated 2026-10-05T10:45:41.873.
 
https://bt-photos.global.ssl.fastly.net/mfr/orig_boomver_1_TB8547393-2.jpg https://bt-photos.global.ssl.fastly.net/mfr/orig_boomver_1_TB8547393-2.jpg https://bt-photos.global.ssl.fastly.net/mfr/orig_boomver_1_TB8547393-2.jpg
Logo
Olympus Executive Realty, Inc
16903 Lakeside Dr., Suite 6
Montverde FL, 34756