Skip To Content

11428 SW 69TH Circle

Ocala, FL 34476
  • $269,900
  • STATUS: Active
  • ON SITE: 20 Days
  • MLS #: OM732335
$269,900
  • 2
    BEDS
  • 0.14
    ACRES
  • 2
    BATHS
  • 0
    1/2 BATHS
  • 1,594
    SQFT
  • $169
    $/SQFT
Neighborhood:
Type:
Single-Family Home
Built:
1998
County:
Area:

School Ratings & Info

Description

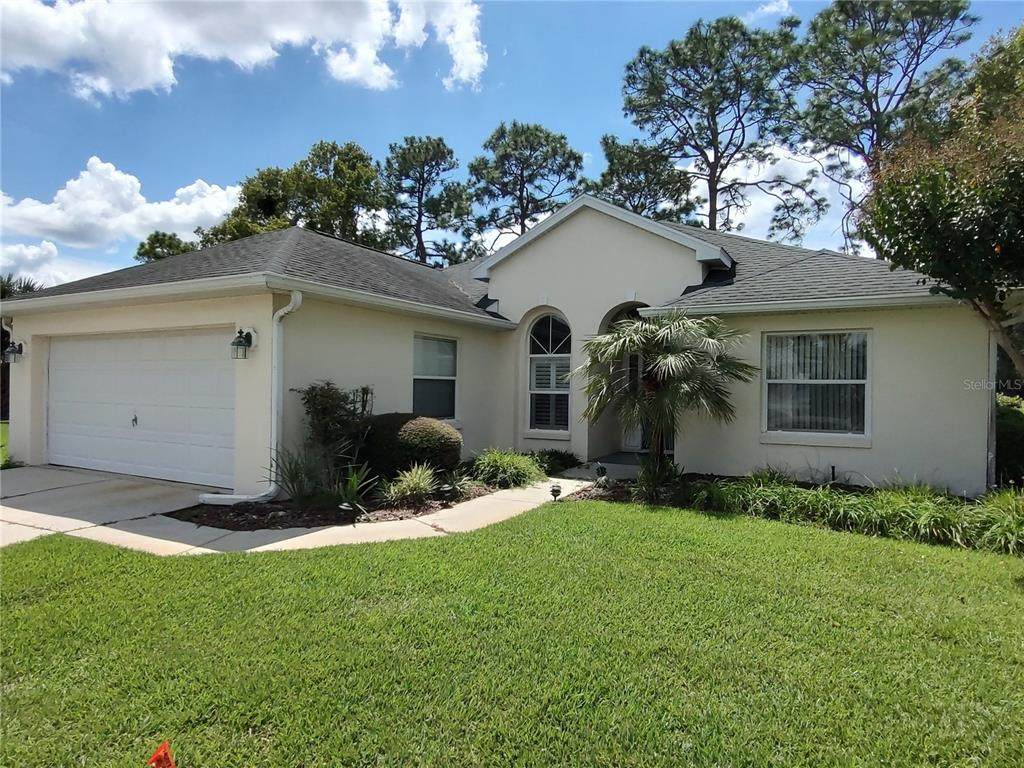
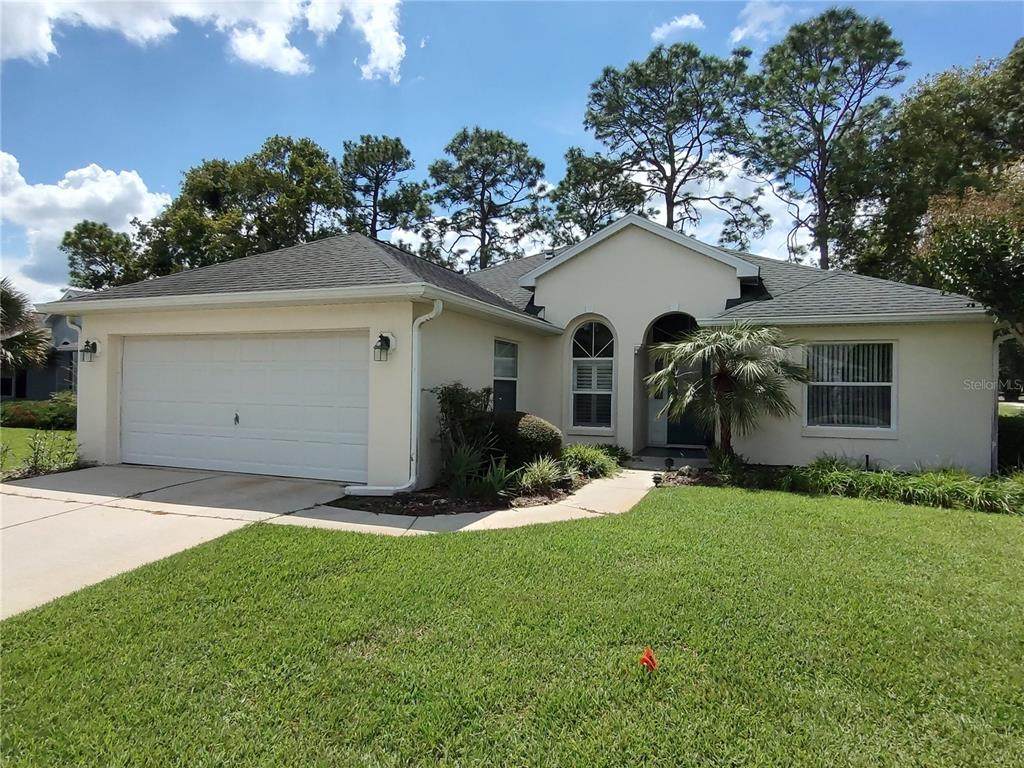
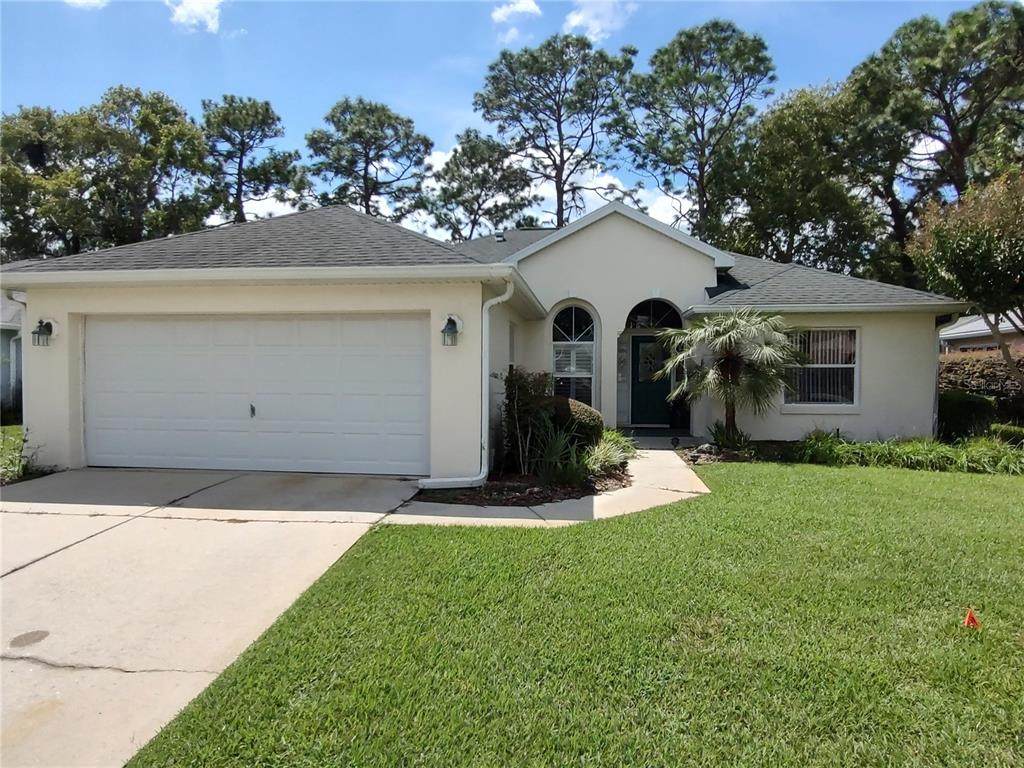
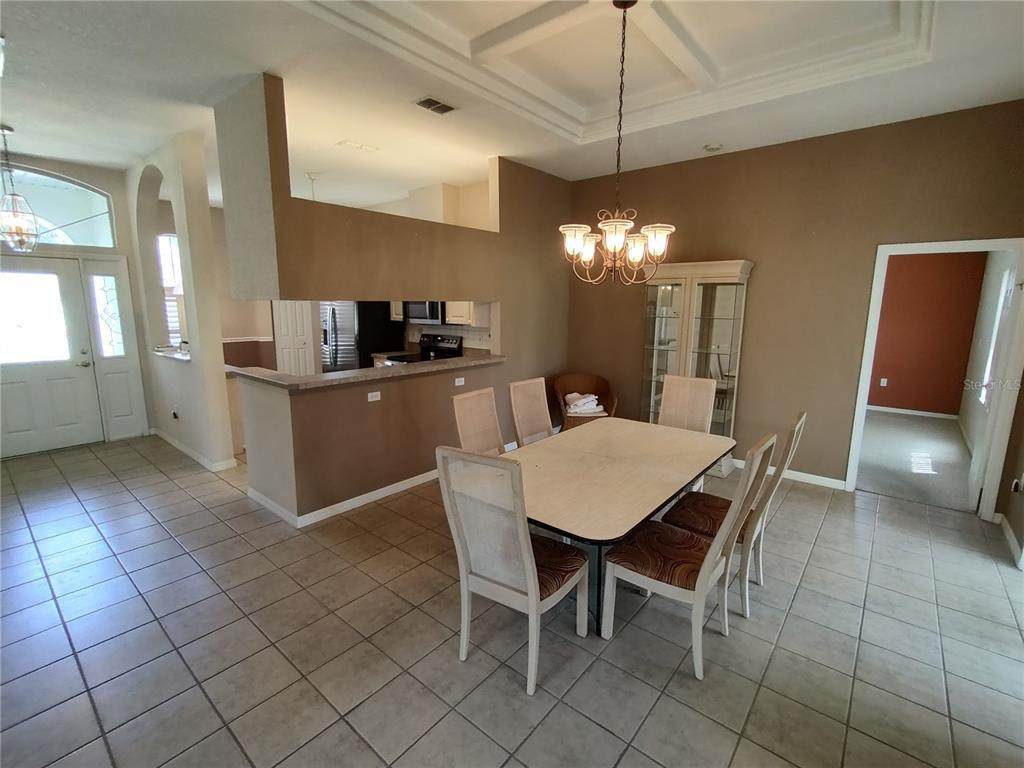
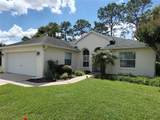
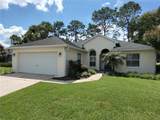
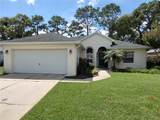
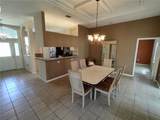
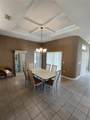
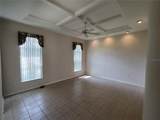
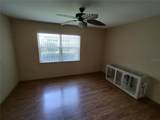
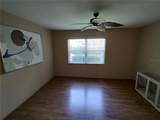
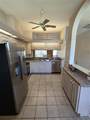
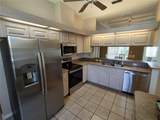
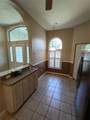
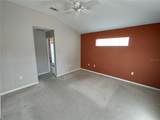
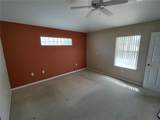
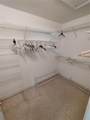
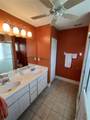
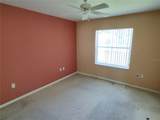
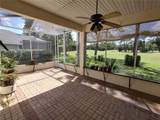
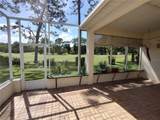
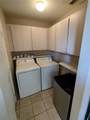
Charming Doral model home located on the golf course. Home features split bedroom floorplan with high ceilings throughout living areas. Cozy den, living room and dining room with view of golf course in the back. Large master suite with spacious walk-in closet. Wonderful and spacious screen porch in back with view of the course. Eat-in kitchen with lots of storage and indoor laundry room.

Monthly Payment Calculator


© 2026 My Florida Regional MLS DBA Stellar MLS. All rights reserved. All listings displayed pursuant to IDX. All listing information is deemed reliable but not guaranteed and should be independently verified through personal inspection by appropriate professionals. Listings displayed on this website may be subject to prior sale or removal from sale; availability of any listing should always be independently verified. Listing information is provided for consumers personal, non-commercial use, solely to identify potential properties for potential purchase; all other use is strictly prohibited and may violate relevant federal and state law. Data last updated 2026-10-08T17:37:20.527.
www.movehometeam.com/homes/181291760
Print Image

11428 SW 69TH Circle Ocala, FL 34476

  • Price: $269,900
  • Status: Active
  • On Site: 20 Days
  • MLS #: OM732335
2
Beds
2
Baths
0
½ Baths
0.14
Acres
1,594
SQFT
$169
$/SQFT
1998
Built
Neighborhood:
Oak Run Baytree Greens
County:
Marion
Area:
Ocala
Property Description
Charming Doral model home located on the golf course. Home features split bedroom floorplan with high ceilings throughout living areas. Cozy den, living room and dining room with view of golf course in the back. Large master suite with spacious walk-in closet. Wonderful and spacious screen porch in back with view of the course. Eat-in kitchen with lots of storage and indoor laundry room.
Exterior Features

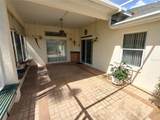
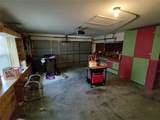
Attached Garage Yn Yes Carport Yn No Construction Materials BlockConcrete Covered Spaces 2 Direction Faces East Exterior Features Irrigation SystemRain Gutters Foundation Details Slab Garage Dimensions 20x18 Lot Features ClearedOn Golf Course Open Parking YN Yes Parking Features Driveway Patio And Porch Features EnclosedRear PorchScreened Pool Private Yn No Road Frontage Type Street Paved Road Surface Type Paved Roof Shingle View Golf Course Water Access Yn No Water Extras Yn No Water View Yn No Waterfront Yn No

Interior Features

Appliances DryerRangeRefrigeratorWasher Building Area Total 2028 Cooling Central Air Cooling YN Yes Fireplace Yn No Flooring CarpetTile Furnished Unfurnished Heating CentralElectric Heating YN Yes Interior Features Ceiling Fan(s)Eating Space In KitchenHigh CeilingsSplit BedroomThermostatWalk-In Closet(s) Laundry Features InsideLaundry Room Levels One Rooms Primary Bedroom (Walk-In Closet(s)) Bedroom 2 (Built-in Closet) Kitchen Living Room Sewer Public Sewer Water Source Public

Property Features

Additional Lease Restrictions Tenant must be 55 years or older to live in Oak Run Additional Parcels YN No Association Amenities Cable TVClubhouseFitness CenterGatedPoolShuffleboard Court Association Approval Required Yn No Association Fee 352 Association Fee Frequency Monthly Association Fee Includes Cable TVCommunity PoolMaintenance GroundsTrash Association Fee Monthly Amount 352 Association Fee Requirement Required Association Yn Yes Cdd Yn No Community Features ClubhouseDog ParkFitness CenterGated Community - No GuardGolf Carts OKPoolRestaurantTennis Court(s) Down Payment Resource Yes Flood Zone Code X Garage Yn Yes Homestead Yn Yes Lease Considered YN Yes Lease Restrictions YN Yes Listing Terms CashConventional Minimum Lease 3 Months New Construction Yn No Occupant Type Vacant Ownership Fee Simple Pets Allowed Yes Property Condition Completed Property Sub Type Single Family Residence Senior Community Yn Yes Special Listing Conditions None Tax Annual Amount 1960 Total Annual Fees 4224 Total Monthly Fees 352 Utilities Cable ConnectedElectricity ConnectedSewer ConnectedUnderground UtilitiesWater Connected Yrs Of Owner Prior To Leasing Re No Zoning PUD


Listing information © 2026 My Florida Regional MLS DBA Stellar MLS..
Listing provided courtesy of RE/MAX FOXFIRE - HWY200/103 S: 352-479-0123.


© 2026 My Florida Regional MLS DBA Stellar MLS. All rights reserved. All listings displayed pursuant to IDX. All listing information is deemed reliable but not guaranteed and should be independently verified through personal inspection by appropriate professionals. Listings displayed on this website may be subject to prior sale or removal from sale; availability of any listing should always be independently verified. Listing information is provided for consumers personal, non-commercial use, solely to identify potential properties for potential purchase; all other use is strictly prohibited and may violate relevant federal and state law. Data last updated 2026-10-08T17:37:20.527.
 
https://bt-photos.global.ssl.fastly.net/mfr/orig_boomver_1_OM732335-2.jpg https://bt-photos.global.ssl.fastly.net/mfr/orig_boomver_1_OM732335-2.jpg https://bt-photos.global.ssl.fastly.net/mfr/orig_boomver_1_OM732335-2.jpg
Logo
Olympus Executive Realty, Inc
16903 Lakeside Dr., Suite 6
Montverde FL, 34756