






















Description
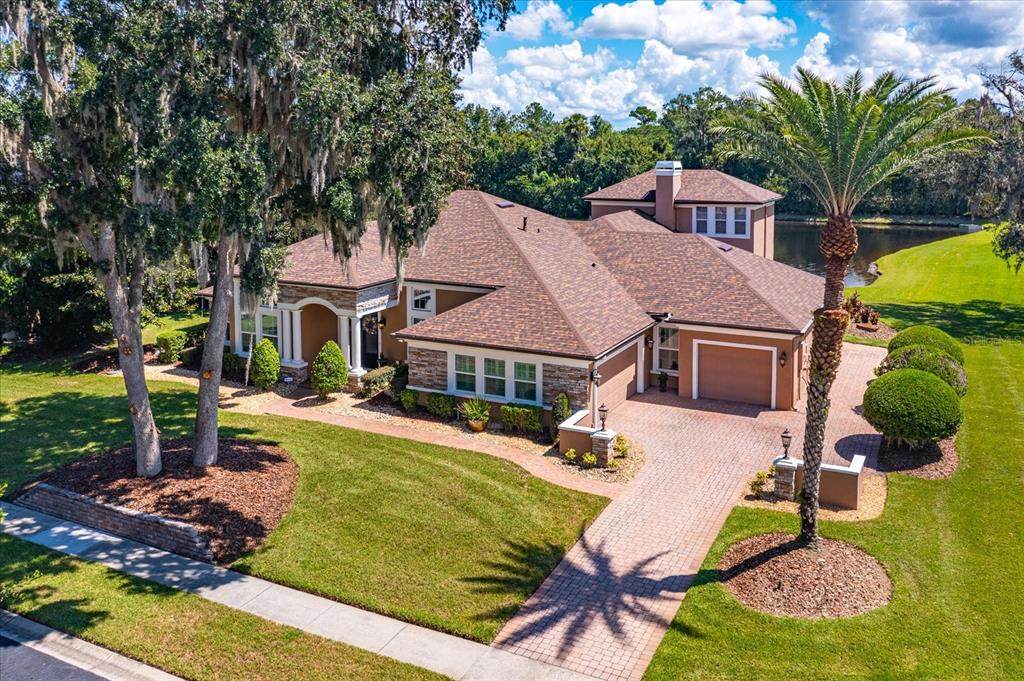
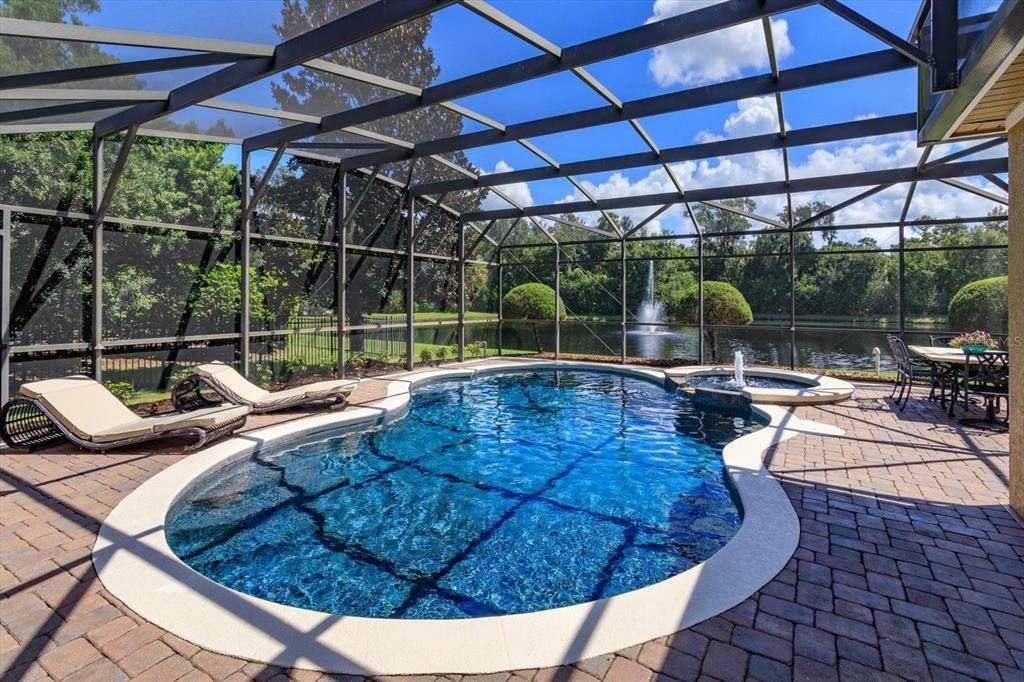
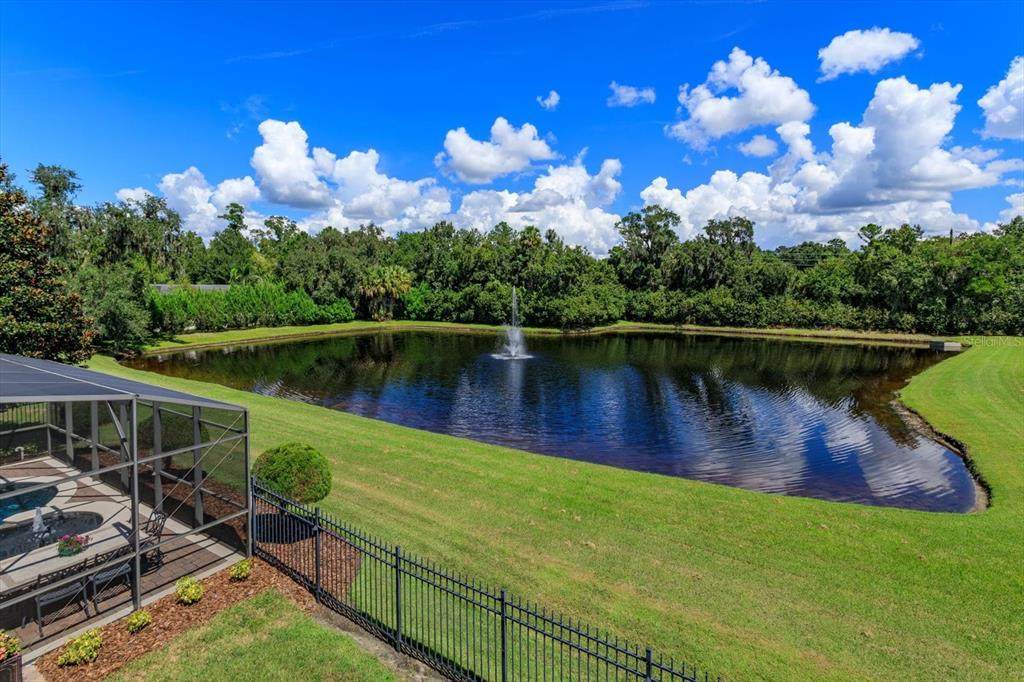
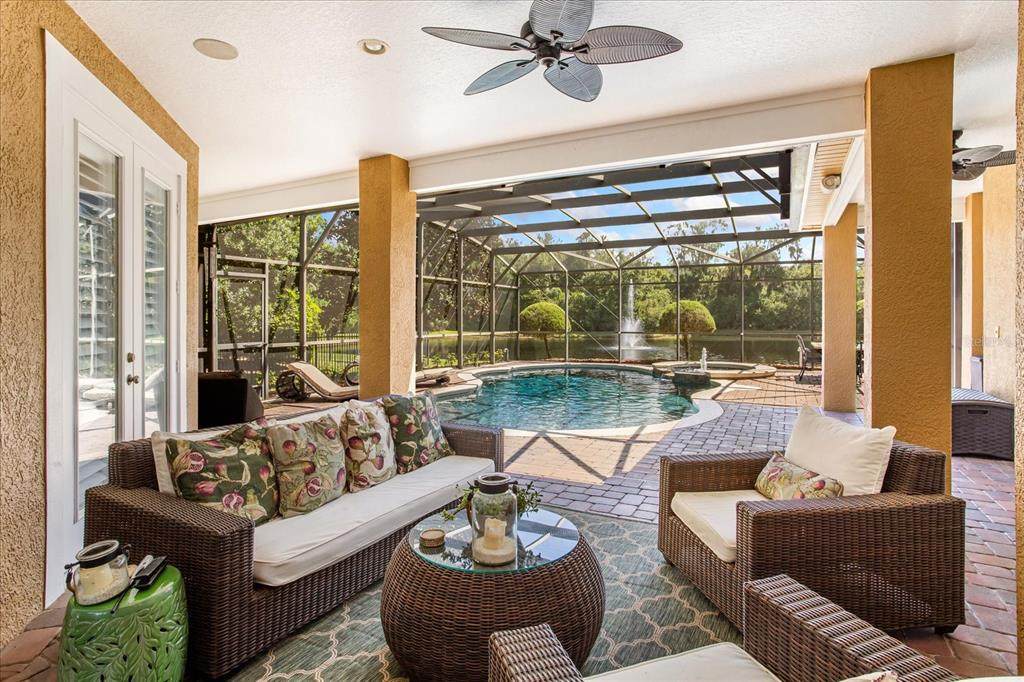
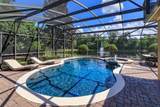
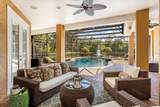
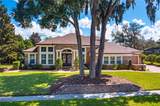
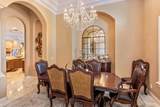
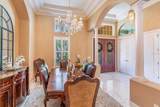
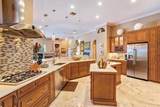
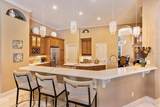
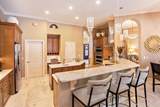
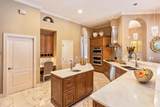
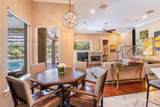
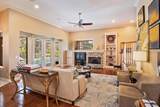
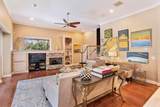
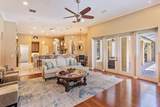
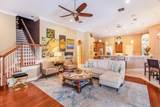
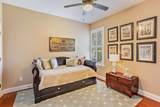
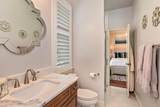
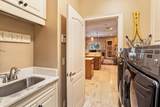
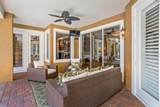
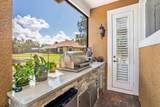
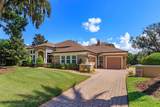
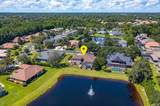
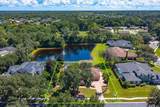
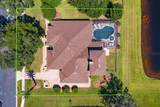
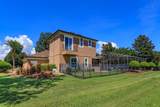
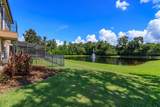
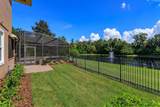
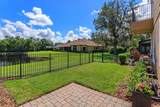
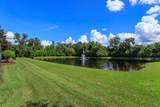
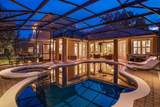
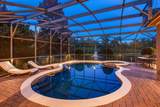
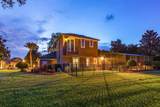
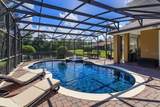
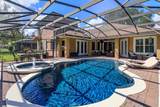
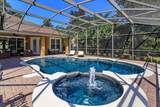
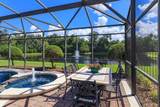
Welcome to a rare opportunity to own a GORGEOUS, REMODELED EXECUTIVE POOL HOME, in one of the area's most sought-after gated enclaves of custom estate homes--ELLINGTON ESTATES! This updated residence sits on a PREMIUM CUL-DE-SAC LOT overlooking a tranquil POND & FOUNTAIN! The three-way split floor plan is smartly designed with all 4 Bedrooms plus the Office, on the first floor, with only the Bonus Room (set up as a TOP-OF-THE-LINE HOME THEATER) on the second level. You’ll appreciate the Double Tray Ceiling in the Dining Room, the elegant Chandaliers, UPSCALE lighting, the absolutely STUNNING POOL & POND VIEWS from the living room, the Gleaming MARBLE FLOORING flowing throughout the living areas and the rich, ENGINEERED HARDWOOD FLOORS in the Family Room, Bedrooms & Office! Architectural features/extras include: Volume & Tray Ceilings, Transom & Palladium Windows, Crown Molding, Decorator Alcoves, Custom Millwork, Plantation Shutters & more! The gorgeous Chef’s kitchen is open to the family room & showcased by a beautiful STACKED STONE GAS FIREPLACE. The Gourmet Kitchen is the heart of the home, & features newly polished & sealed Dinovite MARBLE COUNTERTOPS, a full suite of GE MONOGRAM SERIIES APPLIANCES, including a premium microwave/convection/conventional oven combination unit. The spacious Primary Bedroom features French Doors, a Tray Ceiling & an ENSUITE BATH that is a true sanctuary, with an ALL-MARBLE DESIGN, a jetted Jacuzzi Garden Tub & a luxurious double shower. Two walk-in closets plus the REMODELED VANITIES & FINISHES complete this private retreat. All 3 baths & the Laundry Room are REMODELED with elegant fixtures, GRANITE COUNTERS & timeless finishes. The UPSTAIRS BONUS ROOM is CUSTOM-DESIGNED as a spectacular 9-SEAT HOME THEATER, with plush LAZY BOY ELECTRIC RECLINING SEATS, In-wall SURROUND SOUND & a high-definition projector. An adjacent BALCONY offers a stunning overlook of the pool, pond & fountain! A multi-zone main-floor stereo system fills the home with rich, customizable sound. The LANAI & backyard offer a resort-style paradise with a CUSTOM OUTDOOR KITCHEN crafted with STACKED STONE & GRANITE & a built-in GAS GRILL, prep sink & refrigerator. Full LANDSCAPE LIGHTING illuminates the front yard & pool. The SALTWATER POOL is a showpiece, complete with an IN-GROUND BUTLER VACUUM SYSTEM, fully automated valves & remote-control automation for the pool, spa, fountain, lights & heater. A gas heater & JETTED SPA extend the swimming season! Friends will envy the rare 4-CAR GARAGE configuration - two cars side-by-side & two cars stacked in an adjacent garage – perfect for the car or boat enthusiast, hobbyist, or growing family! A TANKLESS GAS WATER HEATER provides endless hot water on demand. Other recent upgrades include: BRAND NEW ROOF – 8/2026; NEWER IMPACT WINDOWS on all exposed front/rear-facing openings - 2018; TWO NEWER A/C UNITS — 8/2018; & a NEW SLIDING BALCONY DOOR – 3/2025. Conveniently located near 434 & the 417 for easy commuting to the Airport, Downtown Orlando, UCF & Research Park. Just minutes to Oviedo-on-the-Park, Medical facilities, Oviedo Mall & close to the YMCA, the Tuscawilla Country Club, the Cross Seminole Trail & Central Winds Park. This is the one you’ve been waiting for…nestled within a secure gated community of distinguished custom estates….true luxury living, at its best! Don't miss your opportunity to view this beautifully updated, move-in-ready estate home…schedule your private tour today!
-
4BEDS
-
0.38ACRES
-
3BATHS
-
01/2 BATHS
-
3,624SQFT
-
$331$/SQFT
School Information
Description
Welcome to a rare opportunity to own a GORGEOUS, REMODELED EXECUTIVE POOL HOME, in one of the area's most sought-after gated enclaves of custom estate homes--ELLINGTON ESTATES! This updated residence sits on a PREMIUM CUL-DE-SAC LOT overlooking a tranquil POND & FOUNTAIN! The three-way split floor plan is smartly designed with all 4 Bedrooms plus the Office, on the first floor, with only the Bonus Room (set up as a TOP-OF-THE-LINE HOME THEATER) on the second level. You’ll appreciate the Double Tray Ceiling in the Dining Room, the elegant Chandaliers, UPSCALE lighting, the absolutely STUNNING POOL & POND VIEWS from the living room, the Gleaming MARBLE FLOORING flowing throughout the living areas and the rich, ENGINEERED HARDWOOD FLOORS in the Family Room, Bedrooms & Office! Architectural features/extras include: Volume & Tray Ceilings, Transom & Palladium Windows, Crown Molding, Decorator Alcoves, Custom Millwork, Plantation Shutters & more! The gorgeous Chef’s kitchen is open to the family room & showcased by a beautiful STACKED STONE GAS FIREPLACE. The Gourmet Kitchen is the heart of the home, & features newly polished & sealed Dinovite MARBLE COUNTERTOPS, a full suite of GE MONOGRAM SERIIES APPLIANCES, including a premium microwave/convection/conventional oven combination unit. The spacious Primary Bedroom features French Doors, a Tray Ceiling & an ENSUITE BATH that is a true sanctuary, with an ALL-MARBLE DESIGN, a jetted Jacuzzi Garden Tub & a luxurious double shower. Two walk-in closets plus the REMODELED VANITIES & FINISHES complete this private retreat. All 3 baths & the Laundry Room are REMODELED with elegant fixtures, GRANITE COUNTERS & timeless finishes. The UPSTAIRS BONUS ROOM is CUSTOM-DESIGNED as a spectacular 9-SEAT HOME THEATER, with plush LAZY BOY ELECTRIC RECLINING SEATS, In-wall SURROUND SOUND & a high-definition projector. An adjacent BALCONY offers a stunning overlook of the pool, pond & fountain! A multi-zone main-floor stereo system fills the home with rich, customizable sound. The LANAI & backyard offer a resort-style paradise with a CUSTOM OUTDOOR KITCHEN crafted with STACKED STONE & GRANITE & a built-in GAS GRILL, prep sink & refrigerator. Full LANDSCAPE LIGHTING illuminates the front yard & pool. The SALTWATER POOL is a showpiece, complete with an IN-GROUND BUTLER VACUUM SYSTEM, fully automated valves & remote-control automation for the pool, spa, fountain, lights & heater. A gas heater & JETTED SPA extend the swimming season! Friends will envy the rare 4-CAR GARAGE configuration - two cars side-by-side & two cars stacked in an adjacent garage – perfect for the car or boat enthusiast, hobbyist, or growing family! A TANKLESS GAS WATER HEATER provides endless hot water on demand. Other recent upgrades include: BRAND NEW ROOF – 8/2026; NEWER IMPACT WINDOWS on all exposed front/rear-facing openings - 2018; TWO NEWER A/C UNITS — 8/2018; & a NEW SLIDING BALCONY DOOR – 3/2025. Conveniently located near 434 & the 417 for easy commuting to the Airport, Downtown Orlando, UCF & Research Park. Just minutes to Oviedo-on-the-Park, Medical facilities, Oviedo Mall & close to the YMCA, the Tuscawilla Country Club, the Cross Seminole Trail & Central Winds Park. This is the one you’ve been waiting for…nestled within a secure gated community of distinguished custom estates….true luxury living, at its best! Don't miss your opportunity to view this beautifully updated, move-in-ready estate home…schedule your private tour today!

© 2026 My Florida Regional MLS DBA Stellar MLS. All rights reserved. All listings displayed pursuant to IDX. All listing information is deemed reliable but not guaranteed and should be independently verified through personal inspection by appropriate professionals. Listings displayed on this website may be subject to prior sale or removal from sale; availability of any listing should always be independently verified. Listing information is provided for consumers personal, non-commercial use, solely to identify potential properties for potential purchase; all other use is strictly prohibited and may violate relevant federal and state law. Data last updated 2026-10-11T23:42:25.187.
