


Skip To Content

12542 Candleberry Circle

Tampa, FL 33635
  • $515,000
  • STATUS: Active
  • ON SITE: 18 Days
  • MLS #: TB8547673
Price Reduced
UPDATED: 28 min ago
$515,000
  • 5
    BEDS
  • 0.15
    ACRES
  • 3
    BATHS
  • 1
    1/2 BATHS
  • 2,237
    SQFT
  • $230
    $/SQFT
Neighborhood:
Type:
Single-Family Home
Built:
2019
County:
Area:

School Information

Elementary School:
Middle School:
High School:

Description

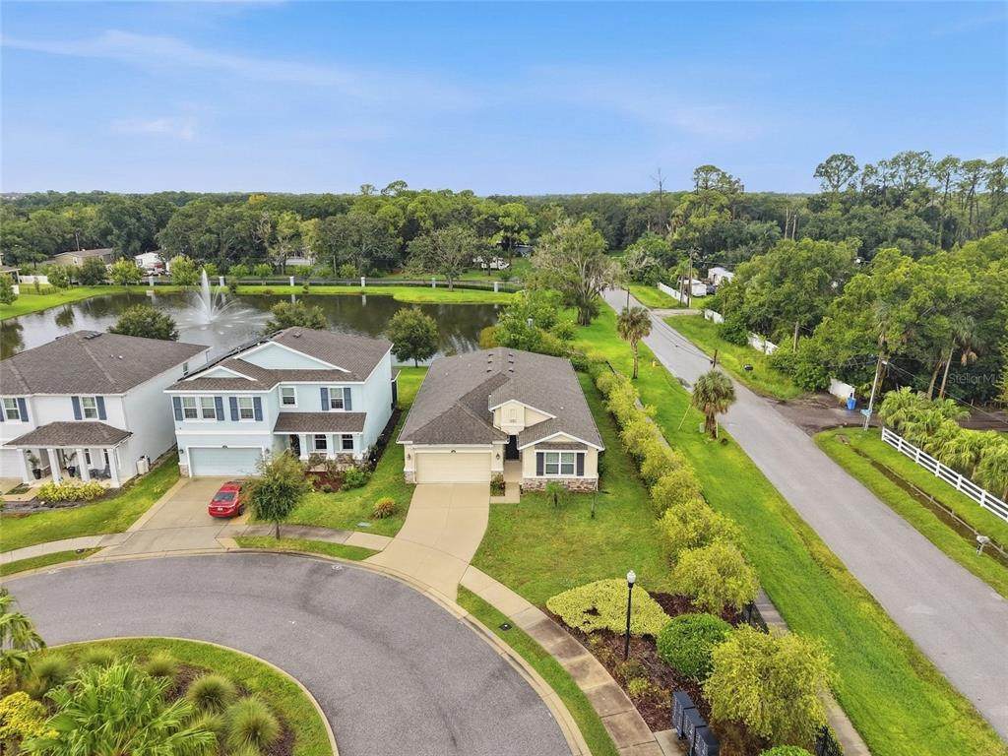
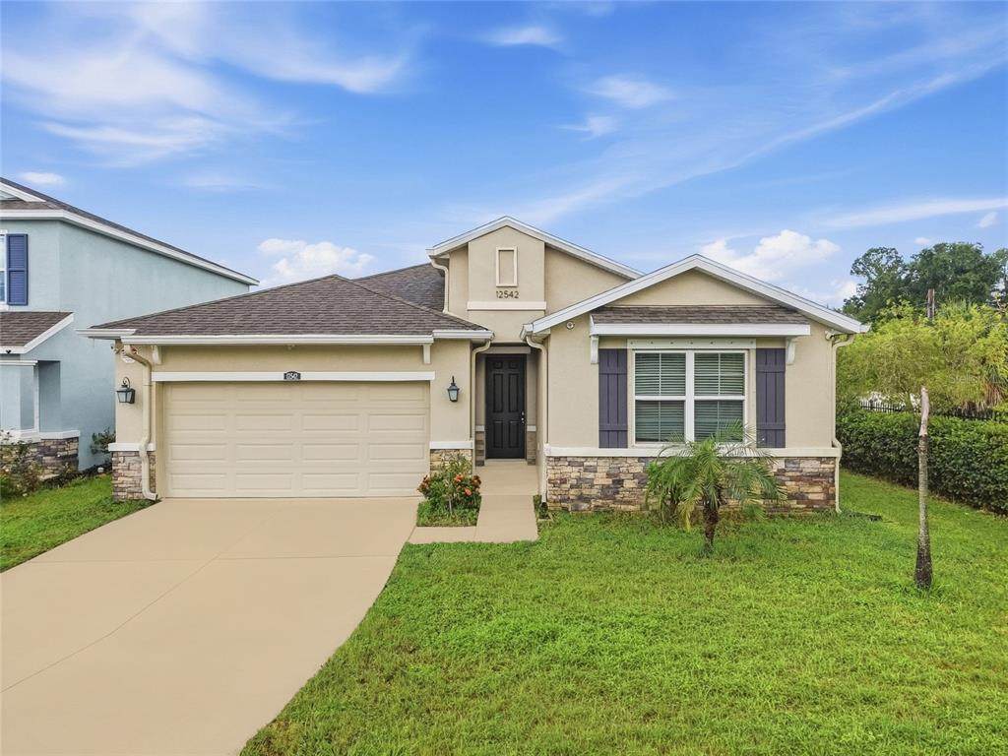
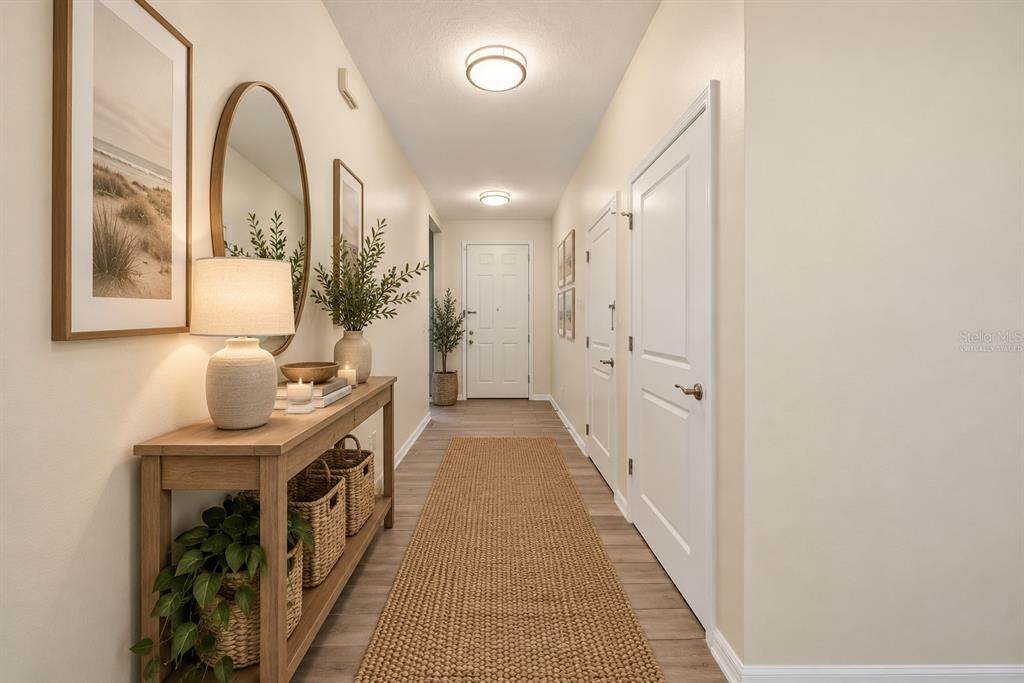
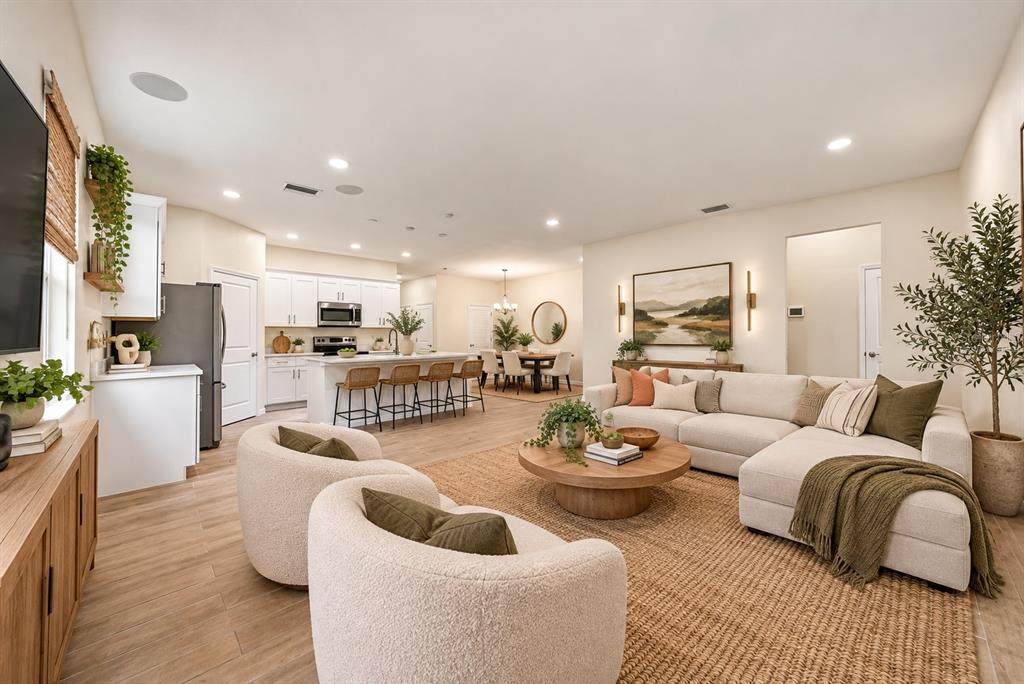
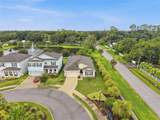
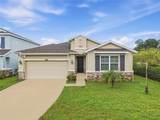
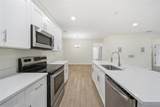
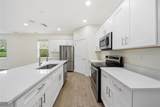
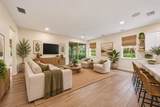
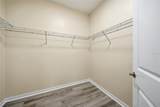
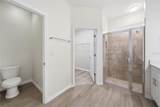
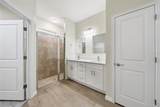
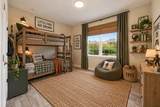
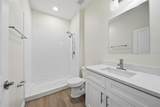
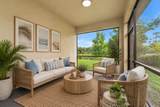
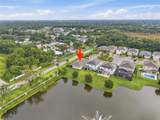
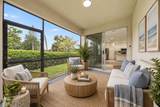
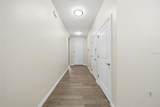
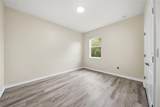
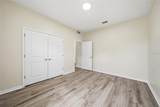
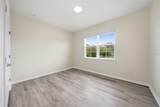
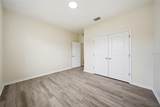
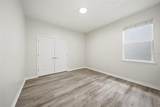
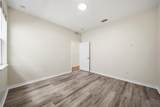
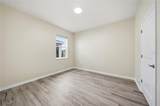
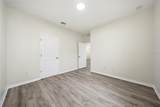
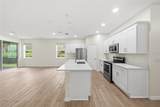
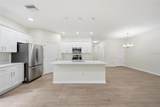
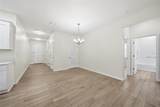
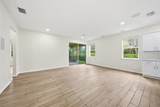
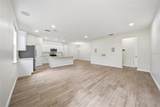
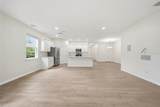
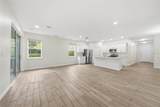
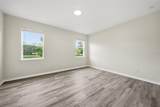
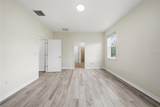
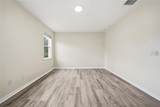
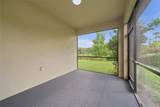
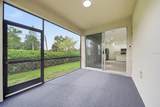
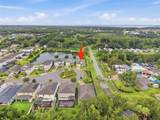
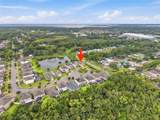
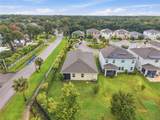
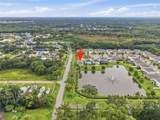
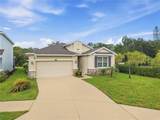
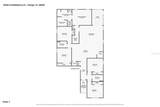
Virtually Staged. PRIVACY, POND VIEWS & 5 BEDROOMS ALL ON ONE LEVEL! Tucked away on a CUL-DE-SAC in the cozy Haven Estates community, this DR HORTON GRANVILLE offers something hard to find in Tampa Bay—NO REAR NEIGHBORS, NO NEIGHBOR ON ONE SIDE, and a peaceful POND VIEW from your own SCREENED PATIO. Designed for both space and privacy, this open-concept home features 5 BEDROOMS thoughtfully separated throughout the one-story floor plan. At the heart of the home is a bright, spacious OPEN KITCHEN overlooking the dining and living areas, complete with a LARGE CENTER ISLAND, CORNER PANTRY, ABUNDANT CABINETRY AND COUNTER SPACE—perfect for everyday living and entertaining. The PRIVATE OWNER'S SUITE is tucked away at the rear of the home and features a WALK-IN CLOSET, DOUBLE VANITY AND WALK-IN SHOWER. The additional bedrooms are positioned in separate areas of the home, offering flexibility for family, guests, home offices, hobbies, or multigenerational living. Step outside to the SCREENED PATIO and enjoy the pond, open space and added privacy with NO REAR NEIGHBORS. Even the community mailboxes are conveniently within walking distance. Haven Estates is a PRIVATE, COZY TAMPA BAY COMMUNITY NEAR THE DESIRABLE WESTCHASE AREA, convenient to TAMPA INTERNATIONAL AIRPORT, SHOPPING, DINING, BEACHES, ENTERTAINMENT, SPORTS VENUES, WATERFRONT PARKS and everything the Tampa Bay area has to offer.

Monthly Payment Calculator


© 2026 My Florida Regional MLS DBA Stellar MLS. All rights reserved. All listings displayed pursuant to IDX. All listing information is deemed reliable but not guaranteed and should be independently verified through personal inspection by appropriate professionals. Listings displayed on this website may be subject to prior sale or removal from sale; availability of any listing should always be independently verified. Listing information is provided for consumers personal, non-commercial use, solely to identify potential properties for potential purchase; all other use is strictly prohibited and may violate relevant federal and state law. Data last updated 2026-10-05T09:43:50.643.
www.movehometeam.com/homes/181256370
Print Image

12542 Candleberry Circle Tampa, FL 33635

  • Price: $515,000
  • Status: Active
  • On Site: 18 Days
  • Updated: 28 min ago
  • MLS #: TB8547673
5
Beds
3
Baths
1
½ Baths
0.15
Acres
2,237
SQFT
$230
$/SQFT
2019
Built
Neighborhood:
Haven Estates
County:
Hillsborough
Area:
Tampa
Elementary School:
Lowry-Hb
Middle School:
Farnell-Hb
High School:
Alonso-Hb
Property Description
Virtually Staged. PRIVACY, POND VIEWS & 5 BEDROOMS ALL ON ONE LEVEL! Tucked away on a CUL-DE-SAC in the cozy Haven Estates community, this DR HORTON GRANVILLE offers something hard to find in Tampa Bay—NO REAR NEIGHBORS, NO NEIGHBOR ON ONE SIDE, and a peaceful POND VIEW from your own SCREENED PATIO. Designed for both space and privacy, this open-concept home features 5 BEDROOMS thoughtfully separated throughout the one-story floor plan. At the heart of the home is a bright, spacious OPEN KITCHEN overlooking the dining and living areas, complete with a LARGE CENTER ISLAND, CORNER PANTRY, ABUNDANT CABINETRY AND COUNTER SPACE—perfect for everyday living and entertaining. The PRIVATE OWNER'S SUITE is tucked away at the rear of the home and features a WALK-IN CLOSET, DOUBLE VANITY AND WALK-IN SHOWER. The additional bedrooms are positioned in separate areas of the home, offering flexibility for family, guests, home offices, hobbies, or multigenerational living. Step outside to the SCREENED PATIO and enjoy the pond, open space and added privacy with NO REAR NEIGHBORS. Even the community mailboxes are conveniently within walking distance. Haven Estates is a PRIVATE, COZY TAMPA BAY COMMUNITY NEAR THE DESIRABLE WESTCHASE AREA, convenient to TAMPA INTERNATIONAL AIRPORT, SHOPPING, DINING, BEACHES, ENTERTAINMENT, SPORTS VENUES, WATERFRONT PARKS and everything the Tampa Bay area has to offer.
Exterior Features

Attached Garage Yn Yes Carport Yn No Common Walls End Unit Construction Materials BrickStucco Covered Spaces 2 Direction Faces East Exterior Features Irrigation System Foundation Details Slab Lot Features Corner LotCul-De-Sac Lot Size Dimensions 50 x 134.84 Patio And Porch Features Patio Pool Private Yn No Road Frontage Type Street Paved Road Surface Type PavedAsphalt Roof Shingle View Water Water Access Yn No Water Extras Yn No Water View Yn No Waterfront Yn No

Interior Features

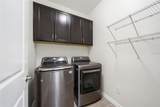
Appliances DishwasherDisposalDryerElectric Water HeaterExhaust FanIce MakerMicrowaveRangeRange HoodRefrigeratorWasher Building Area Total 2875 Cooling Central Air Cooling YN Yes Fireplace Yn No Flooring CarpetLuxury Vinyl Furnished Unfurnished Heating CentralElectric Heating YN Yes Interior Features Ceiling Fan(s)Eating Space In KitchenOpen FloorplanWalk-In Closet(s) Laundry Features InsideLaundry Room Levels One Rooms Bathroom 3 Great Room Balcony/Porch/Lanai Bedroom 5 (Built-in Closet) Bathroom 4 Bedroom 2 (Built-in Closet) Kitchen Primary Bedroom (Built-in Closet) Sewer Public Sewer Stories Total 1 Water Source Public

Property Features

Additional Lease Restrictions Buyer to verify with HOA Additional Parcels YN No Approval Process Buyer to verify with HOA Association Approval Required Yn Yes Association Fee 512 Association Fee Frequency Quarterly Association Fee Monthly Amount 170.67 Association Fee Requirement Required Association Yn Yes Cdd Yn No Community Features Community MailboxSidewalks Down Payment Resource Yes Flood Zone Code AE Garage Yn Yes Homestead Yn No Lease Considered YN Yes Lease Restrictions YN No Listing Terms CashConventionalFHAVA Loan Minimum Lease 8-12 Months New Construction Yn No Occupant Type Vacant Ownership Fee Simple Pets Allowed Cats OKDogs OK Property Sub Type Single Family Residence Realtor Info As-Is Required Remarks Virtually Staged. Senior Community Yn No Special Listing Conditions None Tax Annual Amount 9424.75 Total Annual Fees 2048 Total Monthly Fees 170.67 Utilities Cable ConnectedElectricity ConnectedPublicSewer ConnectedWater Connected Yrs Of Owner Prior To Leasing Re No Zoning PD


Listing information © 2026 My Florida Regional MLS DBA Stellar MLS..
Listing provided courtesy of EXP REALTY LLC: 888-883-8509.


© 2026 My Florida Regional MLS DBA Stellar MLS. All rights reserved. All listings displayed pursuant to IDX. All listing information is deemed reliable but not guaranteed and should be independently verified through personal inspection by appropriate professionals. Listings displayed on this website may be subject to prior sale or removal from sale; availability of any listing should always be independently verified. Listing information is provided for consumers personal, non-commercial use, solely to identify potential properties for potential purchase; all other use is strictly prohibited and may violate relevant federal and state law. Data last updated 2026-10-05T09:43:50.643.
 
https://bt-photos.global.ssl.fastly.net/mfr/orig_boomver_2_TB8547673-2.jpg https://bt-photos.global.ssl.fastly.net/mfr/orig_boomver_2_TB8547673-2.jpg https://bt-photos.global.ssl.fastly.net/mfr/orig_boomver_2_TB8547673-2.jpg
Logo
Olympus Executive Realty, Inc
16903 Lakeside Dr., Suite 6
Montverde FL, 34756