



Description
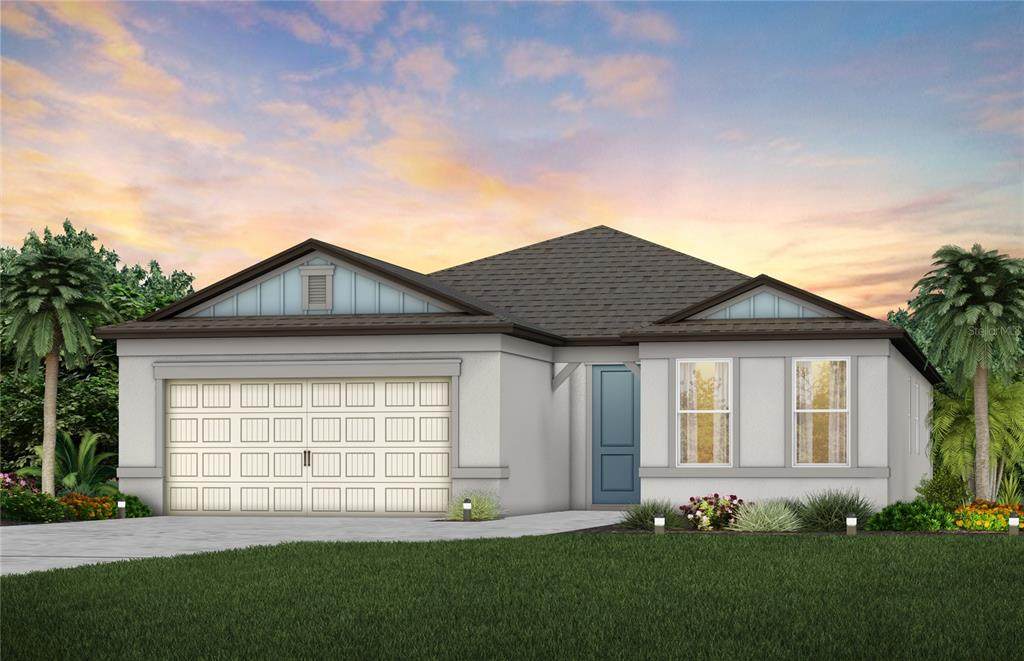
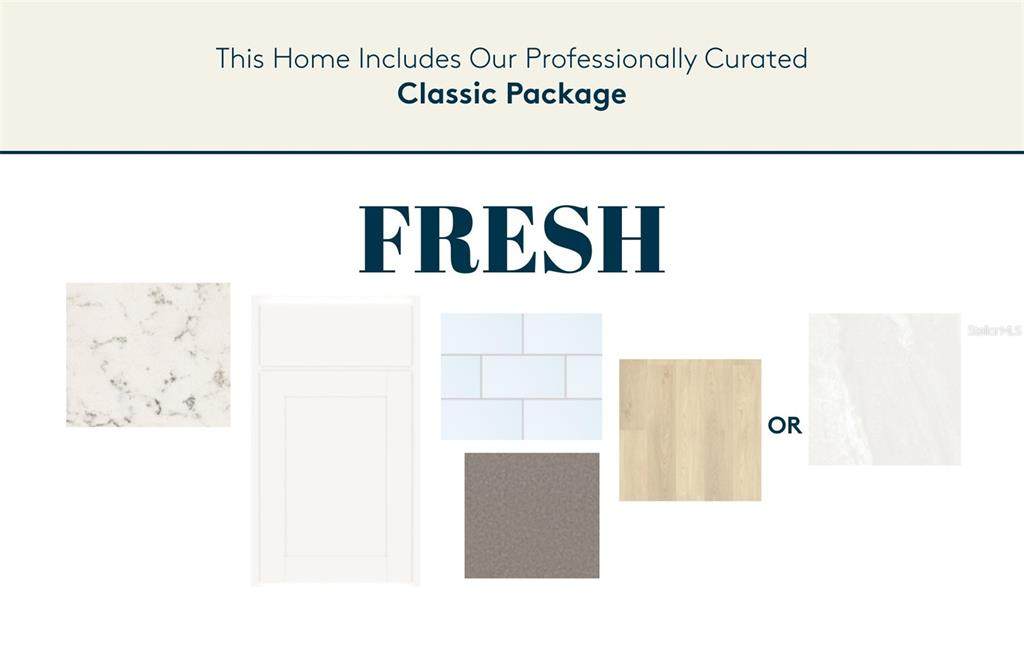
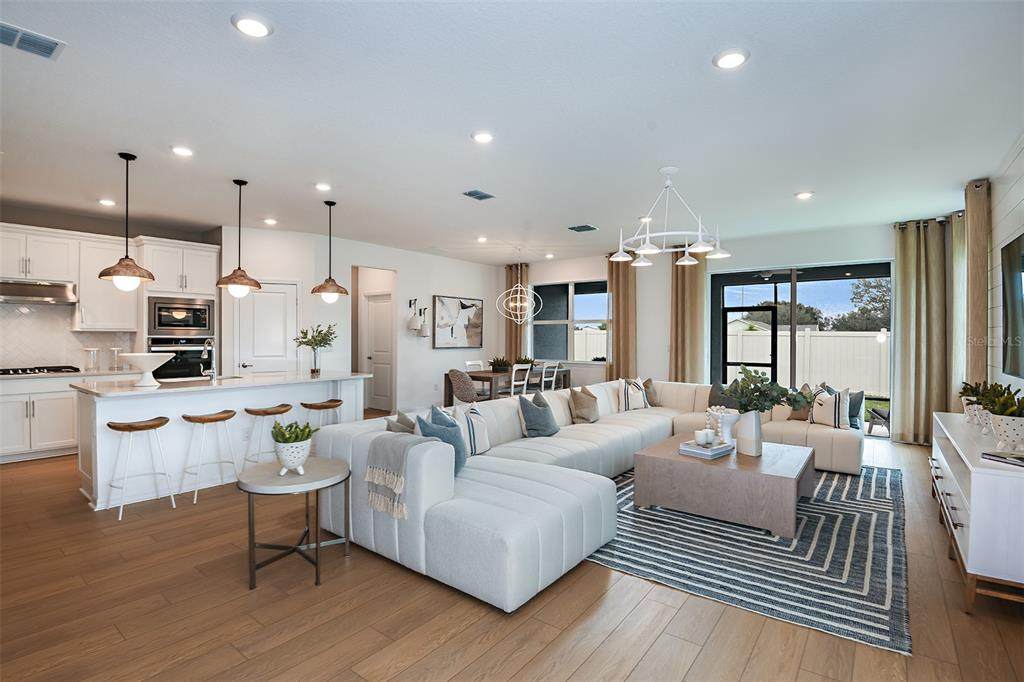
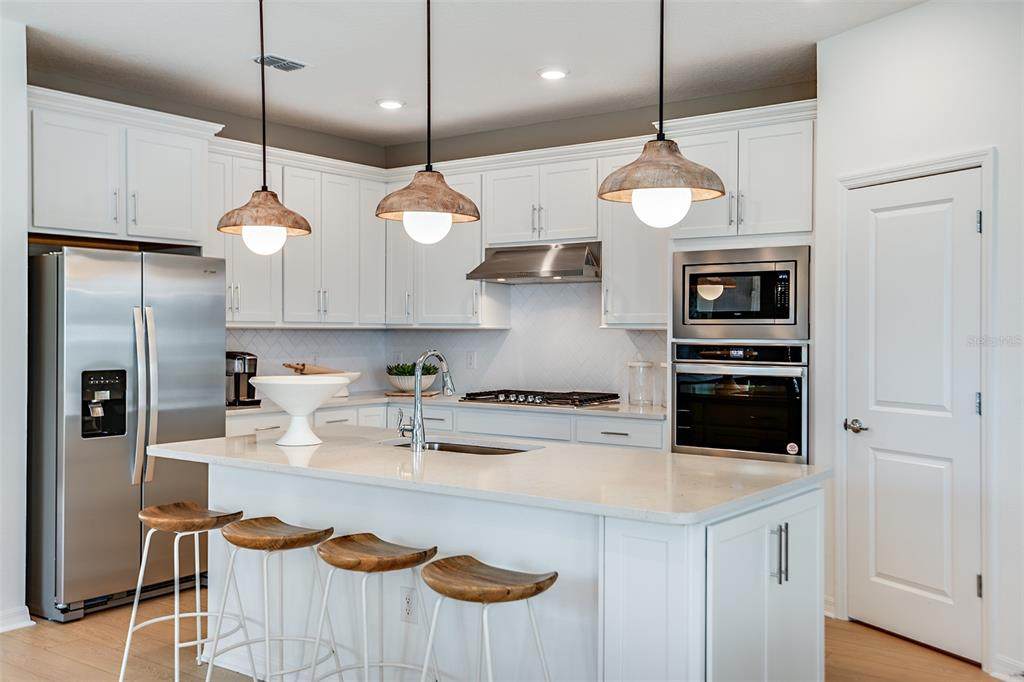
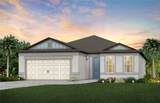
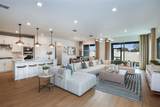
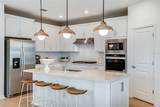
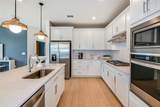
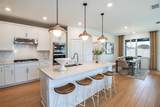
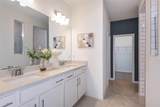
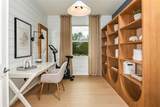
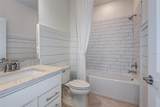
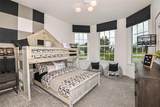
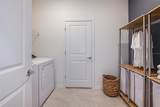
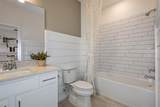
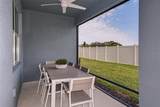
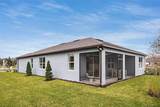
Under Construction. We’re currently offering limited-time incentives and below-market rates! Enjoy all the benefits of a New Construction Home in the Pulte Homes community of Silverlake, ideally located in Lake Alfred, FL, just minutes from I-4 and US-17. This community provides easy access to Lakeland and the Greater Orlando Area and offers resort-style amenities, including a covered cabana clubhouse, pool, playground, and more. Plus, this community is Water Start Certified, so you’ll enjoy monthly energy savings! This beautifully designed home features the sought-after Medina floor plan, showcasing an open-concept layout that effortlessly blends style and functionality. At the heart of the home is a stylish kitchen that’s sure to impress. It boasts a generous center island with single bowl sink, white cabinets, quartz countertops with 3”x6” subway tiled backsplash, and a full suite of Whirlpool® stainless steel appliances—including a dishwasher, microwave and range. It’s the perfect space for both everyday living and entertaining. The bathrooms have matching cabinets and quartz countertops, walk in shower with heavy glass door and dual sinks in the Owner's bath. Throughout the main living areas, bedrooms, bathrooms and laundry room, 18”x18” tile flooring adds both beauty and durability. This home makes great use of space with an enclosed flex room, a convenient laundry room and additional storage in the HVAC closet, a large gathering room, a covered lanai, and a 2-car garage. Additional upgrades include 4 LED downlights in the gathering room, pendant pre-wiring in the kitchen, whole house gutters, glass insert at front door and a Smart Home technology package with video doorbell. Enjoy peace of mind with Pulte’s transferable, 10-year Limited Structural Warranty that covers materials and workmanship in the 1st year, workability of plumbing, electrical, HVAC, and other mechanical systems through the 2nd year, various types of water infiltration and internal leaks through the 5th year, and the structural integrity of the home through the 10th year.
-
3BEDS
-
0.14ACRES
-
3BATHS
-
01/2 BATHS
-
2,230SQFT
-
$187$/SQFT
School Information
Description
Under Construction. We’re currently offering limited-time incentives and below-market rates! Enjoy all the benefits of a New Construction Home in the Pulte Homes community of Silverlake, ideally located in Lake Alfred, FL, just minutes from I-4 and US-17. This community provides easy access to Lakeland and the Greater Orlando Area and offers resort-style amenities, including a covered cabana clubhouse, pool, playground, and more. Plus, this community is Water Start Certified, so you’ll enjoy monthly energy savings! This beautifully designed home features the sought-after Medina floor plan, showcasing an open-concept layout that effortlessly blends style and functionality. At the heart of the home is a stylish kitchen that’s sure to impress. It boasts a generous center island with single bowl sink, white cabinets, quartz countertops with 3”x6” subway tiled backsplash, and a full suite of Whirlpool® stainless steel appliances—including a dishwasher, microwave and range. It’s the perfect space for both everyday living and entertaining. The bathrooms have matching cabinets and quartz countertops, walk in shower with heavy glass door and dual sinks in the Owner's bath. Throughout the main living areas, bedrooms, bathrooms and laundry room, 18”x18” tile flooring adds both beauty and durability. This home makes great use of space with an enclosed flex room, a convenient laundry room and additional storage in the HVAC closet, a large gathering room, a covered lanai, and a 2-car garage. Additional upgrades include 4 LED downlights in the gathering room, pendant pre-wiring in the kitchen, whole house gutters, glass insert at front door and a Smart Home technology package with video doorbell. Enjoy peace of mind with Pulte’s transferable, 10-year Limited Structural Warranty that covers materials and workmanship in the 1st year, workability of plumbing, electrical, HVAC, and other mechanical systems through the 2nd year, various types of water infiltration and internal leaks through the 5th year, and the structural integrity of the home through the 10th year.

© 2026 My Florida Regional MLS DBA Stellar MLS. All rights reserved. All listings displayed pursuant to IDX. All listing information is deemed reliable but not guaranteed and should be independently verified through personal inspection by appropriate professionals. Listings displayed on this website may be subject to prior sale or removal from sale; availability of any listing should always be independently verified. Listing information is provided for consumers personal, non-commercial use, solely to identify potential properties for potential purchase; all other use is strictly prohibited and may violate relevant federal and state law. Data last updated 2026-10-07T19:49:16.633.
