Skip To Content

132 Vistera Boulevard

Nokomis, FL 34275
  • $569,999
  • STATUS: Active
  • ON SITE: 21 Days
  • MLS #: R4912010
UPDATED: 211 min ago
$569,999
  • 3
    BEDS
  • 0.15
    ACRES
  • 2
    BATHS
  • 1
    1/2 BATHS
  • 2,337
    SQFT
  • $244
    $/SQFT
Neighborhood:
Type:
Single-Family Home
Built:
2026
County:

School Information

Elementary School:
Middle School:
High School:

Description

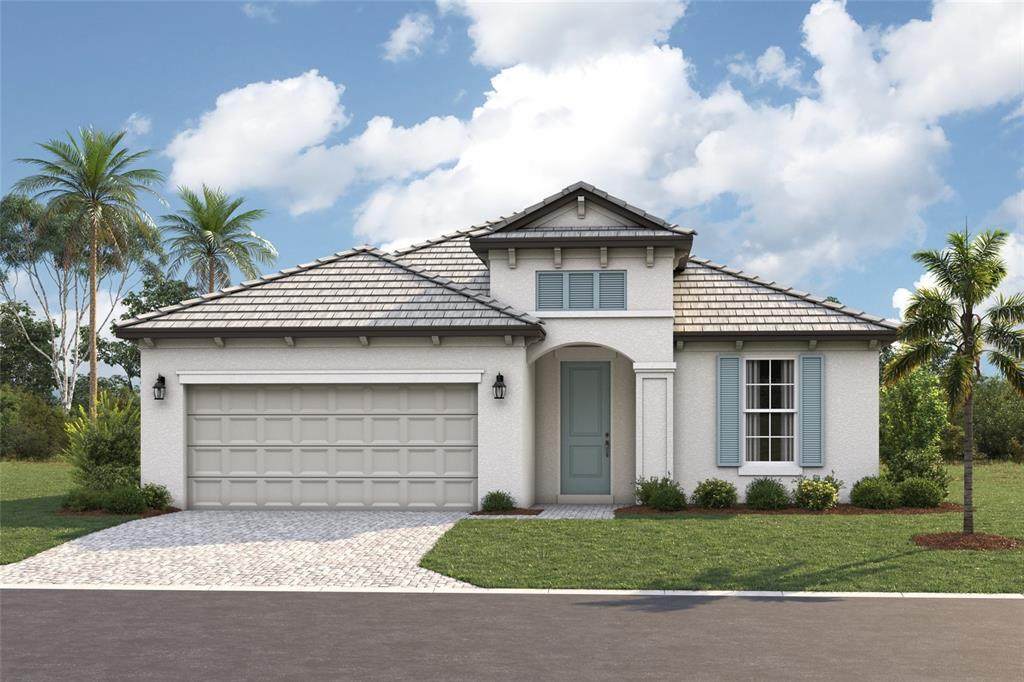
Under Construction. ****SPECIAL FINANCING AVAILABLE FOR A LIMITED TIME ONLY FROM PREFERRED LENDER. RESTRICTIONS APPLY, FOR QUALIFIED BUYERS, SUBJECT TO APPLICABLE TERMS AND CONDITIONS. SUBJECT TO CHANGE WITHOUT NOTICE**** Welcome home to the Amelia. This beautiful home boasts three bedrooms, two and a half bathrooms, den, a large covered lanai, an open-concept kitchen, and a two-car garage. As you step inside to an open foyer, a den greets you as well as the entry to both the laundry and powder rooms. Just past the foyer is a combination of two bedrooms and a full bathroom. As you walk into the main living area, a spacious kitchen arises with a large center island complete with dual basin sink for prep space and additional counter space. The amount of cabinetry and countertop space in this floorplan is nothing short of amazing. The kitchen is truly the focal point of the home in this floorplan. A dining area sits off to the side of the kitchen for a casual dining space with easy access to the lanai. Straight ahead from the open-concept kitchen lies the great room, which has additional sliding doors that open directly out to a spacious lanai. With two sets of sliding glass doors and a large L-shape covered lanai, this layout is perfect for those that love the outdoors. The owner’s suite resides off to the side, ensuring privacy but also keeping you in the heart of your home. Dual walk-in closets are the highlight of the owner's suite with ample storage space.

Monthly Payment Calculator


© 2026 My Florida Regional MLS DBA Stellar MLS. All rights reserved. All listings displayed pursuant to IDX. All listing information is deemed reliable but not guaranteed and should be independently verified through personal inspection by appropriate professionals. Listings displayed on this website may be subject to prior sale or removal from sale; availability of any listing should always be independently verified. Listing information is provided for consumers personal, non-commercial use, solely to identify potential properties for potential purchase; all other use is strictly prohibited and may violate relevant federal and state law. Data last updated 2026-10-08T17:37:20.527.
www.movehometeam.com/homes/181270157
Print Image

132 Vistera Boulevard Nokomis, FL 34275

  • Price: $569,999
  • Status: Active
  • On Site: 21 Days
  • Updated: 211 min ago
  • MLS #: R4912010
3
Beds
2
Baths
1
½ Baths
0.15
Acres
2,337
SQFT
$244
$/SQFT
2026
Built
Neighborhood:
Vistera Of Venice
County:
Sarasota
Area:
Nokomis/North Venice
Elementary School:
Laurel Nokomis Elementary
Middle School:
Laurel Nokomis Middle
High School:
Venice Senior High
Property Description
Under Construction. ****SPECIAL FINANCING AVAILABLE FOR A LIMITED TIME ONLY FROM PREFERRED LENDER. RESTRICTIONS APPLY, FOR QUALIFIED BUYERS, SUBJECT TO APPLICABLE TERMS AND CONDITIONS. SUBJECT TO CHANGE WITHOUT NOTICE**** Welcome home to the Amelia. This beautiful home boasts three bedrooms, two and a half bathrooms, den, a large covered lanai, an open-concept kitchen, and a two-car garage. As you step inside to an open foyer, a den greets you as well as the entry to both the laundry and powder rooms. Just past the foyer is a combination of two bedrooms and a full bathroom. As you walk into the main living area, a spacious kitchen arises with a large center island complete with dual basin sink for prep space and additional counter space. The amount of cabinetry and countertop space in this floorplan is nothing short of amazing. The kitchen is truly the focal point of the home in this floorplan. A dining area sits off to the side of the kitchen for a casual dining space with easy access to the lanai. Straight ahead from the open-concept kitchen lies the great room, which has additional sliding doors that open directly out to a spacious lanai. With two sets of sliding glass doors and a large L-shape covered lanai, this layout is perfect for those that love the outdoors. The owner’s suite resides off to the side, ensuring privacy but also keeping you in the heart of your home. Dual walk-in closets are the highlight of the owner's suite with ample storage space.
Exterior Features

Attached Garage Yn Yes Carport Yn No Construction Materials Block Covered Spaces 2 Direction Faces West Exterior Features Irrigation System Foundation Details Slab Pool Private Yn No Road Surface Type Asphalt Roof Tile Water Access Yn No Water Extras Yn No Water View Yn No Waterfront Yn No

Interior Features

Appliances DishwasherDisposalMicrowaveRange Building Area Total 3036 Cooling Central Air Cooling YN Yes Fireplace Yn No Flooring CarpetTile Furnished Unfurnished Heating Heat Pump Heating YN Yes Interior Features Eating Space In KitchenPrimary Bedroom Main FloorWalk-In Closet(s) Laundry Features Inside Levels One Rooms Bedroom 2 (Built-in Closet) Bedroom 3 (Built-in Closet) Great Room Primary Bedroom (Walk-In Closet(s)) Den Kitchen Sewer Public Sewer Water Source Public

Property Features

Additional Lease Restrictions SEE HOA DOCS Additional Parcels YN No Approval Process All Leases require the prior written approval of the Association. Lease Request Form must be submitted to HOA with a copy of the executed lease agreement. No unit/lot may be leased for a term less than 6 consecutive monthsnor more than twice a year. Association Amenities ClubhouseGatedPool Association Approval Required Yn Yes Association Fee 465 Association Fee Frequency Quarterly Association Fee Includes Community PoolMaintenance GroundsRecreational Facilities Association Fee Monthly Amount 155 Association Fee Requirement Required Association Yn Yes Builder Name M/I Homes Cdd Yn Yes Community Features Gated Community - No GuardPool Down Payment Resource Yes Flood Zone Code XAE Garage Yn Yes Homestead Yn No Lease Considered YN Yes Lease Restrictions YN Yes Minimum Lease 6 Months New Construction Yn Yes Occupant Type Vacant Ownership Fee Simple Pets Allowed Yes Projected Completion Date 1/2/2027 5:00:00 AM Property Condition Under Construction Property Sub Type Single Family Residence Required Remarks Under Construction. Senior Community Yn No Special Listing Conditions None Sw Subdiv Community Name Vistera Phase One Tax Annual Amount 500 Total Annual Fees 1860 Total Monthly Fees 155 Utilities Cable AvailableElectricity AvailableSewer AvailableWater Available Yrs Of Owner Prior To Leasing Re No Zoning PUD


Listing information © 2026 My Florida Regional MLS DBA Stellar MLS..
Listing provided courtesy of FLORIWEST REALTY GROUP, LLC: 407-436-6109.


© 2026 My Florida Regional MLS DBA Stellar MLS. All rights reserved. All listings displayed pursuant to IDX. All listing information is deemed reliable but not guaranteed and should be independently verified through personal inspection by appropriate professionals. Listings displayed on this website may be subject to prior sale or removal from sale; availability of any listing should always be independently verified. Listing information is provided for consumers personal, non-commercial use, solely to identify potential properties for potential purchase; all other use is strictly prohibited and may violate relevant federal and state law. Data last updated 2026-10-08T17:37:20.527.
 
Logo
Olympus Executive Realty, Inc
16903 Lakeside Dr., Suite 6
Montverde FL, 34756