








Skip To Content

1377 Pinecliff Drive

Apopka, FL 32703
  • $839,000
  • STATUS: Active
  • ON SITE: 21 Days
  • MLS #: O6442459
$839,000
  • 5
    BEDS
  • 0.18
    ACRES
  • 5
    BATHS
  • 0
    1/2 BATHS
  • 3,152
    SQFT
  • $266
    $/SQFT
Neighborhood:
Type:
Single-Family Home
Built:
2026
County:
Area:

School Information

Elementary School:
Middle School:
High School:

Description

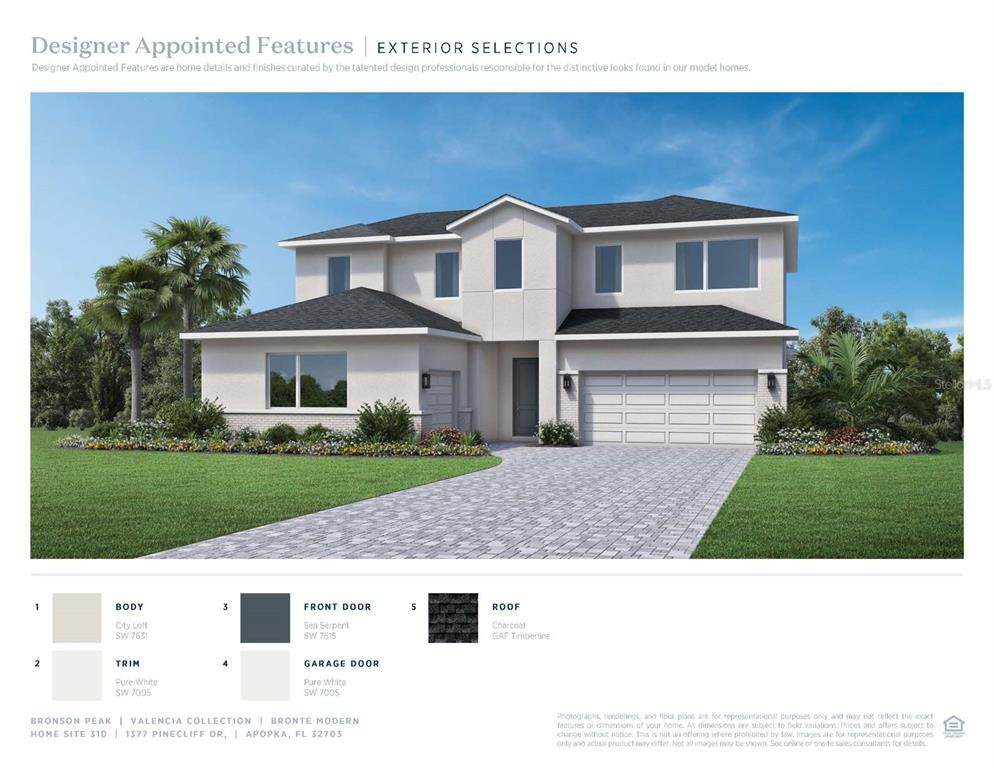
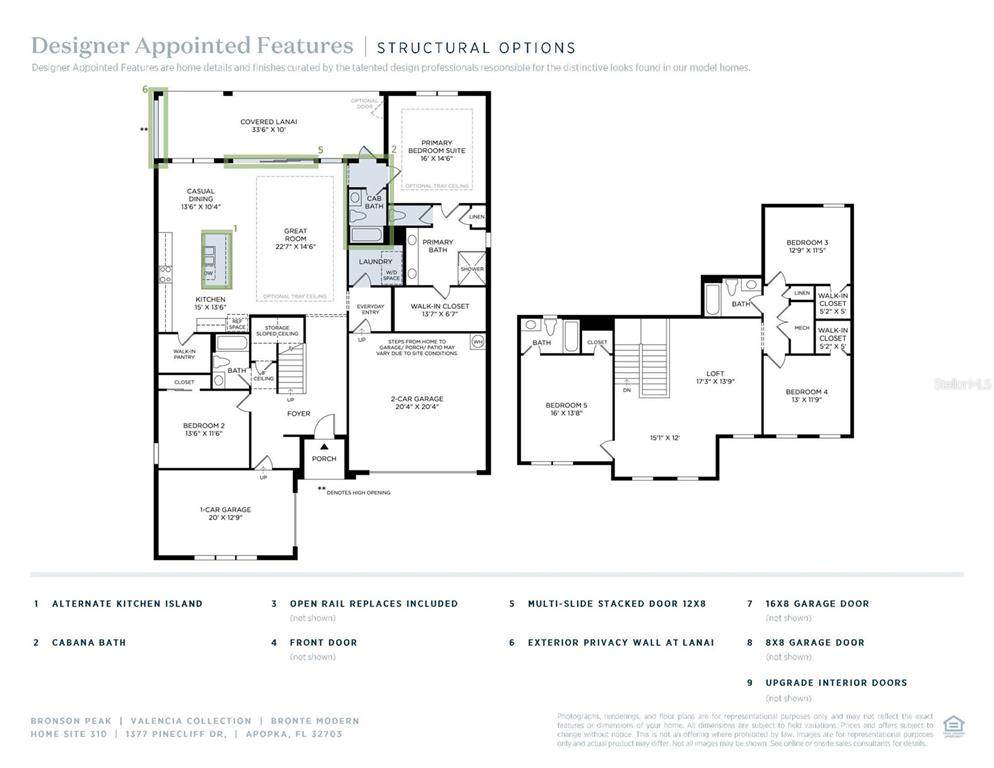
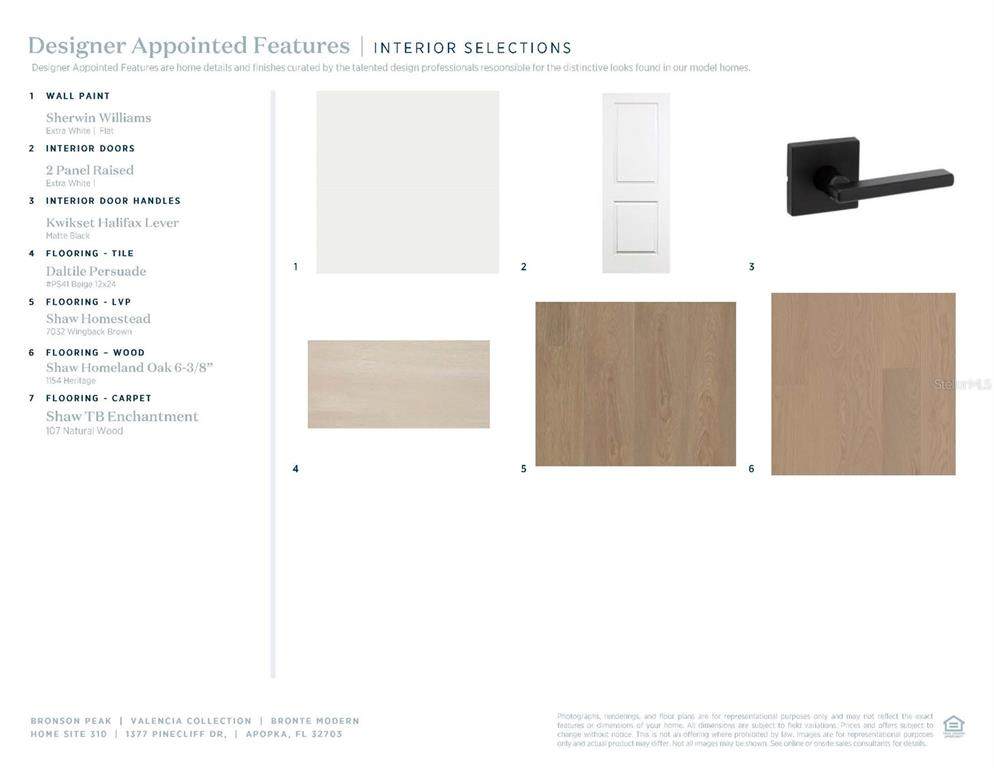
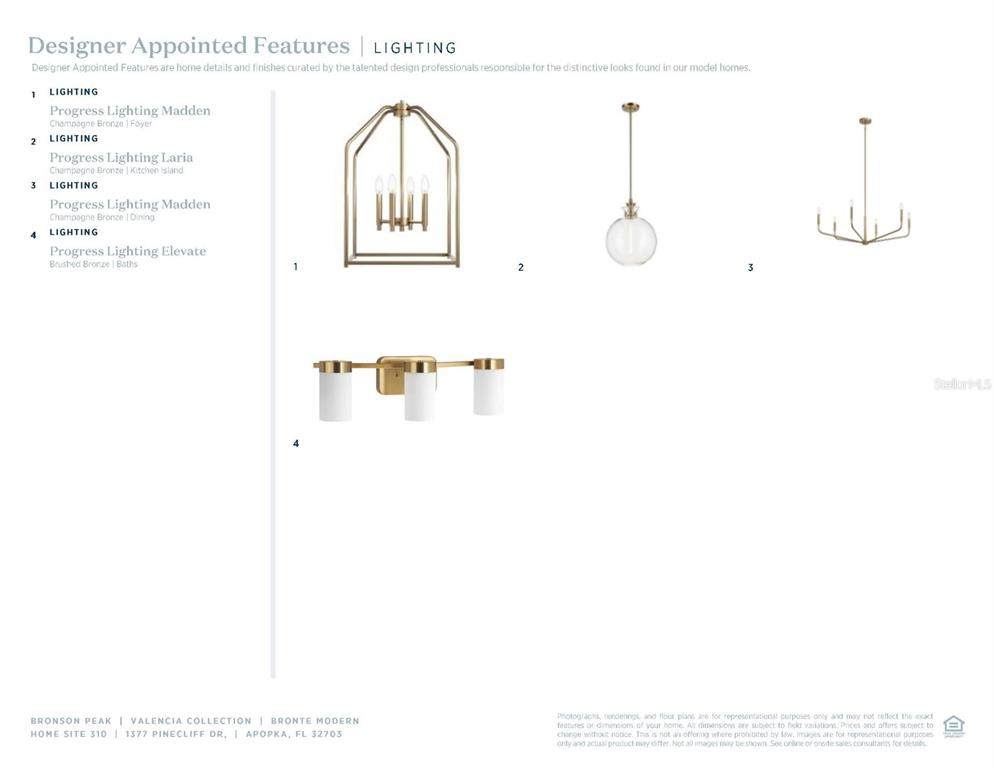
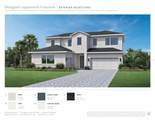
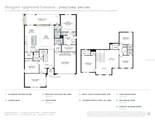
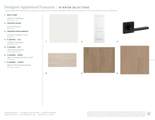
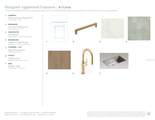
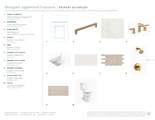
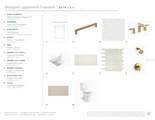
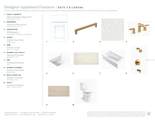
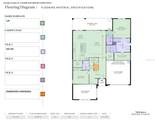
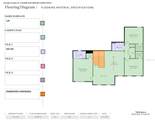
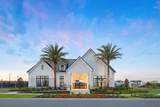
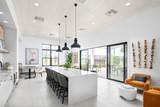
Under Construction. Available November 2026! This stunning 5-bedroom, 5-bath home offers 3,217 square feet of thoughtfully designed living space and a spacious 3-car garage. A beautiful foyer welcomes you with impressive sightlines into the main living area, gourmet kitchen, and rear yard. The designer-appointed kitchen features a natural gas cooktop, KitchenAid appliances, wraparound counter space, and an expansive center island overlooking the great room and casual dining area, creating the perfect setting for everyday living and entertaining. Designer-selected finishes are showcased throughout, and there is NO CARPET in the home. Tucked privately off the great room, the extended primary bedroom suite features an expansive walk-in closet and a luxurious primary bath with a dual-sink vanity, deluxe shower, linen storage, and large private water closet. The first floor also includes a secondary bedroom with access to a full bath, plus a conveniently located cabana bath, ideal for a future pool or use as an additional guest bathroom. Upstairs, spacious secondary bedrooms feature walk-in closets, including one bedroom with its own private en-suite bath. A generous loft provides additional flexible living space that can be tailored to your needs. Additional highlights of the Bronte include two everyday entries, a centrally located laundry room, abundant storage, and thoughtfully designed spaces throughout. Explore everything this exceptional home has to offer and schedule your private appointment today!

Monthly Payment Calculator


© 2026 My Florida Regional MLS DBA Stellar MLS. All rights reserved. All listings displayed pursuant to IDX. All listing information is deemed reliable but not guaranteed and should be independently verified through personal inspection by appropriate professionals. Listings displayed on this website may be subject to prior sale or removal from sale; availability of any listing should always be independently verified. Listing information is provided for consumers personal, non-commercial use, solely to identify potential properties for potential purchase; all other use is strictly prohibited and may violate relevant federal and state law. Data last updated 2026-10-08T17:37:20.527.
www.movehometeam.com/homes/181275586
Print Image

1377 Pinecliff Drive Apopka, FL 32703

  • Price: $839,000
  • Status: Active
  • On Site: 21 Days
  • MLS #: O6442459
5
Beds
5
Baths
0
½ Baths
0.18
Acres
3,152
SQFT
$266
$/SQFT
2026
Built
Neighborhood:
Bronson Peak
County:
Orange
Area:
Apopka
Elementary School:
Apopka Elem
Middle School:
Wolf Lake Middle
High School:
Apopka High
Property Description
Under Construction. Available November 2026! This stunning 5-bedroom, 5-bath home offers 3,217 square feet of thoughtfully designed living space and a spacious 3-car garage. A beautiful foyer welcomes you with impressive sightlines into the main living area, gourmet kitchen, and rear yard. The designer-appointed kitchen features a natural gas cooktop, KitchenAid appliances, wraparound counter space, and an expansive center island overlooking the great room and casual dining area, creating the perfect setting for everyday living and entertaining. Designer-selected finishes are showcased throughout, and there is NO CARPET in the home. Tucked privately off the great room, the extended primary bedroom suite features an expansive walk-in closet and a luxurious primary bath with a dual-sink vanity, deluxe shower, linen storage, and large private water closet. The first floor also includes a secondary bedroom with access to a full bath, plus a conveniently located cabana bath, ideal for a future pool or use as an additional guest bathroom. Upstairs, spacious secondary bedrooms feature walk-in closets, including one bedroom with its own private en-suite bath. A generous loft provides additional flexible living space that can be tailored to your needs. Additional highlights of the Bronte include two everyday entries, a centrally located laundry room, abundant storage, and thoughtfully designed spaces throughout. Explore everything this exceptional home has to offer and schedule your private appointment today!
Exterior Features

Attached Garage Yn Yes Carport Yn No Construction Materials BlockConcreteWood Frame Covered Spaces 3 Direction Faces South Exterior Features Irrigation SystemRain GuttersSidewalkSliding Doors Foundation Details Slab Garage Dimensions 20x20 Lot Features City LotLandscapedSidewalkSloped Lot Size Dimensions 60 x 157 Parking Features Garage Door OpenerGarage Faces Side Patio And Porch Features CoveredRear Porch Pool Private Yn No Road Frontage Type Street Paved Road Surface Type PavedAsphalt Roof Shingle View Trees/Woods Water Access Yn No Water Extras Yn No Water View Yn No Waterfront Yn No

Interior Features

Additional Rooms Great RoomLoftStorage Rooms Appliances Built-In OvenCooktopDishwasherDisposalMicrowaveRange HoodRefrigerator Building Area Total 4264 Cooling Central Air Cooling YN Yes Fireplace Yn No Flooring CarpetCeramic TileLuxury Vinyl Furnished Unfurnished Heating CentralHeat Pump Heating YN Yes Interior Features Eating Space In KitchenHigh CeilingsIn Wall Pest SystemKitchen/Family Room ComboOpen FloorplanPrimary Bedroom Main FloorSolid Surface CountersWalk-In Closet(s) Laundry Features InsideLaundry Closet Levels Two Sewer Public Sewer Stories Total 2 Water Source Public

Property Features

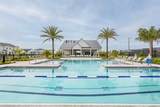
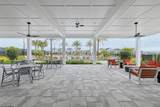
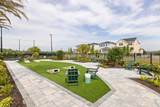
Additional Lease Restrictions SEE HOA DOCS Additional Parcels YN No Approval Process SEE HOA DOCS Association Approval Required Yn No Association Fee 127 Association Fee Frequency Monthly Association Fee Monthly Amount 127 Association Fee Requirement Required Association Yn Yes Builder Name Toll Brothers Cdd Yn Yes Community Features ClubhouseDog ParkParkPlaygroundPoolSidewalksTennis Court(s) Down Payment Resource No Flood Zone Code X Garage Yn Yes Homestead Yn No Lease Considered YN Yes Lease Restrictions YN Yes Listing Terms CashConventionalVA Loan Minimum Lease 7 Months New Construction Yn Yes Occupant Type Vacant Ownership Fee Simple Pets Allowed Cats OKDogs OK Projected Completion Date 11/30/2026 5:00:00 AM Property Condition Under Construction Property Sub Type Single Family Residence Realtor Info Brochure Available Required Remarks Under Construction. Security Features Gated CommunitySecurity SystemSmoke Detector(s) Senior Community Yn No Special Listing Conditions None Tax Annual Amount 3800 Total Annual Fees 1524 Total Monthly Fees 127 Utilities Cable AvailableElectricity AvailableNatural Gas ConnectedPublicUnderground Utilities Yrs Of Owner Prior To Leasing Re No Zoning PD


Listing information © 2026 My Florida Regional MLS DBA Stellar MLS..
Listing provided courtesy of ORLANDO TBI REALTY LLC: 407-345-6000.


© 2026 My Florida Regional MLS DBA Stellar MLS. All rights reserved. All listings displayed pursuant to IDX. All listing information is deemed reliable but not guaranteed and should be independently verified through personal inspection by appropriate professionals. Listings displayed on this website may be subject to prior sale or removal from sale; availability of any listing should always be independently verified. Listing information is provided for consumers personal, non-commercial use, solely to identify potential properties for potential purchase; all other use is strictly prohibited and may violate relevant federal and state law. Data last updated 2026-10-08T17:37:20.527.
 
https://bt-photos.global.ssl.fastly.net/mfr/orig_boomver_1_O6442459-2.jpg https://bt-photos.global.ssl.fastly.net/mfr/orig_boomver_1_O6442459-2.jpg https://bt-photos.global.ssl.fastly.net/mfr/orig_boomver_1_O6442459-2.jpg
Logo
Olympus Executive Realty, Inc
16903 Lakeside Dr., Suite 6
Montverde FL, 34756