



Skip To Content

13925 Echo Mountain Drive

Hudson, FL 34667
  • $420,000
  • STATUS: Active
  • ON SITE: 21 Days
  • MLS #: TB8546872
Open House
$420,000
  • 4
    BEDS
  • 0.84
    ACRES
  • 2
    BATHS
  • 1
    1/2 BATHS
  • 2,140
    SQFT
  • $196
    $/SQFT
Neighborhood:
Type:
Single-Family Home
Built:
2000
County:

School Information

Elementary School:
Middle School:
High School:

Description

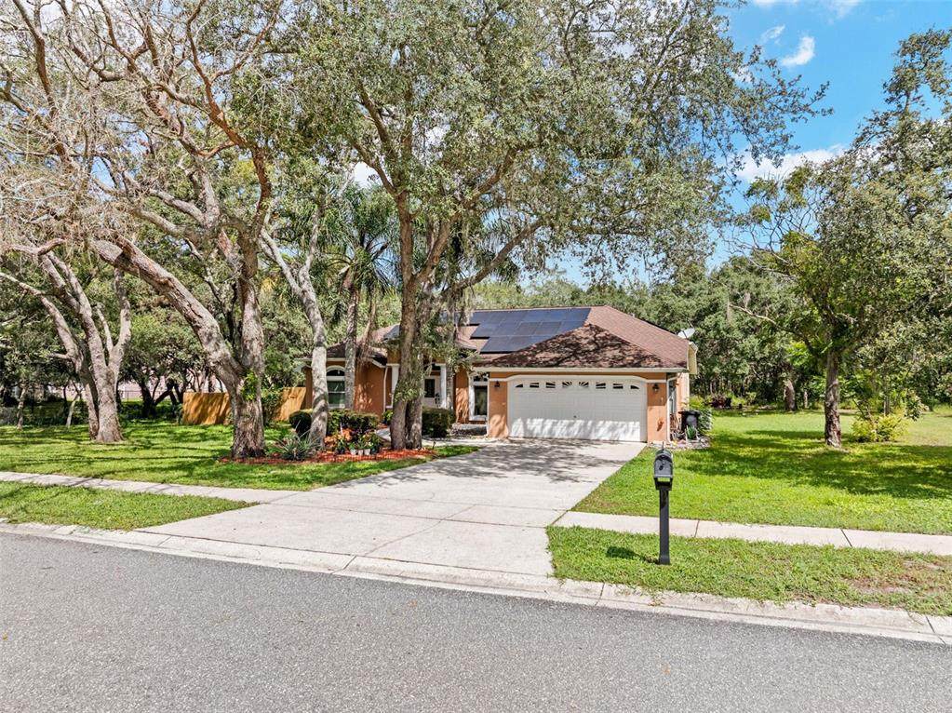
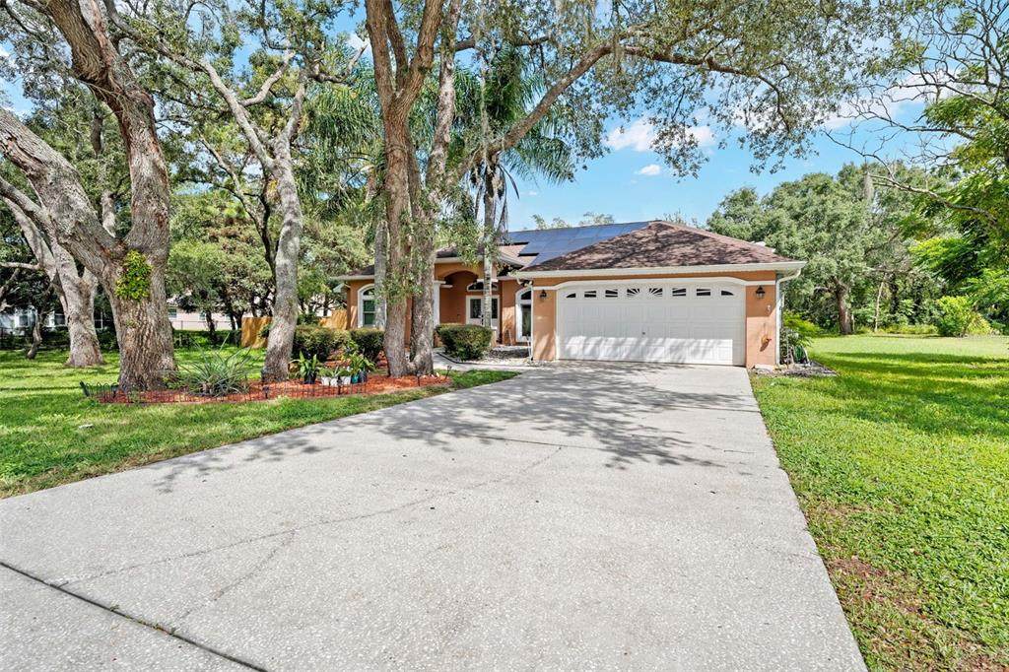
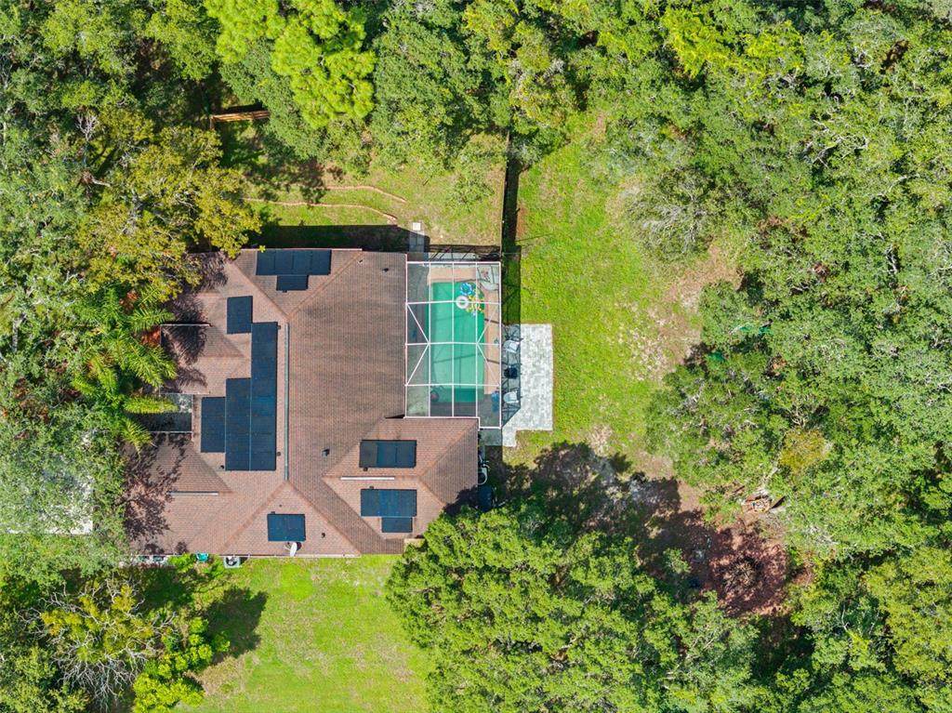
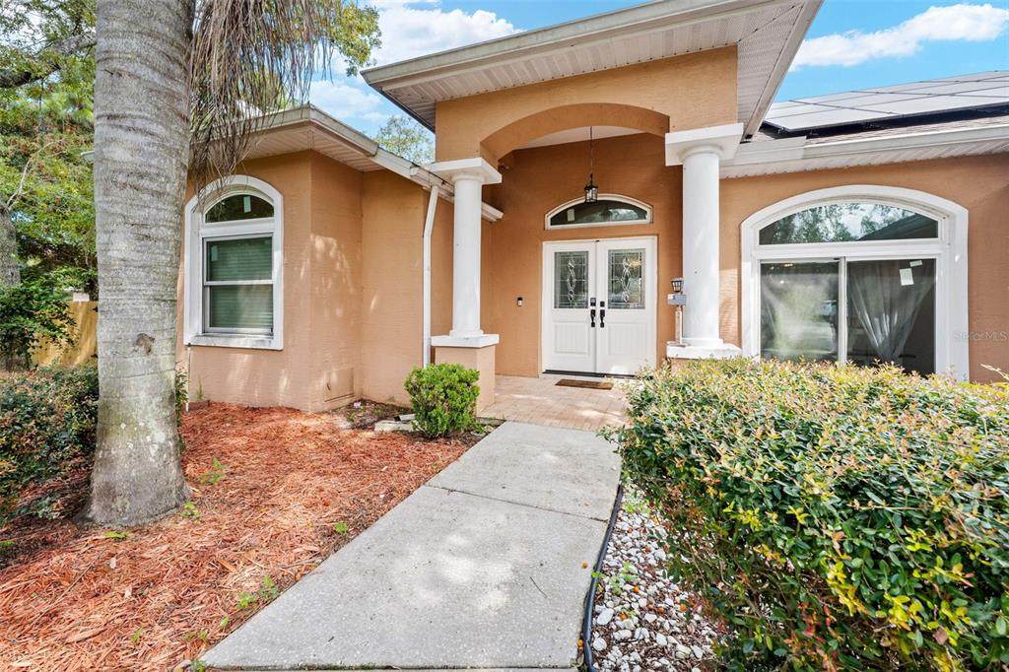
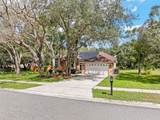
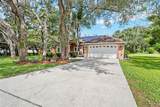
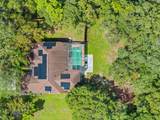
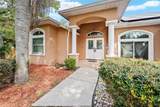
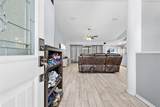
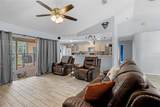
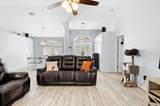
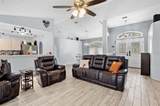
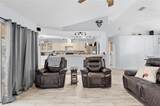
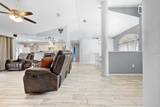
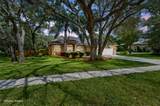
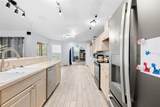
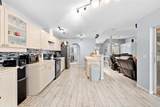
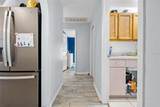
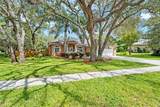
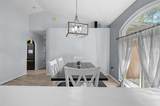
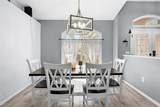
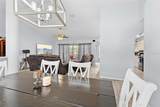
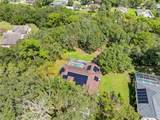
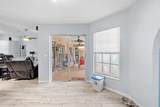
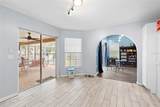
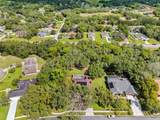
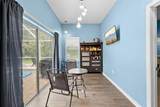
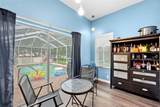
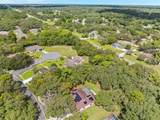
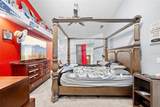
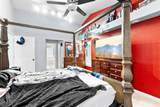
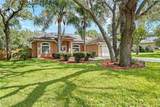
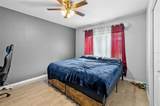
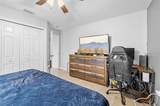
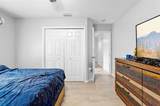
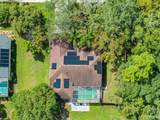
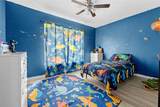
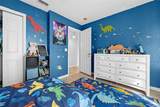
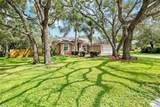
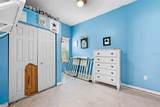
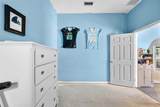
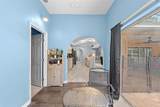
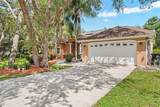
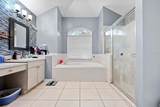
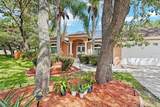
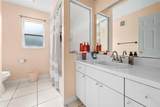
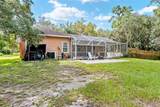
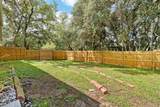
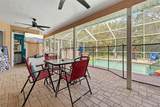
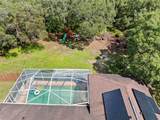
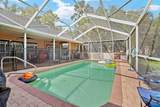
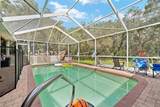
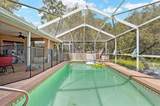
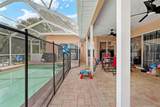
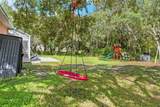
Virtually Staged. Priced to sell quickly! Homeowner warranty offered. Seller is offering to pay for a one-year home warranty for the buyer at closing Welcome home to this spacious 4-bedroom, 2.5-bathroom pool home situated on a beautiful 0.84-acre lot. Step inside to an inviting open living area with plenty of natural light and triple sliding glass doors that open directly to the pool and patio, creating an ideal indoor-outdoor living space. The spacious offer convenient access to a versatile additional room, perfect for a game room, home office, sitting area, or whatever best fits your lifestyle. The large primary suite provides a peaceful retreat and features his-and-hers closets, dual vanities, a relaxing garden tub, and a separate full shower. Three additional bedrooms provide plenty of space for family. Step outside and enjoy your own private backyard oasis. Cool off in the pool or gather around the fire pit. Owner is offering a [Three Thousand] credit toward flooring, giving you the opportunity to put your own finishing touch on the home. Priced with a quick sale in mind-don't miss this opportunity! Repaired Sinkhole, documentation available for review.

Monthly Payment Calculator


© 2026 My Florida Regional MLS DBA Stellar MLS. All rights reserved. All listings displayed pursuant to IDX. All listing information is deemed reliable but not guaranteed and should be independently verified through personal inspection by appropriate professionals. Listings displayed on this website may be subject to prior sale or removal from sale; availability of any listing should always be independently verified. Listing information is provided for consumers personal, non-commercial use, solely to identify potential properties for potential purchase; all other use is strictly prohibited and may violate relevant federal and state law. Data last updated 2026-10-08T17:37:20.527.
www.movehometeam.com/homes/181259955
Print Image

13925 Echo Mountain Drive Hudson, FL 34667

  • Price: $420,000
  • Status: Active
  • On Site: 21 Days
  • MLS #: TB8546872
4
Beds
2
Baths
1
½ Baths
0.84
Acres
2,140
SQFT
$196
$/SQFT
2000
Built
Neighborhood:
Autumn Oaks
County:
Pasco
Area:
Hudson/Bayonet Point/Port Richey
Elementary School:
Shady Hills Elementary-Po
Middle School:
Crews Lake Middle-Po
High School:
Hudson High-PO
Property Description
Virtually Staged. Priced to sell quickly! Homeowner warranty offered. Seller is offering to pay for a one-year home warranty for the buyer at closing Welcome home to this spacious 4-bedroom, 2.5-bathroom pool home situated on a beautiful 0.84-acre lot. Step inside to an inviting open living area with plenty of natural light and triple sliding glass doors that open directly to the pool and patio, creating an ideal indoor-outdoor living space. The spacious offer convenient access to a versatile additional room, perfect for a game room, home office, sitting area, or whatever best fits your lifestyle. The large primary suite provides a peaceful retreat and features his-and-hers closets, dual vanities, a relaxing garden tub, and a separate full shower. Three additional bedrooms provide plenty of space for family. Step outside and enjoy your own private backyard oasis. Cool off in the pool or gather around the fire pit. Owner is offering a [Three Thousand] credit toward flooring, giving you the opportunity to put your own finishing touch on the home. Priced with a quick sale in mind-don't miss this opportunity! Repaired Sinkhole, documentation available for review.
Exterior Features

Architectural Style Contemporary Attached Garage Yn Yes Carport Yn No Construction Materials BlockConcrete Covered Spaces 2 Direction Faces East Exterior Features Dog RunFire PitLightingSliding Doors Fencing FencedWood Foundation Details Slab Lot Features Level Open Parking YN Yes Parking Features Driveway Patio And Porch Features CoveredPatioScreened Pool Features Child Safety FenceGuniteIn GroundLightingScreen Enclosure Pool Private Yn Yes Road Frontage Type Street Paved Road Surface Type PavedAsphalt Roof Shingle Spa YN No Water Access Yn No Water Extras Yn No Water View Yn No Waterfront Yn No

Interior Features

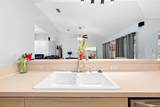
Additional Rooms Bonus RoomFormal Dining Room Separate Appliances DryerRange Building Area Total 2811 Cooling Central Air Cooling YN Yes Fireplace Yn No Flooring CarpetPorcelain Tile Furnished Unfurnished Heating Central Heating YN Yes Interior Features Built-in FeaturesCeiling Fan(s)Eating Space In KitchenOpen FloorplanPrimary Bedroom Main FloorSolid Surface CountersSplit BedroomThermostatWalk-In Closet(s)Window Treatments Laundry Features InsideLaundry RoomWasher Hookup Levels One Rooms Bathroom 2 Bedroom 4 (Built-in Closet) Bedroom 3 (Built-in Closet) Bedroom 2 (Built-in Closet) Living Room Dining Room Kitchen Primary Bathroom Primary Bedroom (Dual Closets) Sewer Septic Tank Stories Total 1 Water Source Public Window Features Storm Window(s)

Property Features

Additional Lease Restrictions Buyer to confirm with HOA Additional Parcels YN No Approval Process Buyer to confirm with HOA Association Amenities Pickleball Court(s)PlaygroundTennis Court(s) Association Approval Required Yn No Association Fee 375 Association Fee Frequency Annually Association Fee Monthly Amount 31.25 Association Fee Requirement Required Association Yn Yes Cdd Yn No Community Features Deed RestrictionsTennis Court(s) Down Payment Resource Yes Electric Photovoltaics Seller Owned Flood Zone Code X Garage Yn Yes Green Energy Generation Solar Homestead Yn Yes Lease Considered YN Yes Lease Restrictions YN Yes Listing Terms CashConventionalFHAVA Loan Minimum Lease 1-2 Years New Construction Yn No Occupant Type Owner Ownership Fee Simple Pet Restrictions Buyer to confirm with HOA Pets Allowed Yes Property Sub Type Single Family Residence Realtor Info As-IsEngineering ReportList Agent is OwnerOwner MotivatedSurvey Available Required Remarks Virtually Staged. Senior Community Yn No Special Listing Conditions None Tax Annual Amount 3298.18 Total Annual Fees 375 Total Monthly Fees 31.25 Utilities PublicSolarSprinkler WellWater Connected Yrs Of Owner Prior To Leasing Re No Zoning R1


Listing information © 2026 My Florida Regional MLS DBA Stellar MLS..
Listing provided courtesy of HOMAN REALTY GROUP INC: 352-600-6150.


© 2026 My Florida Regional MLS DBA Stellar MLS. All rights reserved. All listings displayed pursuant to IDX. All listing information is deemed reliable but not guaranteed and should be independently verified through personal inspection by appropriate professionals. Listings displayed on this website may be subject to prior sale or removal from sale; availability of any listing should always be independently verified. Listing information is provided for consumers personal, non-commercial use, solely to identify potential properties for potential purchase; all other use is strictly prohibited and may violate relevant federal and state law. Data last updated 2026-10-08T17:37:20.527.
 
https://bt-photos.global.ssl.fastly.net/mfr/orig_boomver_1_TB8546872-2.jpg https://bt-photos.global.ssl.fastly.net/mfr/orig_boomver_1_TB8546872-2.jpg https://bt-photos.global.ssl.fastly.net/mfr/orig_boomver_1_TB8546872-2.jpg
Logo
Olympus Executive Realty, Inc
16903 Lakeside Dr., Suite 6
Montverde FL, 34756