




Description
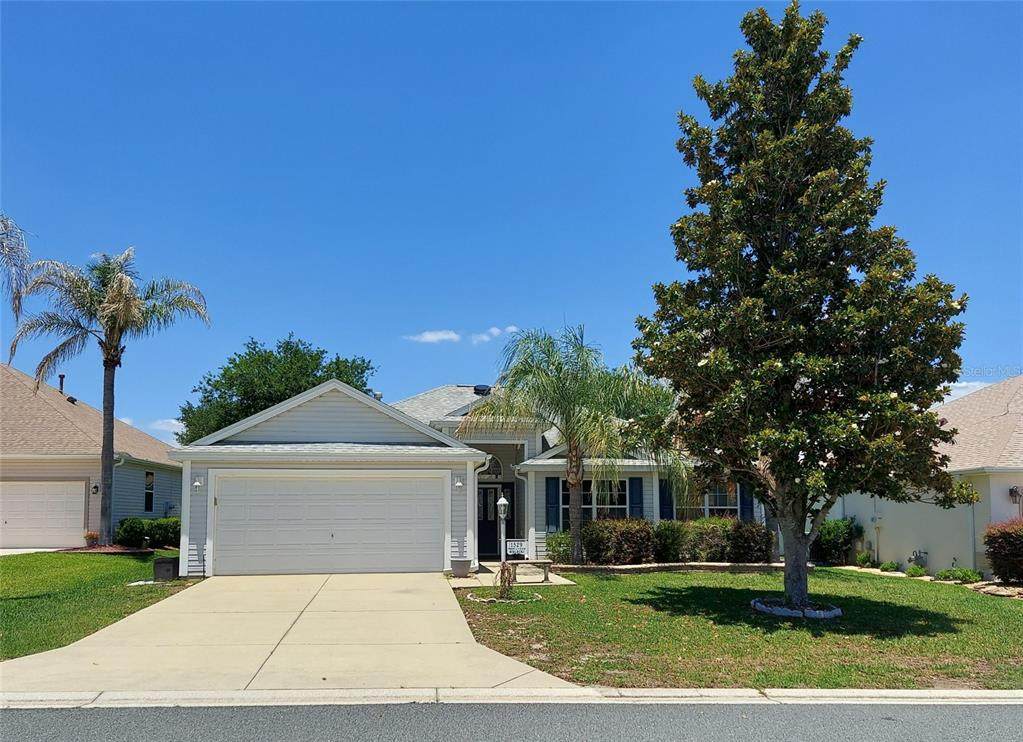
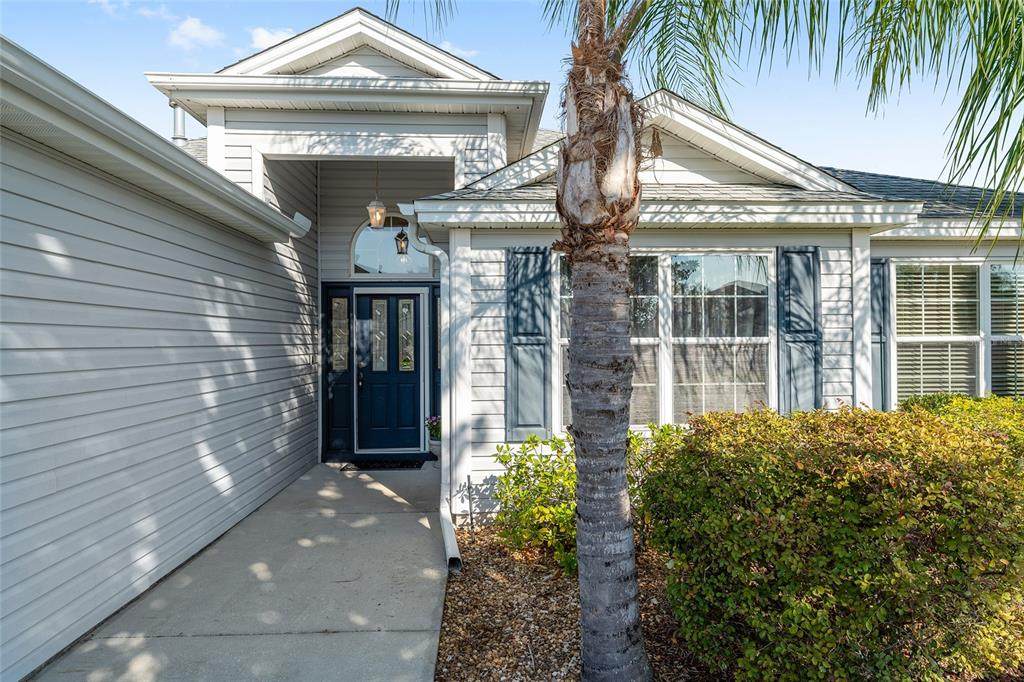
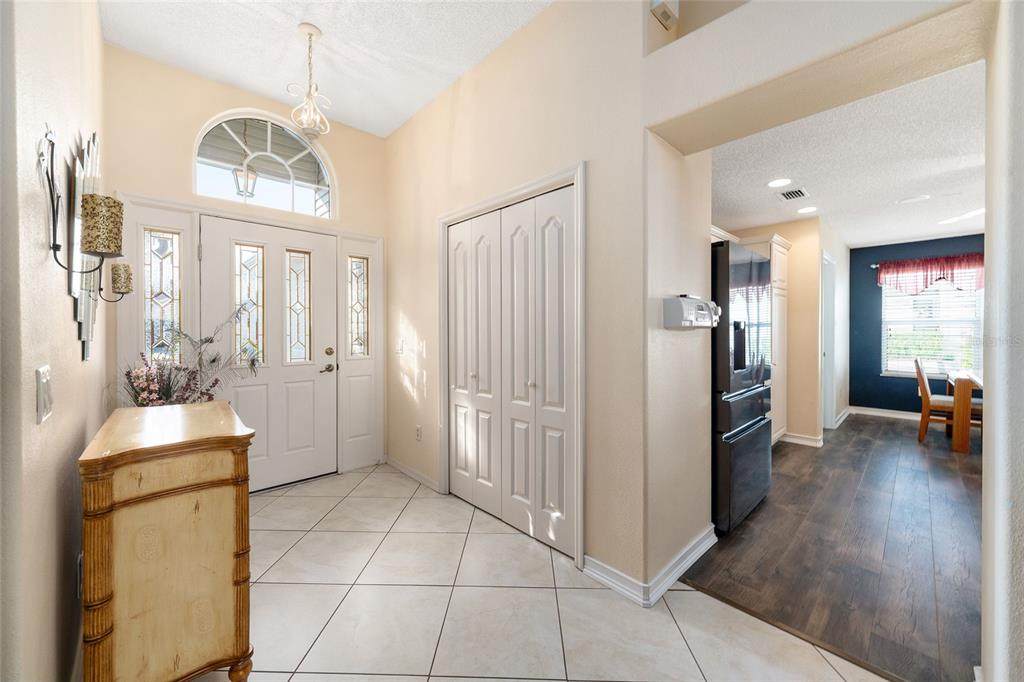
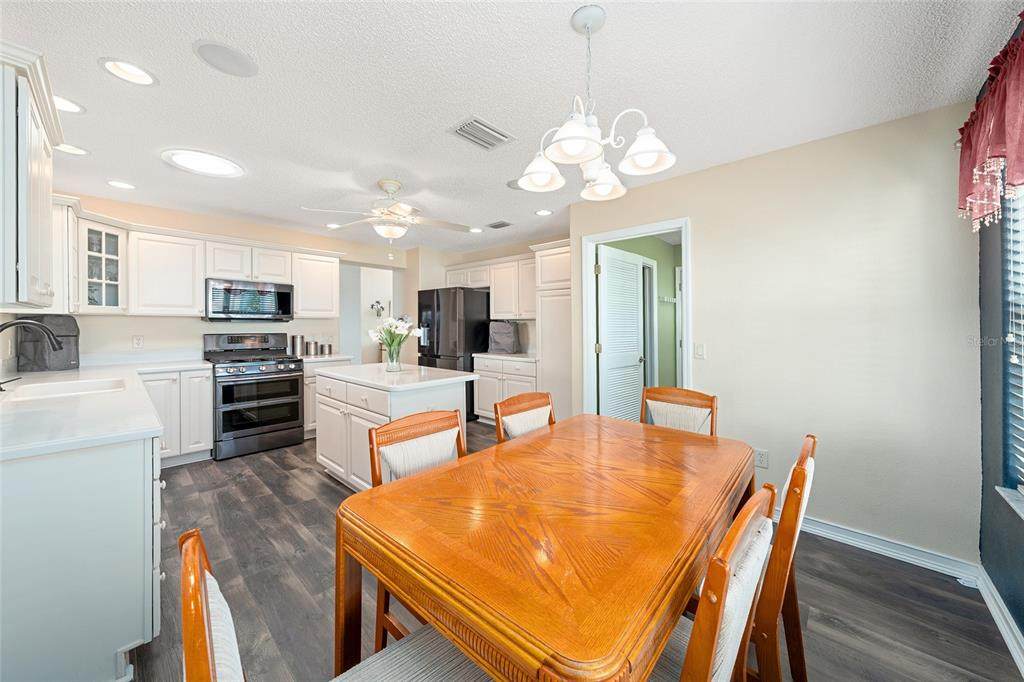
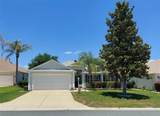
BACK ON THE MARKET DUE TO BUYER CANCELLATION - MOTIVATED SELLERS! REDUCED $25,000 from original list price on this Designer Oleander in the Village of SUNSET POINTE! Boasting 1,918 sq ft of interior living space and just under 900 SQ FT OF SCREENED OUTDOOR LIVING SPACE with OPEN PATIO, INGROUND SWIM SPA and WRAP AROUND COVERED LANAI, it offers plenty of room indoors and out to enjoy The Villages. The home’s many features and upgrades include: 2018 ROOF REPLACEMENT w/ TRANSFERABLE WARRANTY, HARD SURFACE FLOORS everywhere but primary bedroom plus WHOLE HOUSE VACUUM, CEILING FANS THROUGHOUT, new POOL PUMP & FILTER, BFS HOME WARRANTY in place through December 23, 2026, low bond $6,378. The kitchen has CORIAN COUNTERTOPS, upgraded cabinets, ample storage space, eat in area, STAINLESS APPLIANCES, KITCHEN ISLAND and pass through to dining room. LIVING ROOM has HIGH CEILINGS and sliding door ACCESS to POOL/PATIO AREA. DINING AREA has pass through to the kitchen and DIRECT ACCESS to the lanai and patio area. The GUEST WING ihas TWO GUEST ROOMS, BOTH WITH CLOSETS, large GUEST BATH with tub/shower combo and a hall LINEN CLOSET. PRIMARY SUITE has TWO WALK IN CLOSETS, EN SUITE BATH, double sinks, separate water closet, WALK IN SHOWER. FRENCH DOORS open to the pool, patio, lanai. OUTSIDE LIVING SPACE - LARGE SCREENED PATIO, ample deck space, 7' x 14 SWIM SPA and COVERED WRAP AROUND LANAI with access to the kitchen, living/dining area and primary suite. INSIDE LAUNDRY ROOM – Pantry closet, newer washer and dryer, access to 2 car garage. LOCATION - Just 2 minutes to golf, mailboxes & CANE GARDEN country club, 4 minutes to LAKE MIONA rec center & BLACK LAKE WALKING PATH, 6 minutes to LAKE SUMTER LANDING’s many dining and retail options, medical offices, FREE NIGHTLY ENTERTAINMENT on the square! Easy access to Spanish Springs, Lake Sumter Landing and Brownwood Paddock Squares. This is a great opportunity in a perfect location! Call to view today! Please note: Home is vacant and some rooms are virtually staged.
-
3BEDS
-
0.15ACRES
-
2BATHS
-
01/2 BATHS
-
1,918SQFT
-
$227$/SQFT
School Ratings & Info
Description
BACK ON THE MARKET DUE TO BUYER CANCELLATION - MOTIVATED SELLERS! REDUCED $25,000 from original list price on this Designer Oleander in the Village of SUNSET POINTE! Boasting 1,918 sq ft of interior living space and just under 900 SQ FT OF SCREENED OUTDOOR LIVING SPACE with OPEN PATIO, INGROUND SWIM SPA and WRAP AROUND COVERED LANAI, it offers plenty of room indoors and out to enjoy The Villages. The home’s many features and upgrades include: 2018 ROOF REPLACEMENT w/ TRANSFERABLE WARRANTY, HARD SURFACE FLOORS everywhere but primary bedroom plus WHOLE HOUSE VACUUM, CEILING FANS THROUGHOUT, new POOL PUMP & FILTER, BFS HOME WARRANTY in place through December 23, 2026, low bond $6,378. The kitchen has CORIAN COUNTERTOPS, upgraded cabinets, ample storage space, eat in area, STAINLESS APPLIANCES, KITCHEN ISLAND and pass through to dining room. LIVING ROOM has HIGH CEILINGS and sliding door ACCESS to POOL/PATIO AREA. DINING AREA has pass through to the kitchen and DIRECT ACCESS to the lanai and patio area. The GUEST WING ihas TWO GUEST ROOMS, BOTH WITH CLOSETS, large GUEST BATH with tub/shower combo and a hall LINEN CLOSET. PRIMARY SUITE has TWO WALK IN CLOSETS, EN SUITE BATH, double sinks, separate water closet, WALK IN SHOWER. FRENCH DOORS open to the pool, patio, lanai. OUTSIDE LIVING SPACE - LARGE SCREENED PATIO, ample deck space, 7' x 14 SWIM SPA and COVERED WRAP AROUND LANAI with access to the kitchen, living/dining area and primary suite. INSIDE LAUNDRY ROOM – Pantry closet, newer washer and dryer, access to 2 car garage. LOCATION - Just 2 minutes to golf, mailboxes & CANE GARDEN country club, 4 minutes to LAKE MIONA rec center & BLACK LAKE WALKING PATH, 6 minutes to LAKE SUMTER LANDING’s many dining and retail options, medical offices, FREE NIGHTLY ENTERTAINMENT on the square! Easy access to Spanish Springs, Lake Sumter Landing and Brownwood Paddock Squares. This is a great opportunity in a perfect location! Call to view today! Please note: Home is vacant and some rooms are virtually staged.

© 2026 My Florida Regional MLS DBA Stellar MLS. All rights reserved. All listings displayed pursuant to IDX. All listing information is deemed reliable but not guaranteed and should be independently verified through personal inspection by appropriate professionals. Listings displayed on this website may be subject to prior sale or removal from sale; availability of any listing should always be independently verified. Listing information is provided for consumers personal, non-commercial use, solely to identify potential properties for potential purchase; all other use is strictly prohibited and may violate relevant federal and state law. Data last updated 2026-10-07T19:49:16.633.
