

















Description
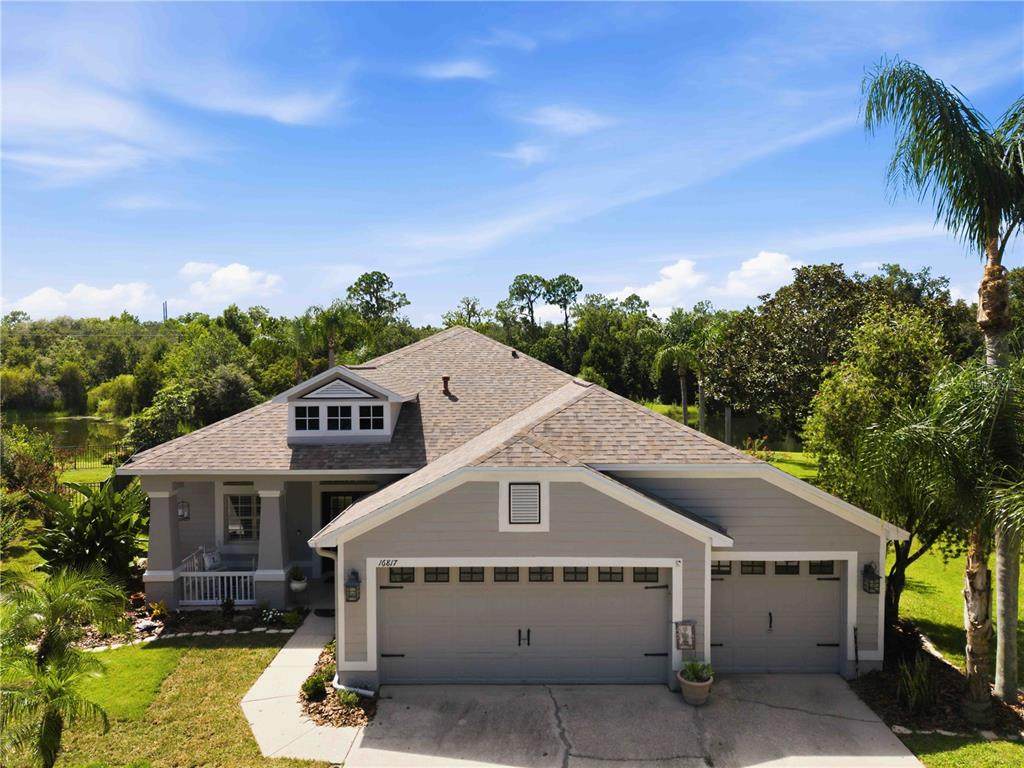
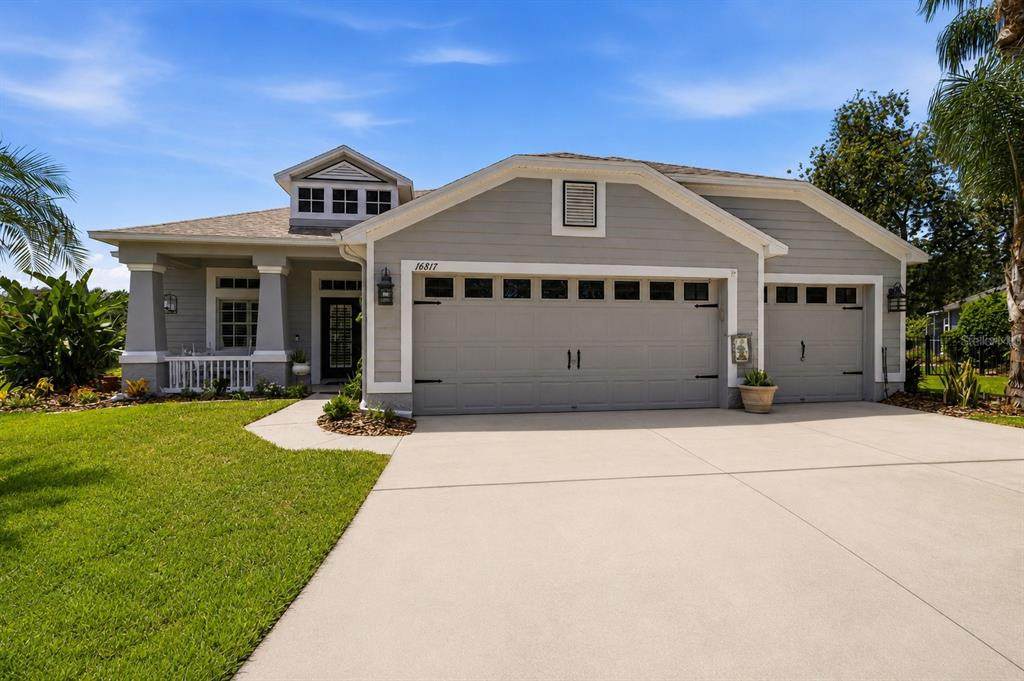
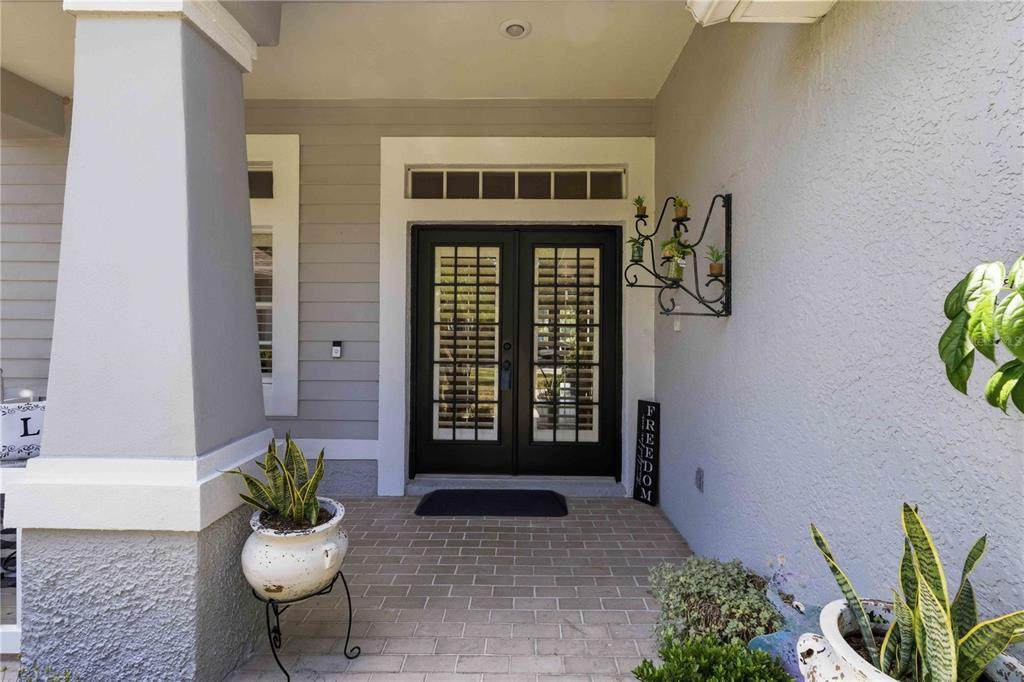
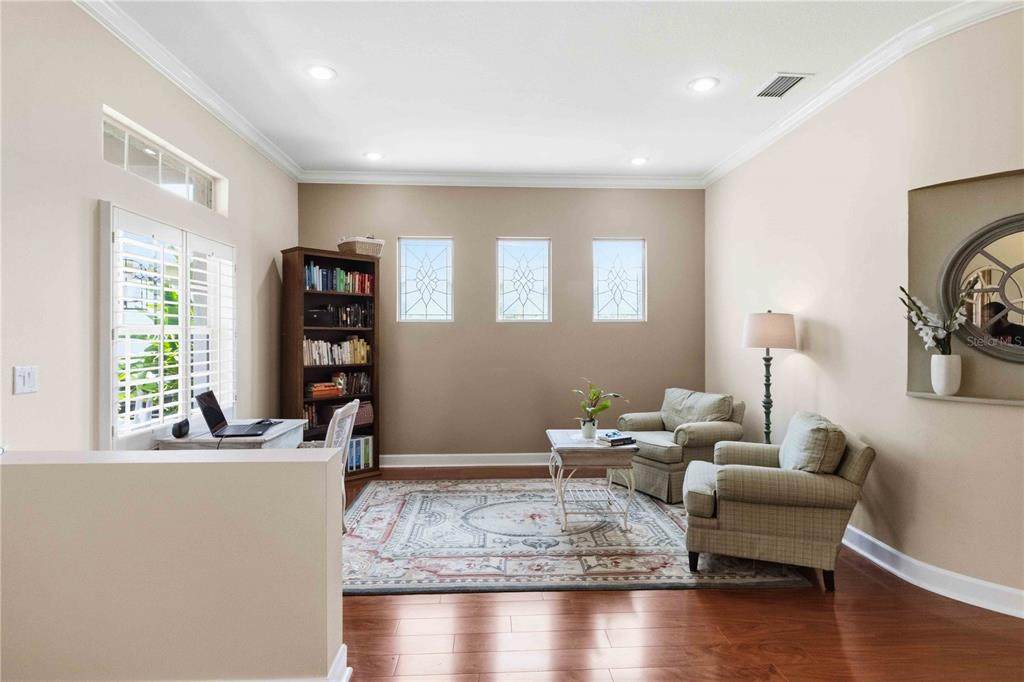
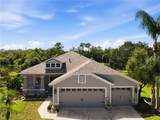
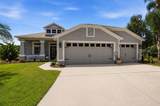
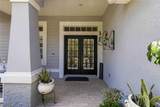
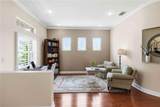
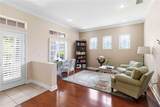
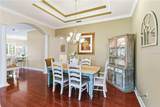
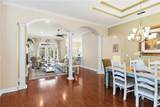
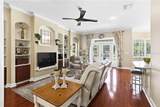
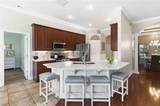
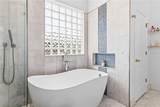
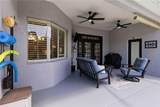
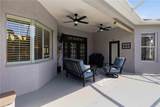
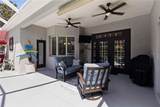
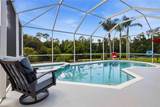
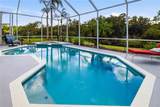
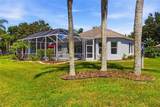
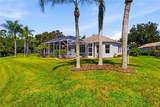
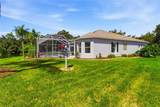
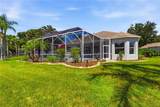
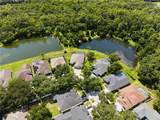
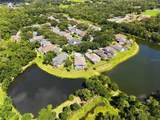
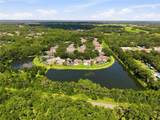
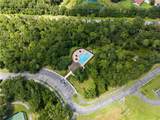
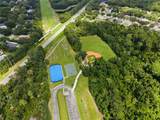
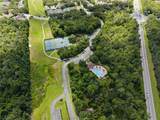
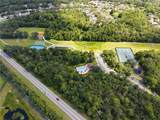
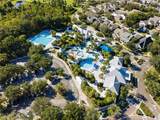
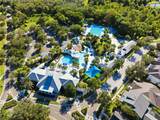
Best-Kept Secret in FishHawk Ranch — Harrierridge Place! Tucked away on a beautiful quiet cul-de-sac in the highly desirable Harrierridge community, this beautifully updated 4-bedroom, 3-bath heated pool/spa home sits on an oversized, pie-shaped conservation lot with gorgeous pond views — one of the best in all of FishHawk Ranch. The thoughtful split floor plan offers privacy and flow, perfect for both entertaining and everyday living. The views from the pool and spa are 2nd to none-- truly stunning! The inlaid turtle tiles on the marcite of the pool are so precious. This home has seen nearly $77,000 in updates over the last five years alone. The kitchen was remodeled in 2025 with the counter dropped to comfortable seating for four, an enlarged Corian island, a new backsplash, and stainless steel appliances. The primary bath underwent a stunning full remodel in 2022 — natural marble throughout with herringbone flooring, an oversized shower with multiple rainheads, and an extra-large soaker tub. The Jack and Jill bathroom was updated with a new vanity and travertine natural stone floor and shower, with a Corian vanity top added in 2026. Secondary bedrooms received new flooring in 2025–2026, and the entire home was freshly painted in 2026, along with new ceiling fans in the secondary bedrooms and living area. Outside, enjoy a brand-new pool heater (2026), a freshly painted exterior with new shutters (2023), and refreshed landscaping (2024) 3-car garage, 2017 roof, brand new coil on A/C system, Located in Phase 1, residents enjoy exclusive access to the Hawk Park Clubhouse, complete with its own private pool and fitness center — plus the full lineup of legendary FishHawk Ranch amenities: an aquatic center, ball park, hockey rink, pickleball courts, scenic trails, and Top-rated schools that make this one of the area's most sought-after communities. Rare conservation views, an unbeatable cul-de-sac lot, and an unmatched location — 16817 Harrierridge Place is the one you've been waiting for. Schedule your viewing today!
-
4BEDS
-
0.2ACRES
-
3BATHS
-
01/2 BATHS
-
2,400SQFT
-
$233$/SQFT
School Information
Description
Best-Kept Secret in FishHawk Ranch — Harrierridge Place! Tucked away on a beautiful quiet cul-de-sac in the highly desirable Harrierridge community, this beautifully updated 4-bedroom, 3-bath heated pool/spa home sits on an oversized, pie-shaped conservation lot with gorgeous pond views — one of the best in all of FishHawk Ranch. The thoughtful split floor plan offers privacy and flow, perfect for both entertaining and everyday living. The views from the pool and spa are 2nd to none-- truly stunning! The inlaid turtle tiles on the marcite of the pool are so precious. This home has seen nearly $77,000 in updates over the last five years alone. The kitchen was remodeled in 2025 with the counter dropped to comfortable seating for four, an enlarged Corian island, a new backsplash, and stainless steel appliances. The primary bath underwent a stunning full remodel in 2022 — natural marble throughout with herringbone flooring, an oversized shower with multiple rainheads, and an extra-large soaker tub. The Jack and Jill bathroom was updated with a new vanity and travertine natural stone floor and shower, with a Corian vanity top added in 2026. Secondary bedrooms received new flooring in 2025–2026, and the entire home was freshly painted in 2026, along with new ceiling fans in the secondary bedrooms and living area. Outside, enjoy a brand-new pool heater (2026), a freshly painted exterior with new shutters (2023), and refreshed landscaping (2024) 3-car garage, 2017 roof, brand new coil on A/C system, Located in Phase 1, residents enjoy exclusive access to the Hawk Park Clubhouse, complete with its own private pool and fitness center — plus the full lineup of legendary FishHawk Ranch amenities: an aquatic center, ball park, hockey rink, pickleball courts, scenic trails, and Top-rated schools that make this one of the area's most sought-after communities. Rare conservation views, an unbeatable cul-de-sac lot, and an unmatched location — 16817 Harrierridge Place is the one you've been waiting for. Schedule your viewing today!

© 2026 My Florida Regional MLS DBA Stellar MLS. All rights reserved. All listings displayed pursuant to IDX. All listing information is deemed reliable but not guaranteed and should be independently verified through personal inspection by appropriate professionals. Listings displayed on this website may be subject to prior sale or removal from sale; availability of any listing should always be independently verified. Listing information is provided for consumers personal, non-commercial use, solely to identify potential properties for potential purchase; all other use is strictly prohibited and may violate relevant federal and state law. Data last updated 2026-10-07T19:49:16.633.
