



Description
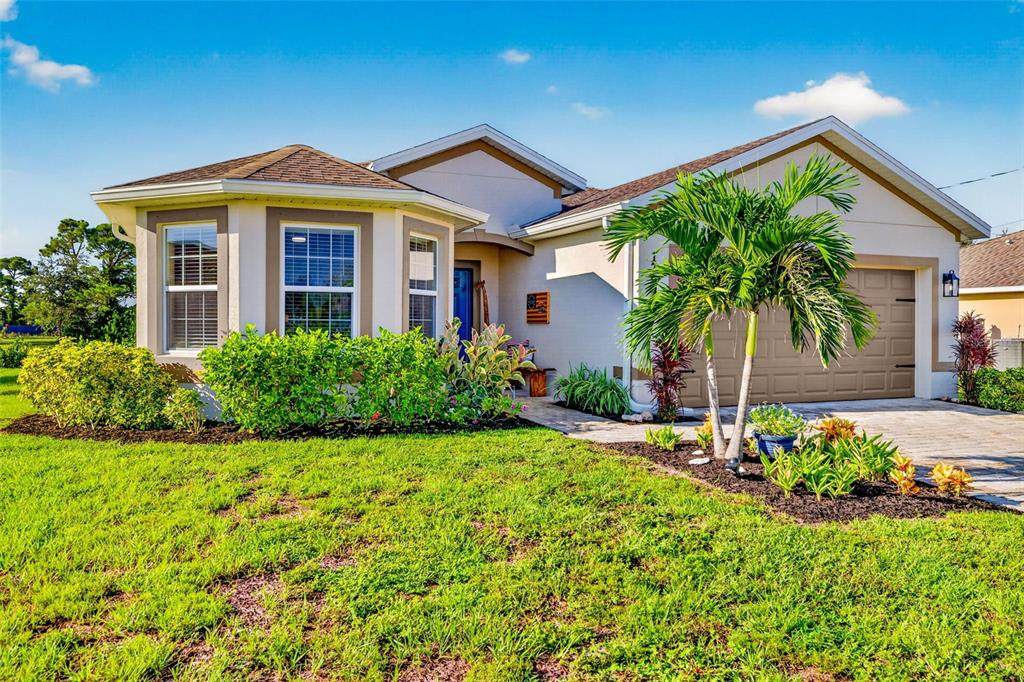
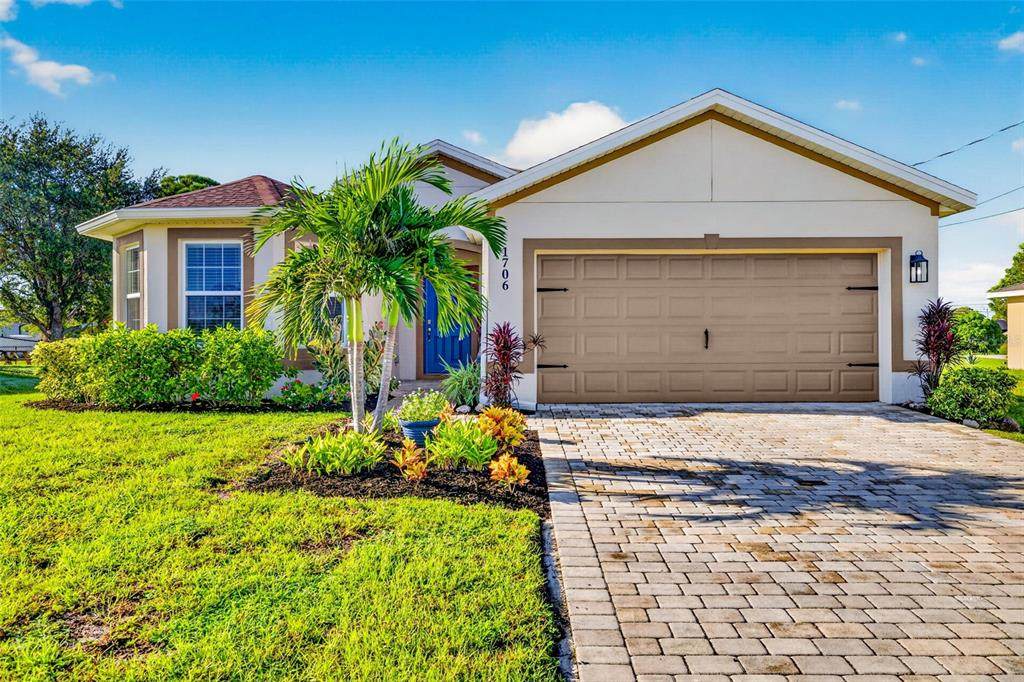
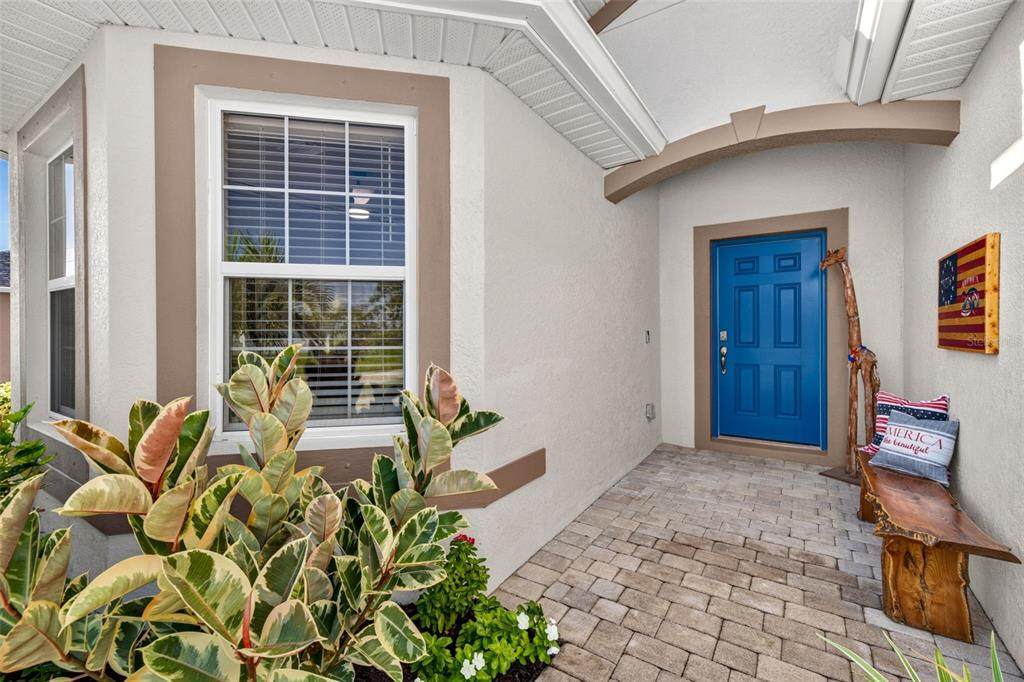
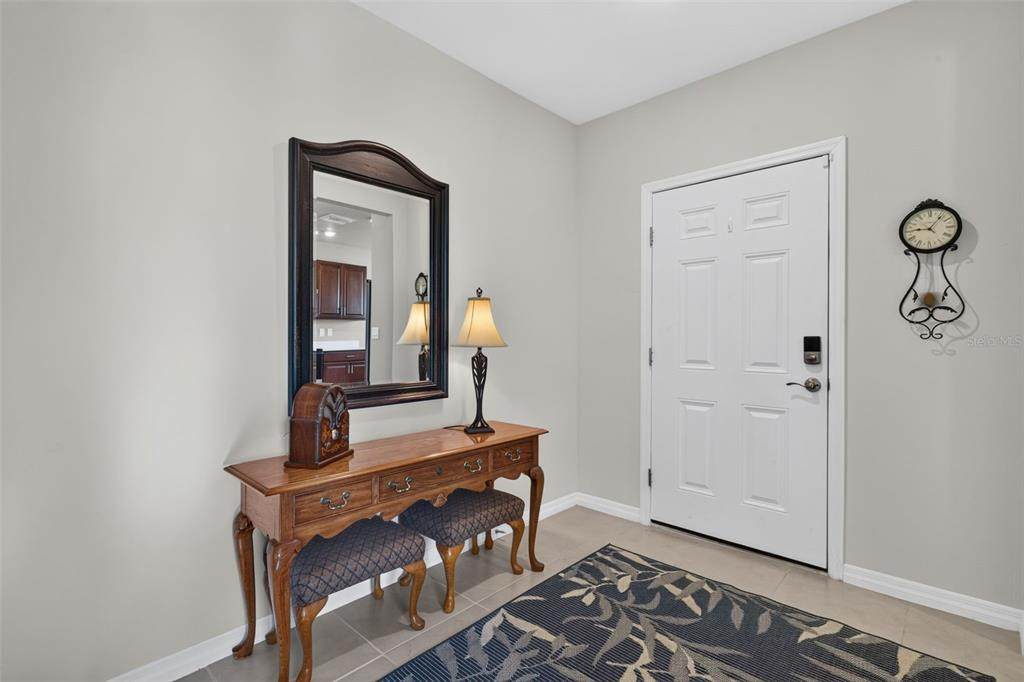
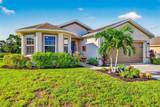
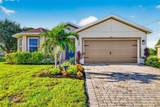
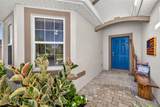
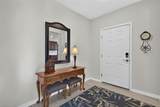
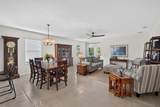
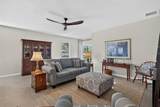
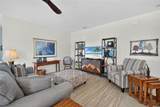
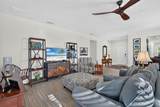
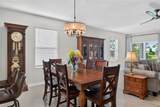
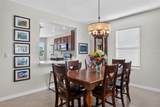
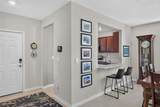
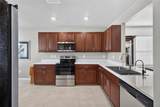
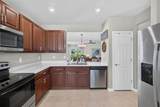
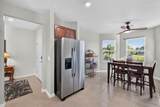
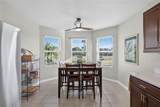
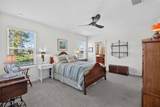
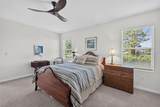
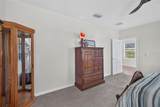
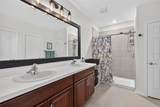
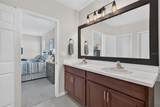
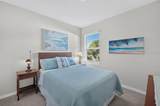
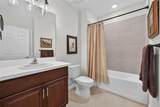
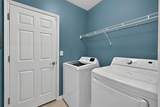
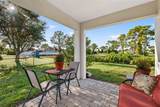
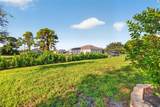
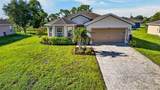
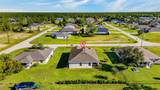
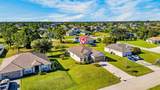
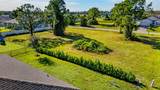
Welcome home to this spacious 2022-built residence located in a neighborhood outside of a flood zone — NO flood insurance required. From the moment you step through the front door, the welcoming foyer sets the tone. The open-concept layout blends the living and dining areas, creating a warm, flowing space made for quiet evenings and lively gatherings alike. Glide open the patio doors and step onto the covered lanai, where the south-facing backyard provides a sunny retreat and plenty of room for a pool. The kitchen is the heart of it all — a large eat-in space with a bay window overlooking the front yard, 36” upper cabinetry, quartz countertops, stainless steel appliances, and a convenient pantry. A reverse osmosis system at the sink means clean, great-tasting water right where you need it. The expansive primary suite offers a serene retreat, complete with an attached bath featuring double-bowl sinks, private water closet, tiled shower walls, and walk-in closet. Tile flows through the main living spaces, while carpet invites comfort in all three bedrooms. The in-home laundry room comes complete with a dryer and a newer washer (2026). Plenty of storage throughout — a deep hallway closet for bulky items, and linen closets in both bathrooms keep everything organized and in its place. A two car attached garage with a paver driveway completes the home. Bring your portable generator and hook up to the 50 amp 240 volt generator inlet if the power goes out. Also, a whole home surge protector to protect the appliances.
-
3BEDS
-
0.23ACRES
-
2BATHS
-
01/2 BATHS
-
1,747SQFT
-
$172$/SQFT
School Ratings & Info
Description
Welcome home to this spacious 2022-built residence located in a neighborhood outside of a flood zone — NO flood insurance required. From the moment you step through the front door, the welcoming foyer sets the tone. The open-concept layout blends the living and dining areas, creating a warm, flowing space made for quiet evenings and lively gatherings alike. Glide open the patio doors and step onto the covered lanai, where the south-facing backyard provides a sunny retreat and plenty of room for a pool. The kitchen is the heart of it all — a large eat-in space with a bay window overlooking the front yard, 36” upper cabinetry, quartz countertops, stainless steel appliances, and a convenient pantry. A reverse osmosis system at the sink means clean, great-tasting water right where you need it. The expansive primary suite offers a serene retreat, complete with an attached bath featuring double-bowl sinks, private water closet, tiled shower walls, and walk-in closet. Tile flows through the main living spaces, while carpet invites comfort in all three bedrooms. The in-home laundry room comes complete with a dryer and a newer washer (2026). Plenty of storage throughout — a deep hallway closet for bulky items, and linen closets in both bathrooms keep everything organized and in its place. A two car attached garage with a paver driveway completes the home. Bring your portable generator and hook up to the 50 amp 240 volt generator inlet if the power goes out. Also, a whole home surge protector to protect the appliances.

© 2026 My Florida Regional MLS DBA Stellar MLS. All rights reserved. All listings displayed pursuant to IDX. All listing information is deemed reliable but not guaranteed and should be independently verified through personal inspection by appropriate professionals. Listings displayed on this website may be subject to prior sale or removal from sale; availability of any listing should always be independently verified. Listing information is provided for consumers personal, non-commercial use, solely to identify potential properties for potential purchase; all other use is strictly prohibited and may violate relevant federal and state law. Data last updated 2026-10-11T23:42:25.187.
