



















Description
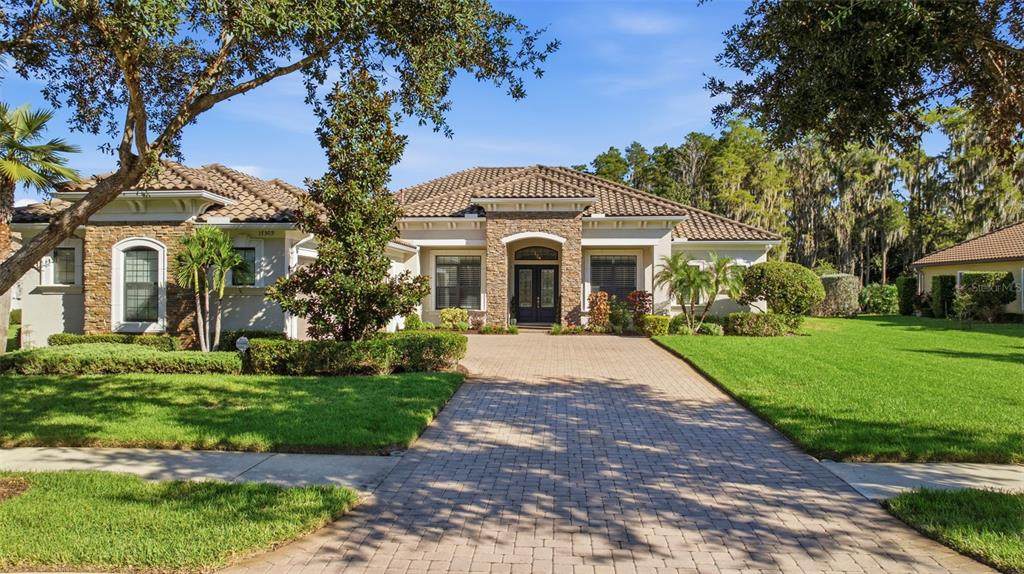
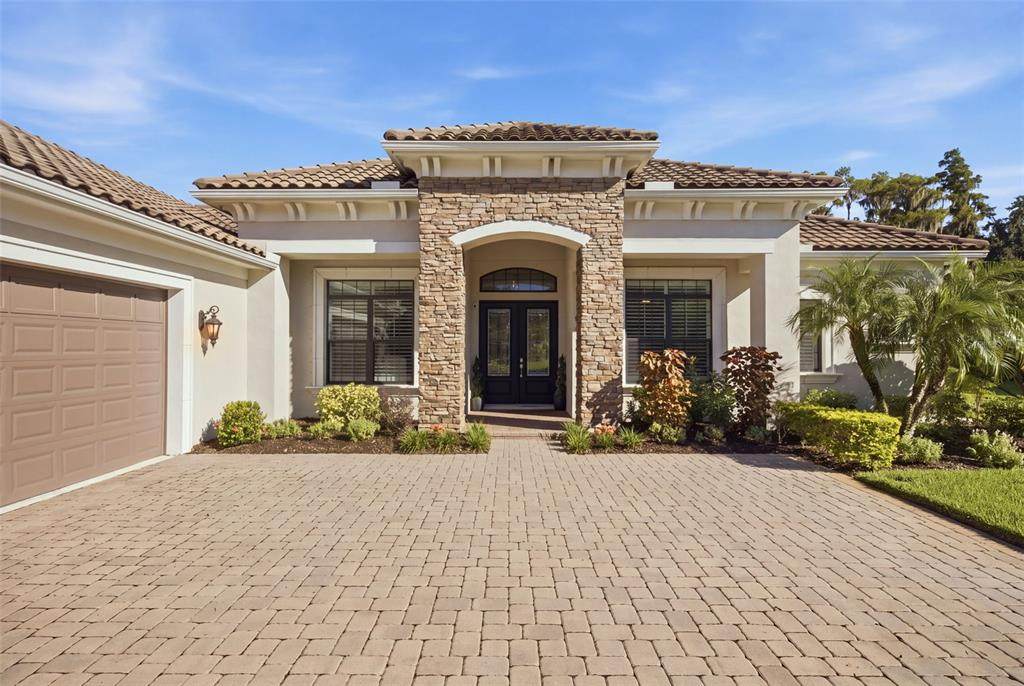
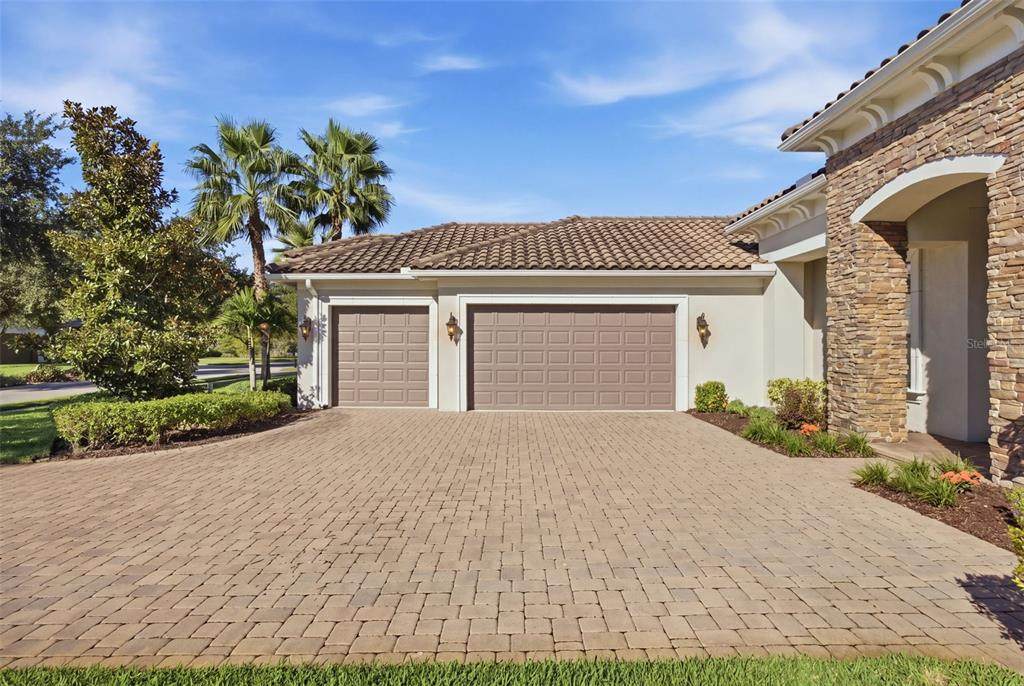
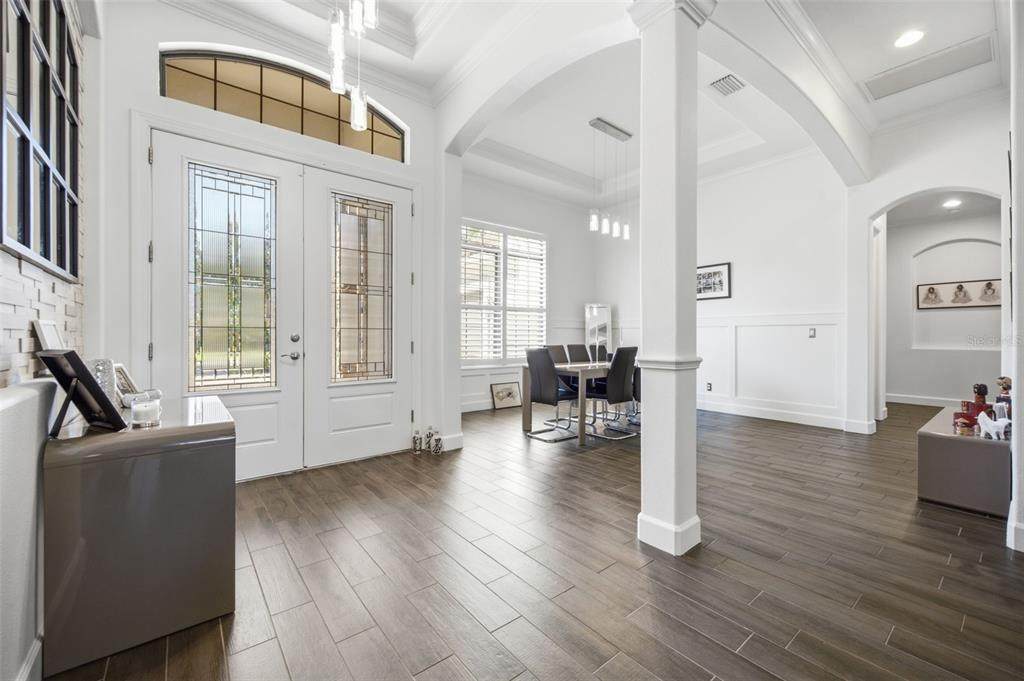
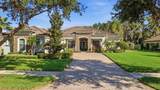
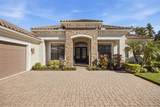
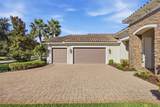
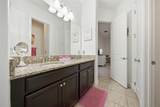
Welcome to the sought-after gated community of Ladera, where luxury, privacy and an exceptional location come together. This stunning Taylor Morrison executive home offers more than 3,500 square feet of beautifully designed single-story living, situated on an impressive ½-acre private lot. Featuring 5 bedrooms, 3.5 baths, an expansive bonus room and 3-car side-entry garage, this home is filled with custom details and upgrades throughout. From the moment you arrive, the paver driveway, tile roof and impressive double stained French doors set the tone. Step inside to soaring architectural details including tray and coffered ceilings, crown molding, wainscoting and beautiful stone accents. The welcoming foyer features a stone-accented cove and opens to the elegant living room with a coffered ceiling and sliding doors showcasing views of the outdoor oasis. The formal dining room is enhanced with classic wainscoting and is conveniently located near the kitchen and half bath. At the heart of the home is the gourmet chef's kitchen, designed for both entertaining and everyday living. Enjoy a natural gas cooktop/range, double ovens, abundant cabinetry and counter space, center island, breakfast bar and spacious casual dining area. The kitchen opens seamlessly to the impressive family room, where a floor-to-ceiling stone accent wall with gas fireplace, custom built-ins, expansive windows with plantation shutters and sliding doors to the lanai create a warm yet sophisticated gathering space. The thoughtfully designed split-bedroom floor plan provides privacy for everyone. The spacious primary retreat features beautiful bay windows overlooking the pool, two walk-in closets, and an ensuite bath with dual vanities, garden tub and walk-in shower. Bedrooms 2 and 3 share a convenient Jack-and-Jill bath, while Bedroom 4 is privately positioned near the third full bath—ideal for guests or multigenerational living. Bedroom 5, complete with a closet, is located near the primary suite and is currently being used as a private home office, providing flexibility to fit your lifestyle. And then there is the massive bonus room—the perfect media room, game room, second family room or entertaining space—with French doors opening directly to the lanai. Step outside and experience your own private Florida oasis. An expansive pavered lanai offers a large covered area with plenty of room for outdoor living and dining, along with an outdoor kitchen and bar. The spectacular saltwater pool features a bubbling sun shelf and spillover spa, all surrounded by the privacy of the oversized ½-acre homesite. Ladera is an exclusive gated community of estate homes centered around beautiful Lake Merrywater, with preserved wetlands and green space creating a peaceful, scenic setting. Residents enjoy a serene community park with gazebo and lakefront dock, all while being conveniently located near the Veterans Expressway, hospitals, restaurants, shopping and highly regarded schools. Add in low HOA fees, and this exceptional home offers the perfect combination of luxury, space, privacy and convenience. One story. ½-acre lot. 5 bedrooms + bonus room. 3-car garage. Resort-style outdoor living. Welcome home to Ladera.
-
5BEDS
-
0.53ACRES
-
3BATHS
-
11/2 BATHS
-
3,572SQFT
-
$406$/SQFT
School Information
Description
Welcome to the sought-after gated community of Ladera, where luxury, privacy and an exceptional location come together. This stunning Taylor Morrison executive home offers more than 3,500 square feet of beautifully designed single-story living, situated on an impressive ½-acre private lot. Featuring 5 bedrooms, 3.5 baths, an expansive bonus room and 3-car side-entry garage, this home is filled with custom details and upgrades throughout. From the moment you arrive, the paver driveway, tile roof and impressive double stained French doors set the tone. Step inside to soaring architectural details including tray and coffered ceilings, crown molding, wainscoting and beautiful stone accents. The welcoming foyer features a stone-accented cove and opens to the elegant living room with a coffered ceiling and sliding doors showcasing views of the outdoor oasis. The formal dining room is enhanced with classic wainscoting and is conveniently located near the kitchen and half bath. At the heart of the home is the gourmet chef's kitchen, designed for both entertaining and everyday living. Enjoy a natural gas cooktop/range, double ovens, abundant cabinetry and counter space, center island, breakfast bar and spacious casual dining area. The kitchen opens seamlessly to the impressive family room, where a floor-to-ceiling stone accent wall with gas fireplace, custom built-ins, expansive windows with plantation shutters and sliding doors to the lanai create a warm yet sophisticated gathering space. The thoughtfully designed split-bedroom floor plan provides privacy for everyone. The spacious primary retreat features beautiful bay windows overlooking the pool, two walk-in closets, and an ensuite bath with dual vanities, garden tub and walk-in shower. Bedrooms 2 and 3 share a convenient Jack-and-Jill bath, while Bedroom 4 is privately positioned near the third full bath—ideal for guests or multigenerational living. Bedroom 5, complete with a closet, is located near the primary suite and is currently being used as a private home office, providing flexibility to fit your lifestyle. And then there is the massive bonus room—the perfect media room, game room, second family room or entertaining space—with French doors opening directly to the lanai. Step outside and experience your own private Florida oasis. An expansive pavered lanai offers a large covered area with plenty of room for outdoor living and dining, along with an outdoor kitchen and bar. The spectacular saltwater pool features a bubbling sun shelf and spillover spa, all surrounded by the privacy of the oversized ½-acre homesite. Ladera is an exclusive gated community of estate homes centered around beautiful Lake Merrywater, with preserved wetlands and green space creating a peaceful, scenic setting. Residents enjoy a serene community park with gazebo and lakefront dock, all while being conveniently located near the Veterans Expressway, hospitals, restaurants, shopping and highly regarded schools. Add in low HOA fees, and this exceptional home offers the perfect combination of luxury, space, privacy and convenience. One story. ½-acre lot. 5 bedrooms + bonus room. 3-car garage. Resort-style outdoor living. Welcome home to Ladera.

© 2026 My Florida Regional MLS DBA Stellar MLS. All rights reserved. All listings displayed pursuant to IDX. All listing information is deemed reliable but not guaranteed and should be independently verified through personal inspection by appropriate professionals. Listings displayed on this website may be subject to prior sale or removal from sale; availability of any listing should always be independently verified. Listing information is provided for consumers personal, non-commercial use, solely to identify potential properties for potential purchase; all other use is strictly prohibited and may violate relevant federal and state law. Data last updated 2026-10-05T10:45:41.873.
