






Description
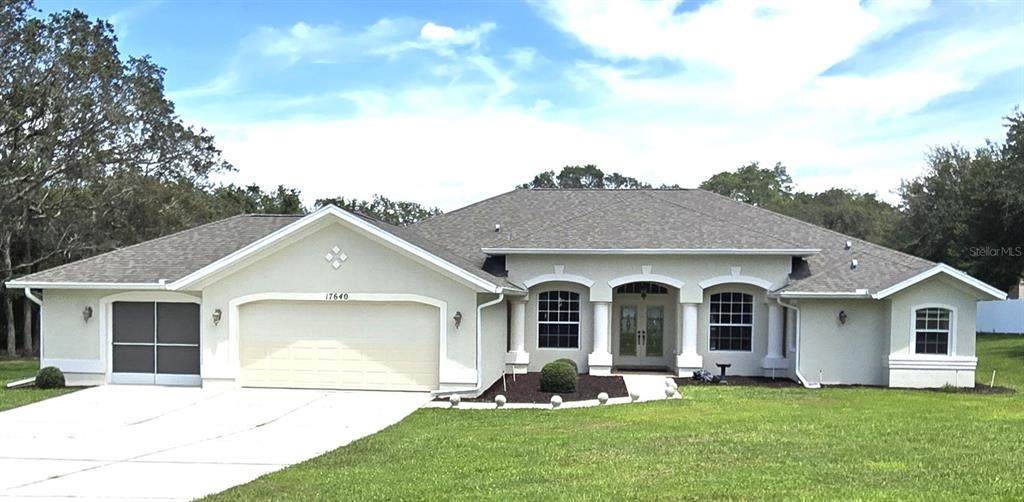
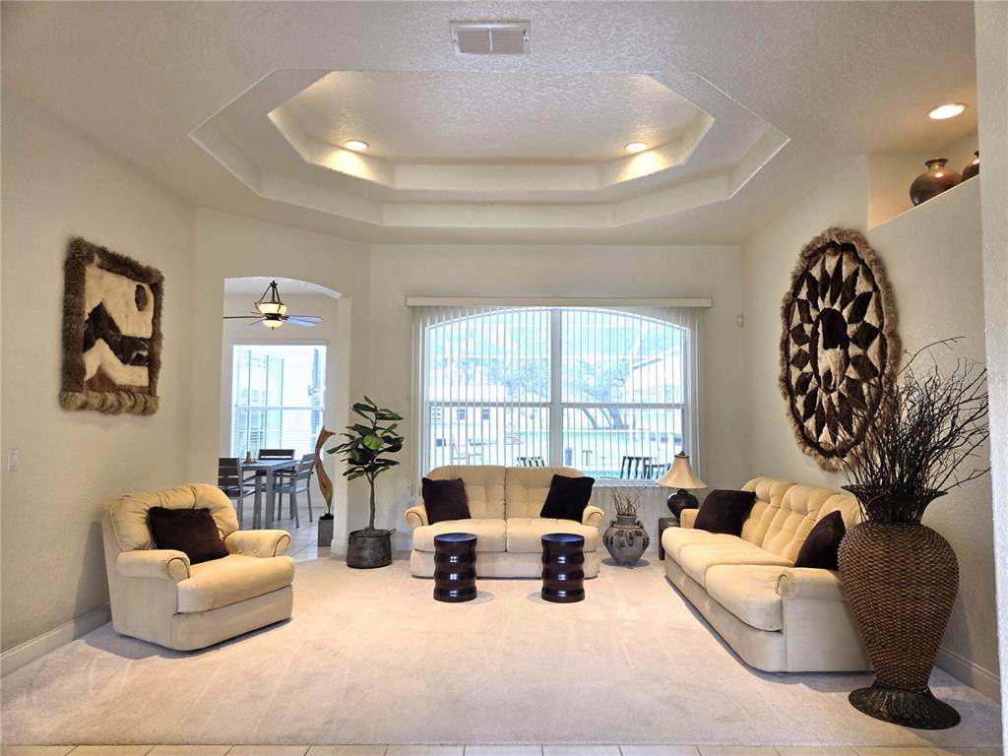
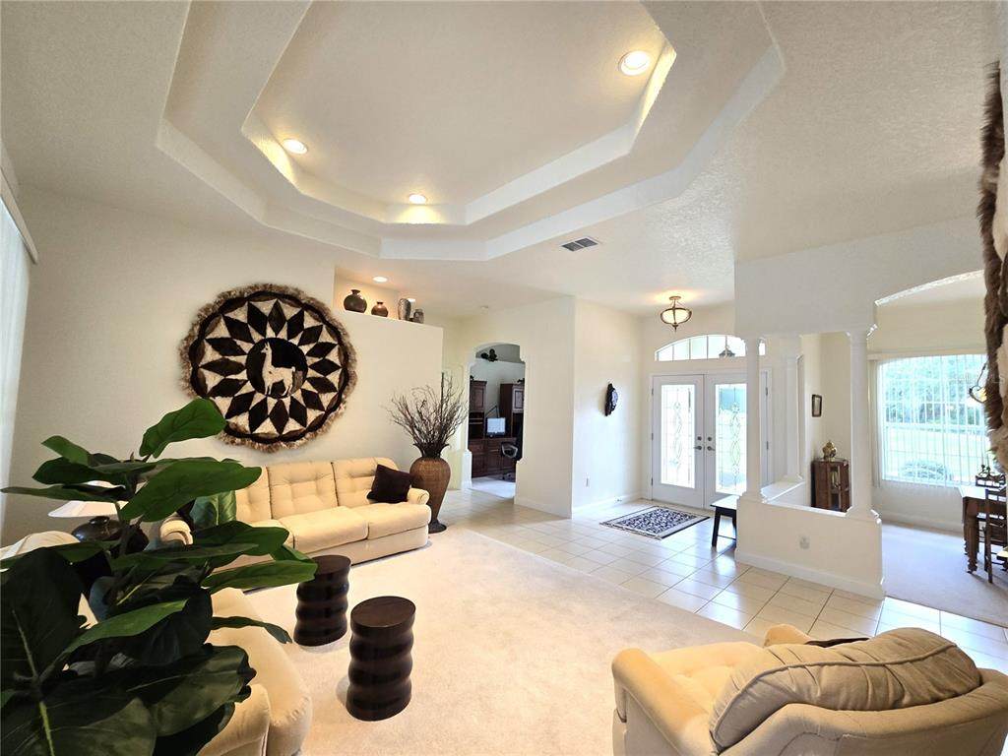
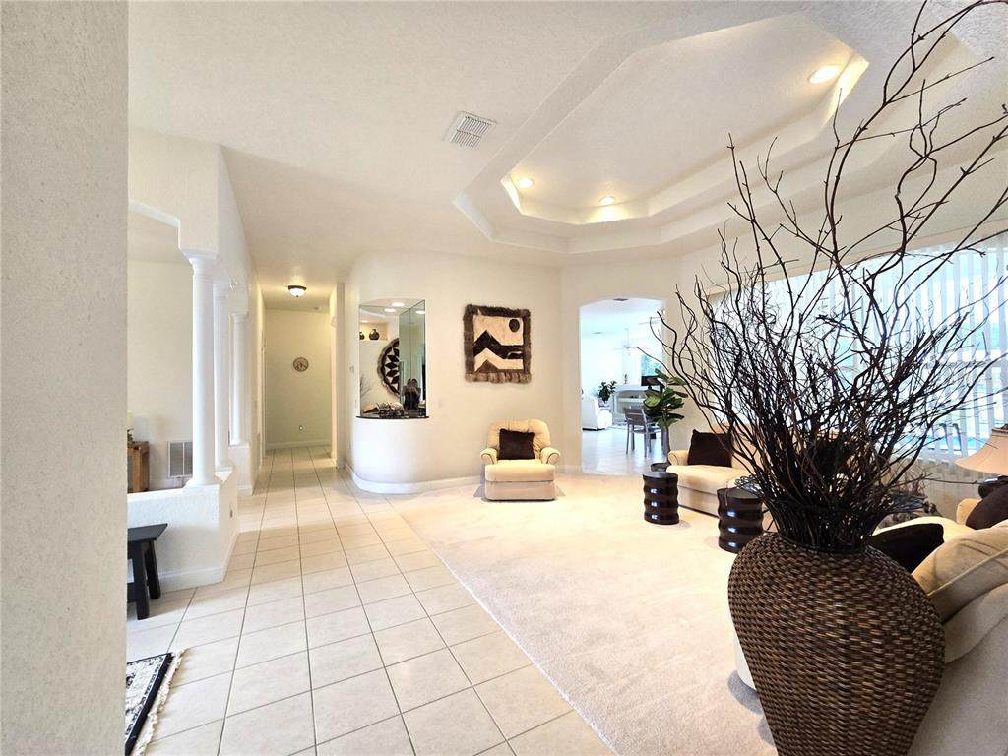
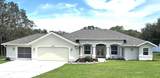
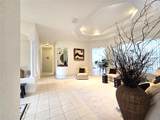
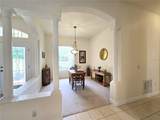
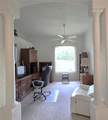
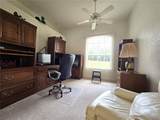
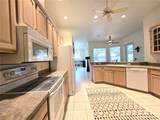
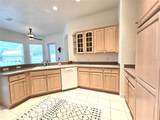
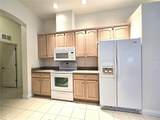
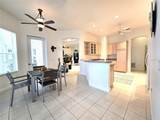
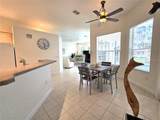
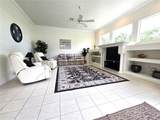
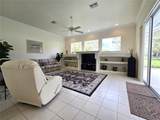
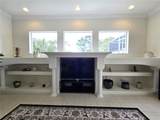
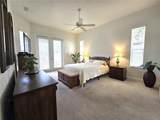
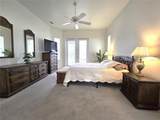
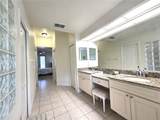
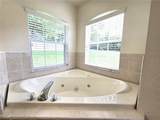
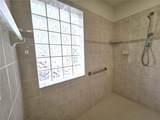
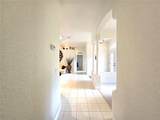
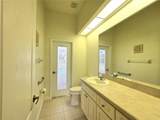
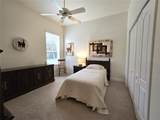
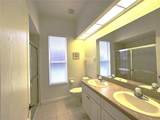
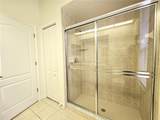
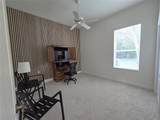
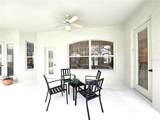
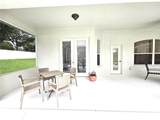
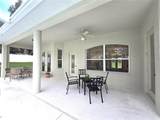
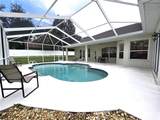
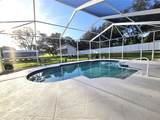
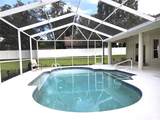
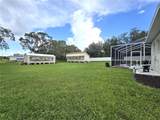
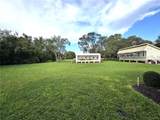
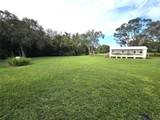
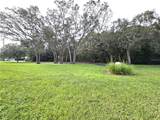
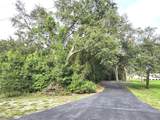
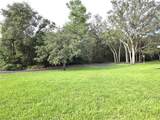
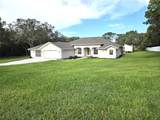
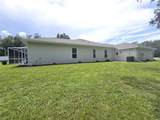
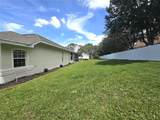
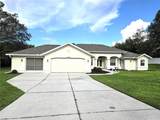
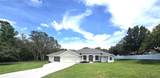
Welcome to this beautiful and well-maintained 3 bedroom, 2.5 bath pool home located on 2.2 acres of agricultural-zoned land in the highly sought-after Pigeon community. Inside, you'll love the spacious split floor plan, open-concept layout, and warm natural light streaming through large windows and sliding pocket doors that lead to a screened outdoor oasis featuring a large inground pool and a generous lanai—perfect for relaxing mornings and entertaining guests. The kitchen includes abundant storage, a breakfast bar, and a cozy dinette area with direct access to the patio. A formal living room and dining room provide bright and inviting spaces, while the main living room serves as a comfortable gathering area with pool views. The home also features a separate office with beautiful natural lighting, ideal for working from home or creating a quiet retreat. The primary suite feels like a private escape with double doors to the patio, a ceiling fan, and a spacious en-suite featuring dual sinks, a walk-in shower, and a jetted Jacuzzi tub. Two additional bedrooms offer generous closet space, and there’s a convenient indoor laundry room with built-in shelving. The oversized 3-car garage includes an exterior door for easy access. Outside, you'll find two pigeon lofts with water and electric, plus a separate driveway leading to a side parcel of land that can be subdivided. Roof 2020 and AC 2016. Located just 3 miles from the Suncoast Parkway and 1 mile from shopping, restaurants, and the hospital, this unique property has NO HOA and NO Deed Restrictions which offers a rare opportunity to enjoy space, convenience, and endless possibilities.
-
3BEDS
-
2.2ACRES
-
2BATHS
-
11/2 BATHS
-
2,619SQFT
-
$0$/SQFT
School Information
Description
Welcome to this beautiful and well-maintained 3 bedroom, 2.5 bath pool home located on 2.2 acres of agricultural-zoned land in the highly sought-after Pigeon community. Inside, you'll love the spacious split floor plan, open-concept layout, and warm natural light streaming through large windows and sliding pocket doors that lead to a screened outdoor oasis featuring a large inground pool and a generous lanai—perfect for relaxing mornings and entertaining guests. The kitchen includes abundant storage, a breakfast bar, and a cozy dinette area with direct access to the patio. A formal living room and dining room provide bright and inviting spaces, while the main living room serves as a comfortable gathering area with pool views. The home also features a separate office with beautiful natural lighting, ideal for working from home or creating a quiet retreat. The primary suite feels like a private escape with double doors to the patio, a ceiling fan, and a spacious en-suite featuring dual sinks, a walk-in shower, and a jetted Jacuzzi tub. Two additional bedrooms offer generous closet space, and there’s a convenient indoor laundry room with built-in shelving. The oversized 3-car garage includes an exterior door for easy access. Outside, you'll find two pigeon lofts with water and electric, plus a separate driveway leading to a side parcel of land that can be subdivided. Roof 2020 and AC 2016. Located just 3 miles from the Suncoast Parkway and 1 mile from shopping, restaurants, and the hospital, this unique property has NO HOA and NO Deed Restrictions which offers a rare opportunity to enjoy space, convenience, and endless possibilities.

© 2026 My Florida Regional MLS DBA Stellar MLS. All rights reserved. All listings displayed pursuant to IDX. All listing information is deemed reliable but not guaranteed and should be independently verified through personal inspection by appropriate professionals. Listings displayed on this website may be subject to prior sale or removal from sale; availability of any listing should always be independently verified. Listing information is provided for consumers personal, non-commercial use, solely to identify potential properties for potential purchase; all other use is strictly prohibited and may violate relevant federal and state law. Data last updated 2026-10-08T01:57:42.36.
