
Skip To Content

2013 SE 37TH COURT Circle

Ocala, FL 34471
  • $260,000
  • STATUS: Active
  • ON SITE: 20 Days
  • MLS #: OM734572
UPDATED: 55 min ago
$260,000
  • 3
    BEDS
  • 0.05
    ACRES
  • 2
    BATHS
  • 1
    1/2 BATHS
  • 1,767
    SQFT
  • $147
    $/SQFT
Type:
Townhouse
Built:
1988
County:
Area:

School Information

Elementary School:
Middle School:
High School:

Description

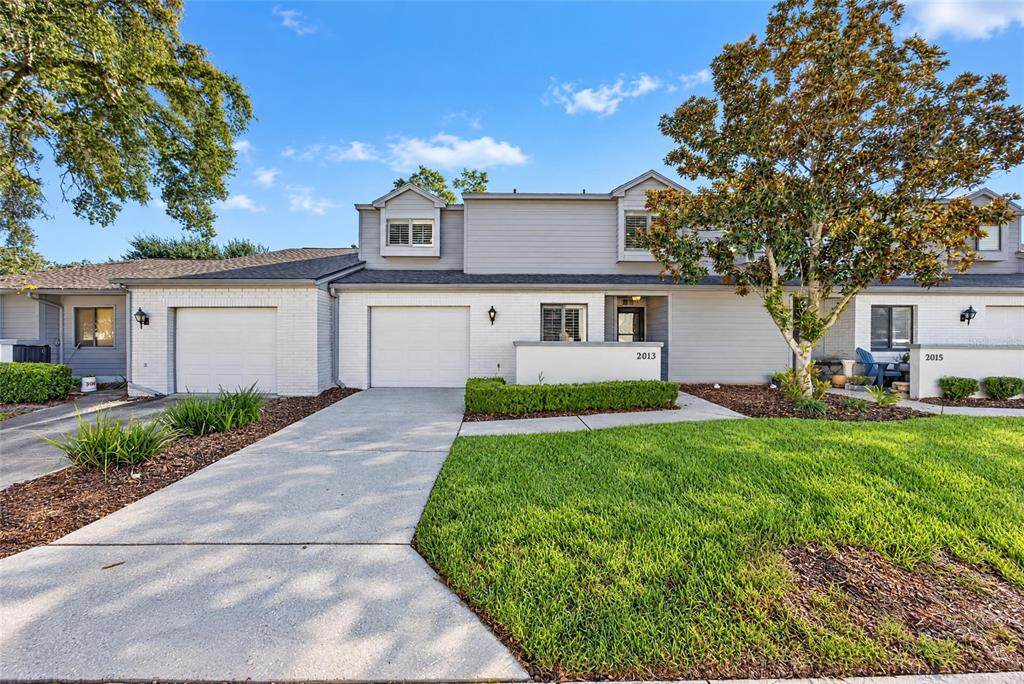
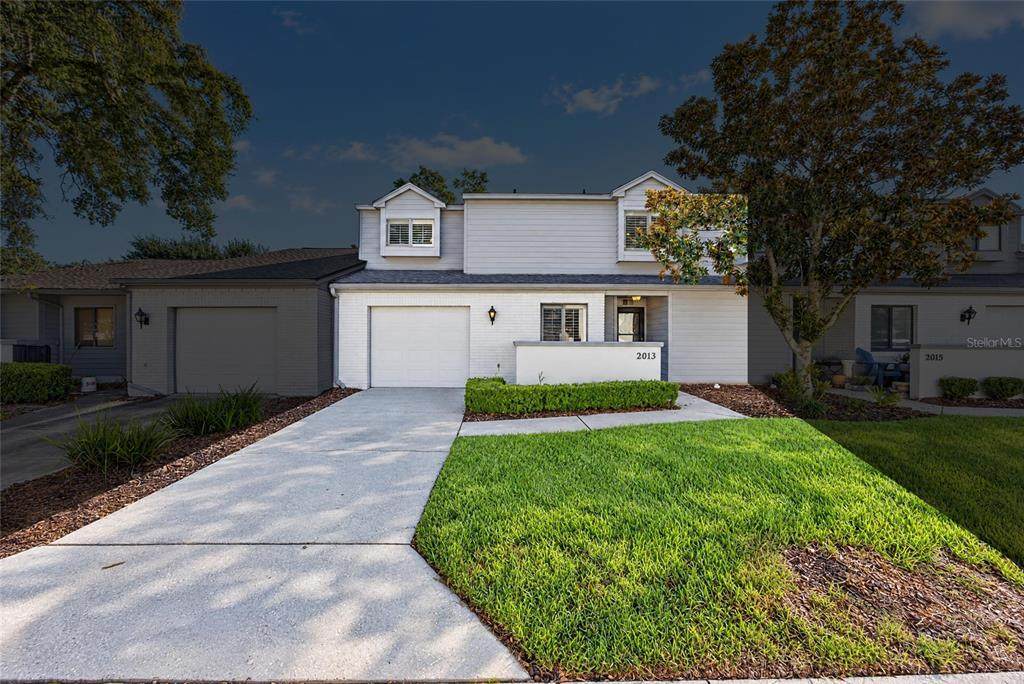
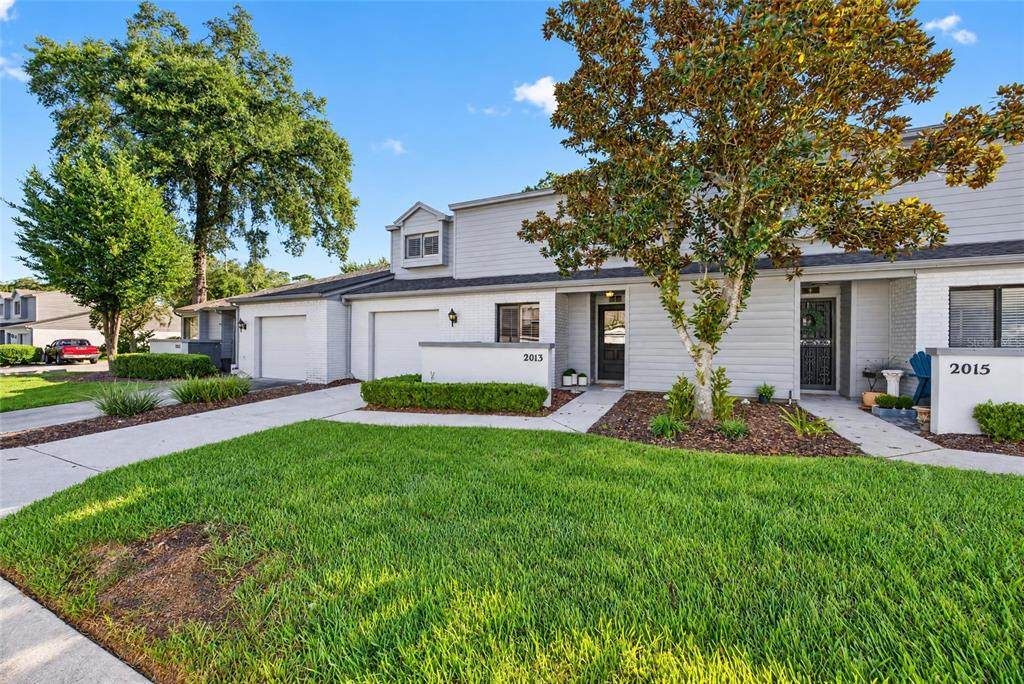
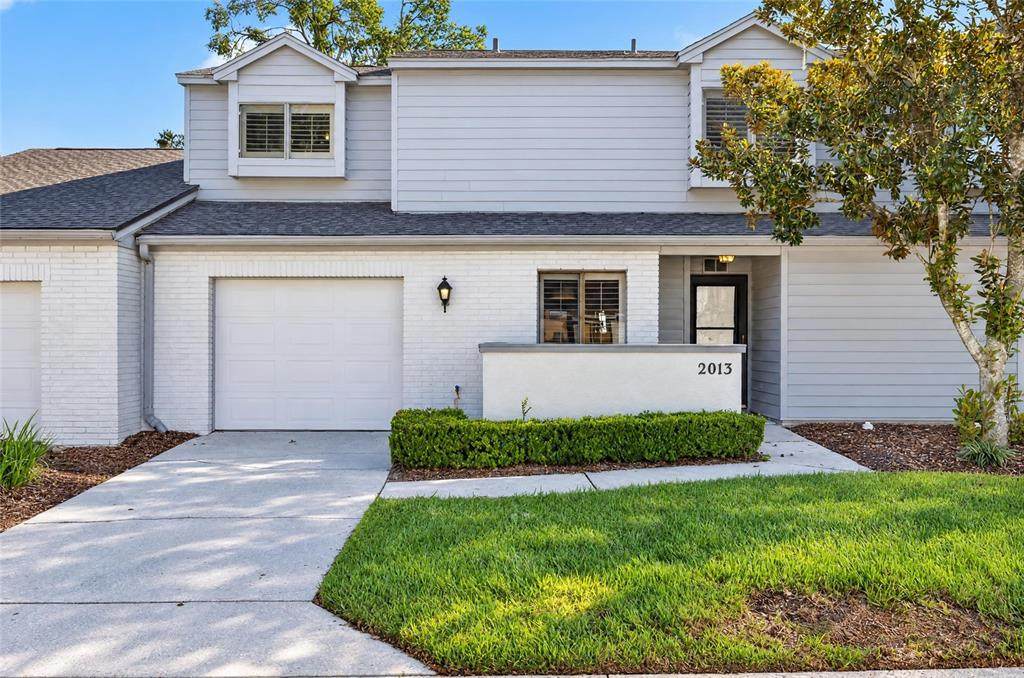
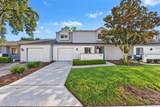
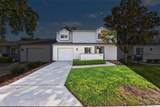
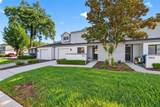
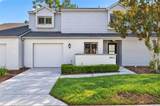
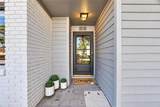
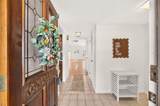
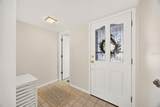
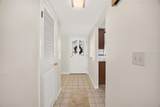
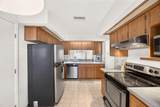
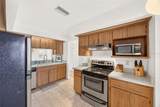
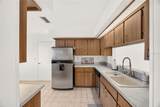
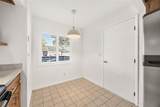
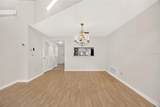
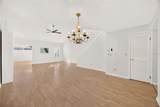
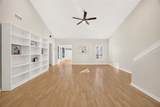
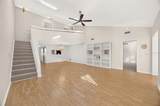
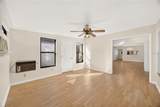
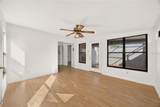
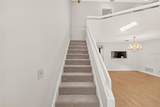
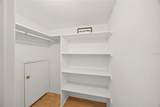
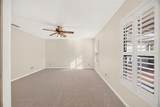
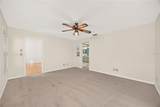
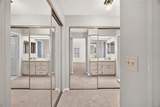
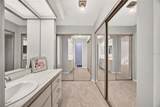
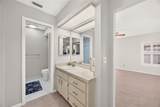
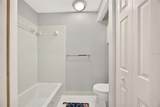
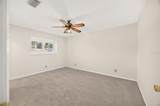
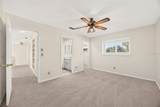
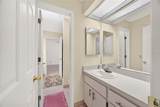
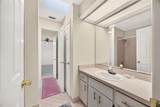
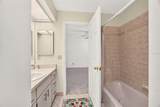
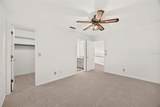
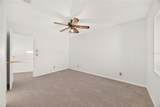
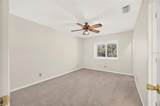
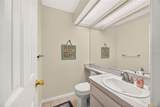
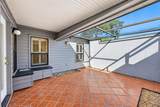
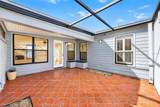
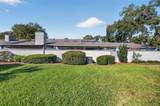
Considering less weekend chores? This amazing Townhouse might be the perfect fit in a great location! Welcome to Crestwood South Village, no age requirement. This property features 3 bedrooms, 2.5 baths, storage galore, enclosed Florida room, loft with 2 guest rooms and walk in closets upstairs with Jack and Jill Bathroom. Plantation shutters throughout the home. Primary suite is on the main level along with a large great room with soaring ceilings. The Eat In Kitchen window overlooks the front garden, plus generous walk in pantry. Enjoy the Florida weather on your enclosed tiled patio plus access to the community pool and clubhouse. Garage allows room for one car plus plenty of storage and laundry facilities, individual driveway allows for additional car. HVAC 2018, Gas Water Heater 2020, New Roof 2022 bring peace of mind. Recent updates include: Fresh interior paint and brand new carpet. This lovely community is located just across from Jervey Gantt Park, 63 acre active community park offering walking trails, team sports, separate large and small dog park, tennis, basketball, volleyball, and playground. Zoned for sought after South East schools. All amenities are very close by including: shopping, dining, medical and downtown.

Monthly Payment Calculator


© 2026 My Florida Regional MLS DBA Stellar MLS. All rights reserved. All listings displayed pursuant to IDX. All listing information is deemed reliable but not guaranteed and should be independently verified through personal inspection by appropriate professionals. Listings displayed on this website may be subject to prior sale or removal from sale; availability of any listing should always be independently verified. Listing information is provided for consumers personal, non-commercial use, solely to identify potential properties for potential purchase; all other use is strictly prohibited and may violate relevant federal and state law. Data last updated 2026-11-13T11:47:26.113.
www.movehometeam.com/homes/182962796
Print Image

2013 SE 37TH COURT Circle Ocala, FL 34471

  • Price: $260,000
  • Status: Active
  • On Site: 20 Days
  • Updated: 55 min ago
  • MLS #: OM734572
3
Beds
2
Baths
1
½ Baths
0.05
Acres
1,767
SQFT
$147
$/SQFT
1988
Built
Neighborhood:
Crestwood South Village Un 40
County:
Marion
Area:
Ocala
Elementary School:
Maplewood Elementary School-M
Middle School:
Osceola Middle School
High School:
Forest High School
Property Description
Considering less weekend chores? This amazing Townhouse might be the perfect fit in a great location! Welcome to Crestwood South Village, no age requirement. This property features 3 bedrooms, 2.5 baths, storage galore, enclosed Florida room, loft with 2 guest rooms and walk in closets upstairs with Jack and Jill Bathroom. Plantation shutters throughout the home. Primary suite is on the main level along with a large great room with soaring ceilings. The Eat In Kitchen window overlooks the front garden, plus generous walk in pantry. Enjoy the Florida weather on your enclosed tiled patio plus access to the community pool and clubhouse. Garage allows room for one car plus plenty of storage and laundry facilities, individual driveway allows for additional car. HVAC 2018, Gas Water Heater 2020, New Roof 2022 bring peace of mind. Recent updates include: Fresh interior paint and brand new carpet. This lovely community is located just across from Jervey Gantt Park, 63 acre active community park offering walking trails, team sports, separate large and small dog park, tennis, basketball, volleyball, and playground. Zoned for sought after South East schools. All amenities are very close by including: shopping, dining, medical and downtown.
Exterior Features

Architectural Style Traditional Attached Garage Yn Yes Carport Spaces 0 Carport Yn No Construction Materials BlockStucco Covered Spaces 1 Direction Faces West Exterior Features CourtyardFrench DoorsGardenIrrigation SystemLightingRain Gutters Foundation Details Block Garage Dimensions 15X23 Lot Features City Lot Open Parking YN Yes Parking Features Driveway Patio And Porch Features CoveredScreenedSide Porch Pool Private Yn No Road Frontage Type Street Paved Road Surface Type Paved Roof Shingle View Pool Water Access Yn No Water Extras Yn No Water View Yn No Waterfront Yn No

Interior Features

Additional Rooms AtticFlorida RoomGreat RoomLoft Appliances DishwasherDisposalDryerExhaust FanMicrowaveRangeRefrigerator Building Area Total 2294 Cooling Central Air Cooling YN Yes Fireplace Yn No Flooring CarpetLaminateTile Furnished Unfurnished Heating CentralNatural Gas Heating YN Yes Interior Features Ceiling Fan(s)Eating Space In KitchenHigh CeilingsLiving Room/Dining Room ComboOpen FloorplanPrimary Bedroom Main FloorSkylight(s)Split BedroomWalk-In Closet(s)Window Treatments Laundry Features In Garage Levels Two Rooms Kitchen Primary Bathroom (Single VanityTub With ShowerBuilt-in Closet) Living Room (Ceiling Fan(s)) Primary Bedroom (Ceiling Fan(s)En Suite BathroomBuilt-in Closet) Sewer Public Sewer Stories Total 2 Water Source Public

Property Features

Additional Parcels YN No Association Fee 225 Association Fee Frequency Monthly Association Fee Includes Community PoolMaintenance GroundsPool MaintenanceRecreational FacilitiesWater Association Fee Monthly Amount 225 Association Fee Requirement Required Association Yn Yes Building Name Number 0 Cdd Yn No Community Features Buyer Approval RequiredClubhouseCommunity MailboxDeed RestrictionsPoolSpecial Community Restrictions Condo Fees 0 Down Payment Resource Yes Flood Zone Code X500 Garage Yn Yes Homestead Yn Yes Lease Considered YN No Listing Terms CashConventional New Construction Yn No Occupant Type Vacant Ownership Condominium Pets Allowed Yes Property Condition Completed Property Sub Type Townhouse Realtor Info As-IsList Agent is OwnerList Agent is Related to Owner Senior Community Yn No Special Listing Conditions None Tax Annual Amount 1635.99 Total Annual Fees 2700 Total Monthly Fees 225 Utilities Cable AvailableElectricity ConnectedNatural Gas ConnectedPhone AvailableStreet Lights Zoning PD08


Listing information © 2026 My Florida Regional MLS DBA Stellar MLS..
Listing provided courtesy of COLDWELL REALTY SOLD GUARANTEE: 352-209-0000.


© 2026 My Florida Regional MLS DBA Stellar MLS. All rights reserved. All listings displayed pursuant to IDX. All listing information is deemed reliable but not guaranteed and should be independently verified through personal inspection by appropriate professionals. Listings displayed on this website may be subject to prior sale or removal from sale; availability of any listing should always be independently verified. Listing information is provided for consumers personal, non-commercial use, solely to identify potential properties for potential purchase; all other use is strictly prohibited and may violate relevant federal and state law. Data last updated 2026-11-13T11:47:26.113.
 
https://bt-photos.global.ssl.fastly.net/mfr/orig_boomver_1_OM734572-2.jpg https://bt-photos.global.ssl.fastly.net/mfr/orig_boomver_1_OM734572-2.jpg https://bt-photos.global.ssl.fastly.net/mfr/orig_boomver_1_OM734572-2.jpg
Logo
Olympus Executive Realty, Inc
16903 Lakeside Dr., Suite 6
Montverde FL, 34756