Skip To Content

2084 NW 50TH Circle

Ocala, FL 34482
  • $335,000
  • STATUS: Active
  • ON SITE: 26 Days
  • MLS #: O6440704
UPDATED: 58 min ago
$335,000
  • 3
    BEDS
  • 0.21
    ACRES
  • 2
    BATHS
  • 0
    1/2 BATHS
  • 1,901
    SQFT
  • $176
    $/SQFT
Neighborhood:
Type:
Single-Family Home
Built:
1998
County:
Area:

School Information

Elementary School:
Middle School:
High School:

Description

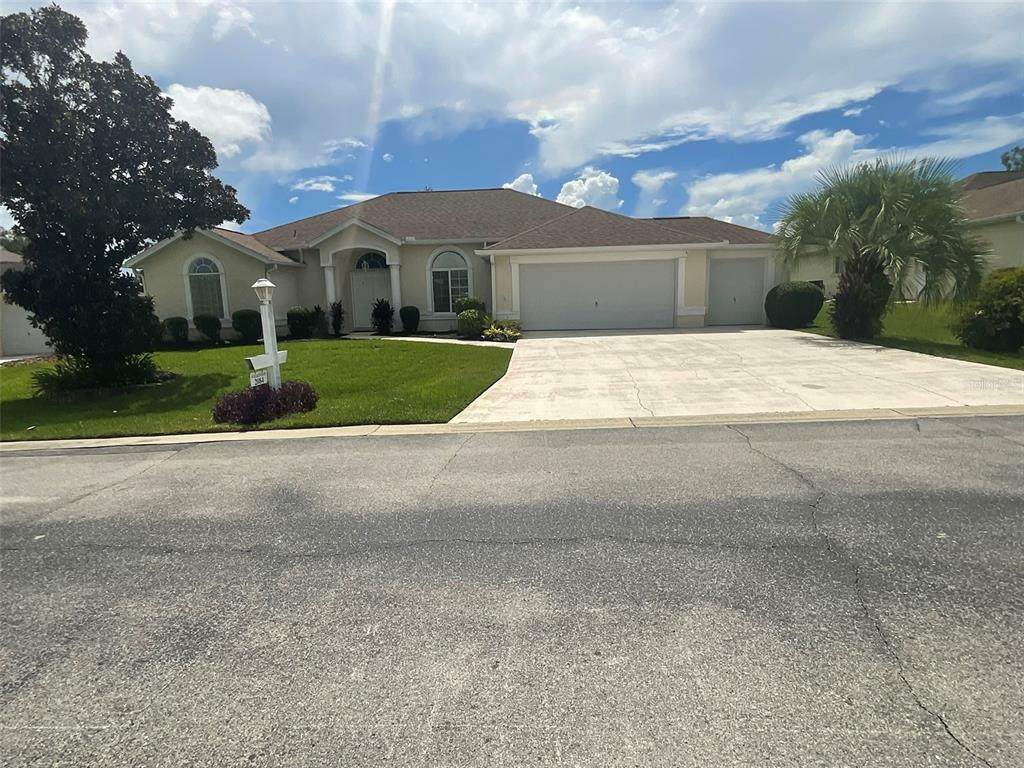
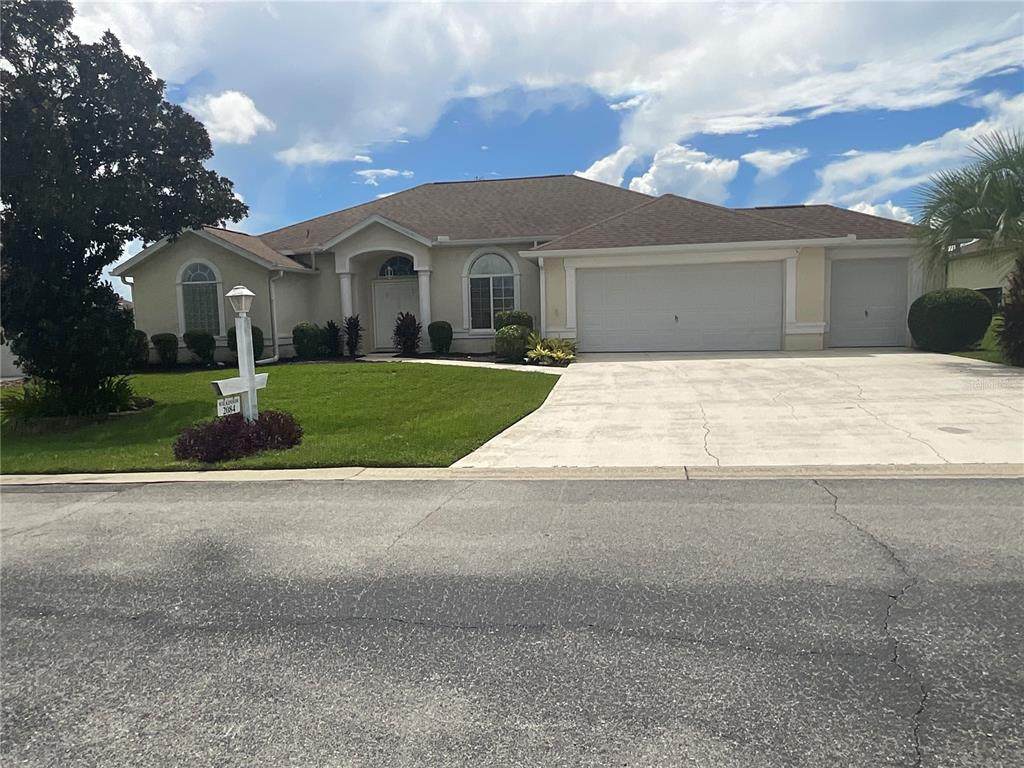
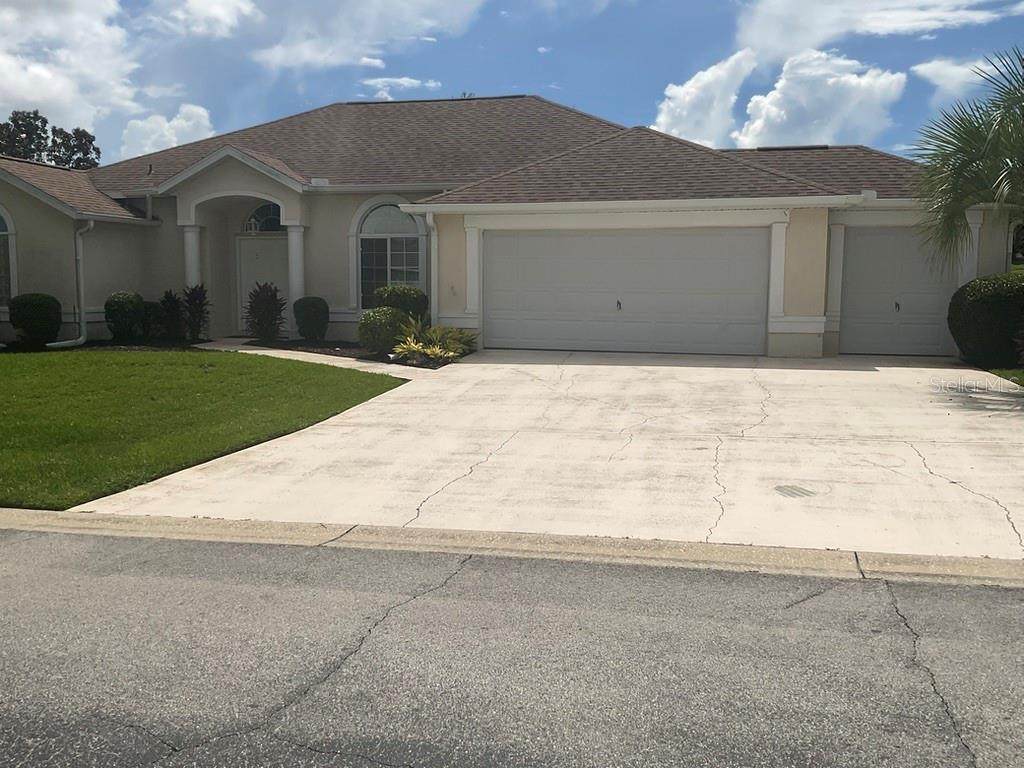
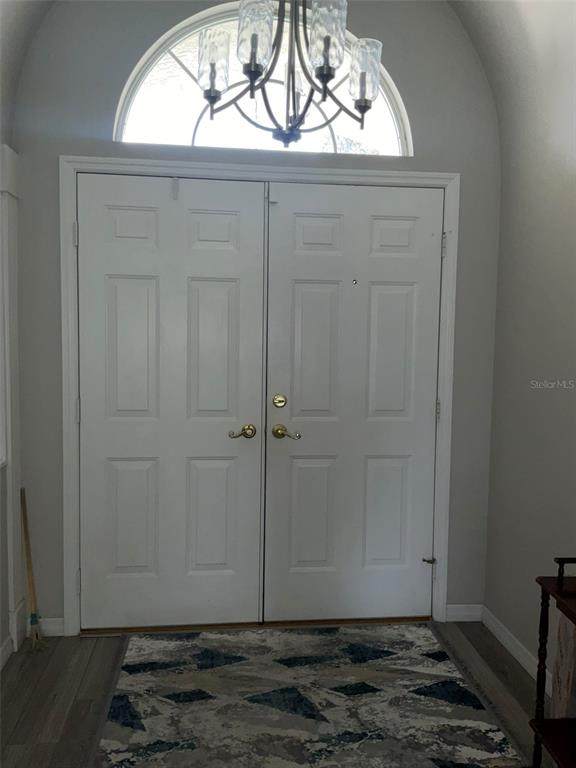
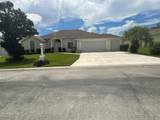
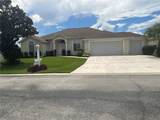
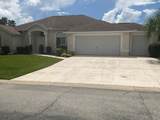
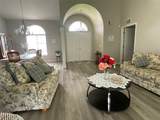
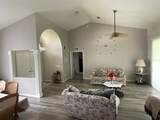
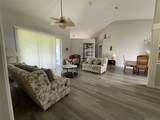
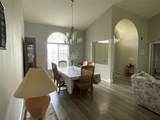
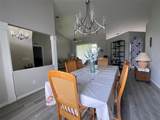
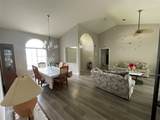
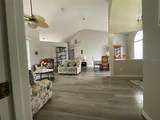
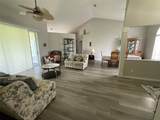
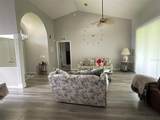
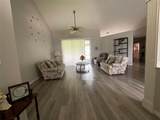
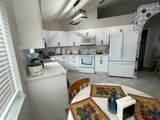
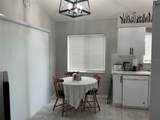
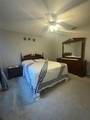
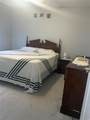
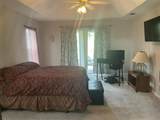
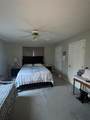
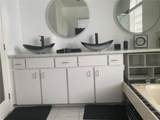
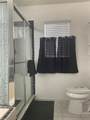
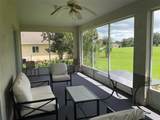
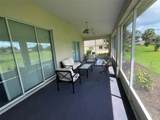
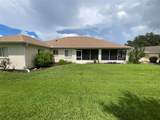
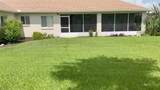
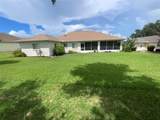
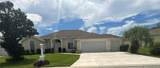
Golf course living at its best in guard-gated Ocala Palms! This spacious 1,901 sq ft Sago Palm model offers 3 bedrooms, 2 baths, and a 2-car garage PLUS a separate golf cart garage. Soaring high ceilings create an open, airy feel throughout. Step outside to your 28x10 screened lanai, the perfect spot to sip coffee and watch golfers play through, or unwind at sunset with unobstructed course views. Roof is just 7 years old, giving you peace of mind for years to come. Ocala Palms amenities include an 18-hole championship golf course, resort-style pool, and fully-equipped fitness center, resort living every single day. Guard-gated for privacy and security. This one won't last, schedule your showing today!

Monthly Payment Calculator


© 2026 My Florida Regional MLS DBA Stellar MLS. All rights reserved. All listings displayed pursuant to IDX. All listing information is deemed reliable but not guaranteed and should be independently verified through personal inspection by appropriate professionals. Listings displayed on this website may be subject to prior sale or removal from sale; availability of any listing should always be independently verified. Listing information is provided for consumers personal, non-commercial use, solely to identify potential properties for potential purchase; all other use is strictly prohibited and may violate relevant federal and state law. Data last updated 2026-10-07T19:49:16.633.
www.movehometeam.com/homes/181052764
Print Image

2084 NW 50TH Circle Ocala, FL 34482

  • Price: $335,000
  • Status: Active
  • On Site: 26 Days
  • Updated: 58 min ago
  • MLS #: O6440704
3
Beds
2
Baths
0
½ Baths
0.21
Acres
1,901
SQFT
$176
$/SQFT
1998
Built
Neighborhood:
Ocala Palms Un Iv
County:
Marion
Area:
Ocala
Elementary School:
College Park Elementary School
Middle School:
Howard Middle School
High School:
West Port High School
Property Description
Golf course living at its best in guard-gated Ocala Palms! This spacious 1,901 sq ft Sago Palm model offers 3 bedrooms, 2 baths, and a 2-car garage PLUS a separate golf cart garage. Soaring high ceilings create an open, airy feel throughout. Step outside to your 28x10 screened lanai, the perfect spot to sip coffee and watch golfers play through, or unwind at sunset with unobstructed course views. Roof is just 7 years old, giving you peace of mind for years to come. Ocala Palms amenities include an 18-hole championship golf course, resort-style pool, and fully-equipped fitness center, resort living every single day. Guard-gated for privacy and security. This one won't last, schedule your showing today!
Exterior Features

Attached Garage Yn Yes Carport Yn No Construction Materials BlockStucco Covered Spaces 2 Direction Faces North Exterior Features LightingRain GuttersSidewalkSliding Doors Foundation Details Slab Lot Size Dimensions 89 x 105 Open Parking YN Yes Parking Features DrivewayGolf Cart Garage Pool Private Yn No Road Surface Type Paved Roof Shingle Water Access Yn No Water Extras Yn No Water View Yn No Waterfront Yn No

Interior Features

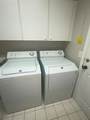
Appliances DishwasherDisposalElectric Water HeaterMicrowaveRangeRefrigerator Building Area Total 2799 Cooling Central Air Cooling YN Yes Fireplace Yn No Flooring CarpetCeramic TileLuxury Vinyl Furnished Unfurnished Heating CentralElectric Heating YN Yes Interior Features Ceiling Fan(s) Laundry Features Laundry Room Levels One Rooms Kitchen Bathroom 1 Dining Room Living Room Primary Bedroom (Walk-In Closet(s)) Bathroom 2 Sewer Public Sewer Stories Total 1 Water Source Public

Property Features

Additional Lease Restrictions Contact HOA to verify. Additional Parcels YN No Approval Process Contact HOA to verify. Association Approval Required Yn Yes Association Fee 295 Association Fee Frequency Monthly Association Fee Includes 24-Hour GuardCommunity PoolTrash Association Fee Monthly Amount 295 Association Fee Requirement Required Association Yn Yes Cdd Yn No Community Features Buyer Approval RequiredDeed RestrictionsFitness CenterGated Community - GuardGolf Carts OKGolfPoolSidewalks Down Payment Resource Yes Flood Zone Code X Garage Yn Yes Homestead Yn Yes Lease Considered YN Yes Lease Restrictions YN Yes Listing Terms CashConventionalFHA Minimum Lease 8-12 Months New Construction Yn No Occupant Type Owner Ownership Fee Simple Pets Allowed Yes Property Sub Type Single Family Residence Realtor Info As-IsNo Sign Senior Community Yn Yes Special Listing Conditions None Tax Annual Amount 4207.55 Total Annual Fees 3540 Total Monthly Fees 295 Utilities Cable ConnectedElectricity ConnectedSewer ConnectedWater Connected Yrs Of Owner Prior To Leasing Re No Zoning PUD


Listing information © 2026 My Florida Regional MLS DBA Stellar MLS..
Listing provided courtesy of BLAIR REALTY GROUP INC: 407-210-3944.


© 2026 My Florida Regional MLS DBA Stellar MLS. All rights reserved. All listings displayed pursuant to IDX. All listing information is deemed reliable but not guaranteed and should be independently verified through personal inspection by appropriate professionals. Listings displayed on this website may be subject to prior sale or removal from sale; availability of any listing should always be independently verified. Listing information is provided for consumers personal, non-commercial use, solely to identify potential properties for potential purchase; all other use is strictly prohibited and may violate relevant federal and state law. Data last updated 2026-10-07T19:49:16.633.
 
https://bt-photos.global.ssl.fastly.net/mfr/orig_boomver_2_O6440704-2.jpg https://bt-photos.global.ssl.fastly.net/mfr/orig_boomver_2_O6440704-2.jpg https://bt-photos.global.ssl.fastly.net/mfr/orig_boomver_2_O6440704-2.jpg
Logo
Olympus Executive Realty, Inc
16903 Lakeside Dr., Suite 6
Montverde FL, 34756