Skip To Content

2132 Rensselaer Drive

Wesley Chapel, FL 33543
  • $595,000
  • STATUS: Active
  • ON SITE: 35 Days
  • MLS #: TB8544233
UPDATED: 120 min ago
$595,000
  • 5
    BEDS
  • 0.25
    ACRES
  • 3
    BATHS
  • 0
    1/2 BATHS
  • 2,449
    SQFT
  • $243
    $/SQFT
Neighborhood:
Type:
Single-Family Home
Built:
2004
County:

School Information

Elementary School:
Middle School:

Description

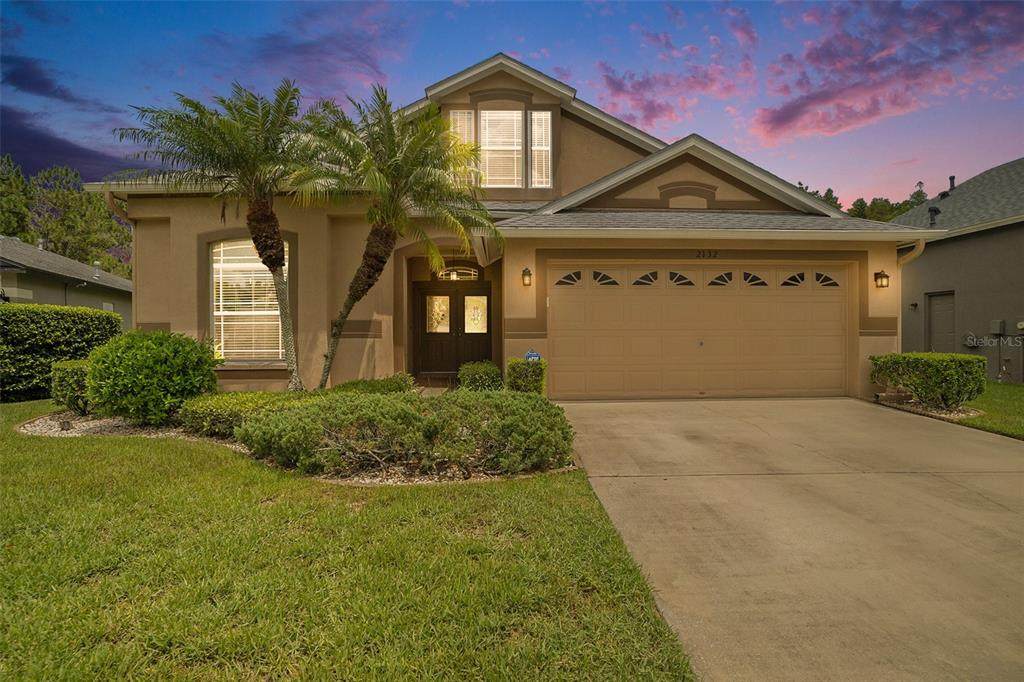
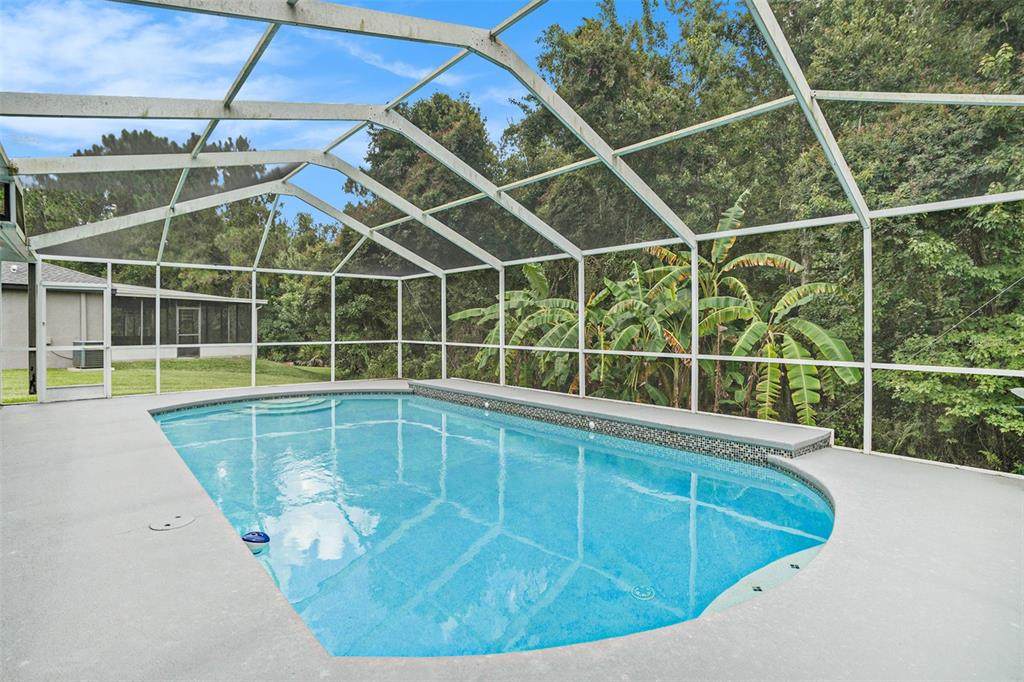
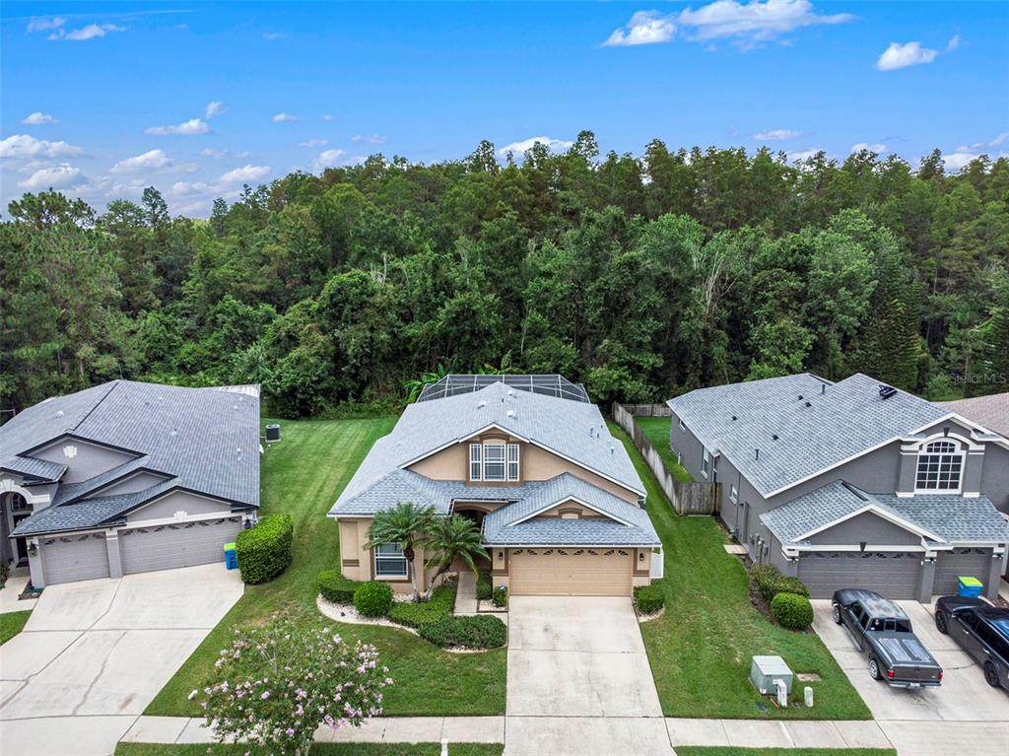
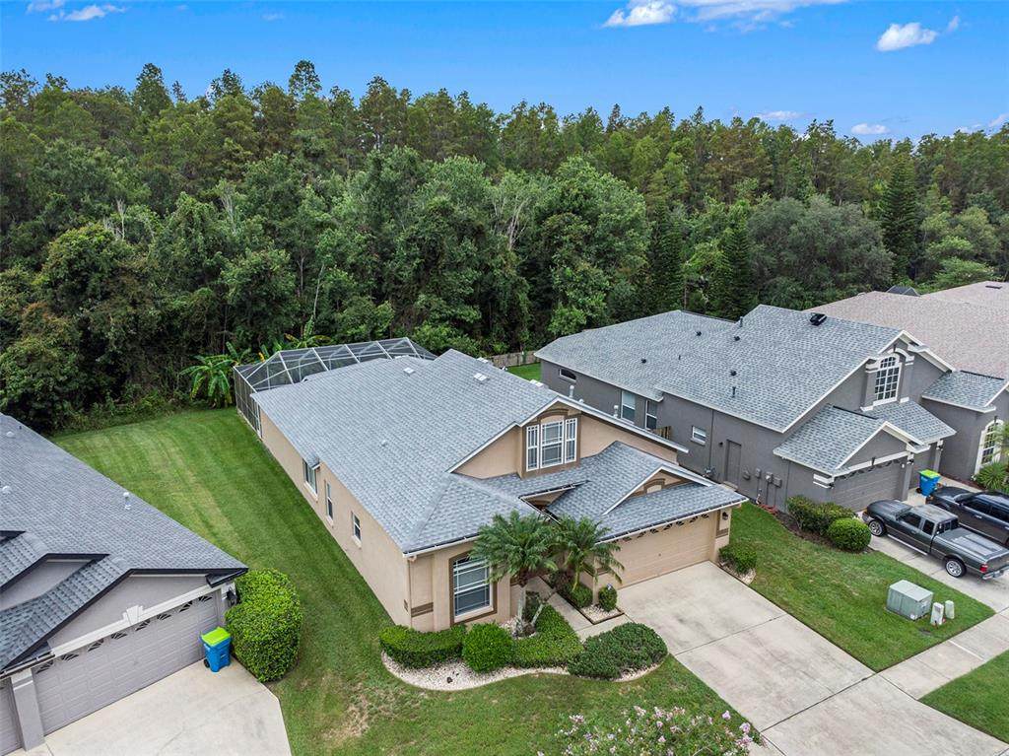
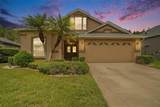
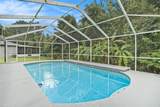
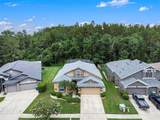
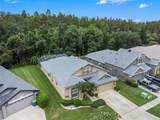
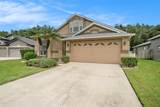
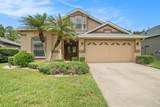
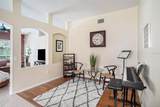
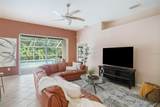
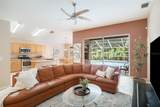
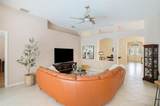
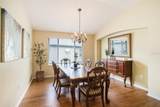
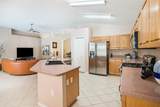
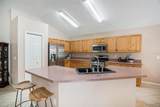
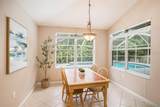
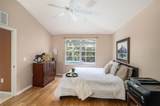
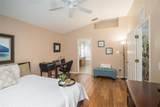
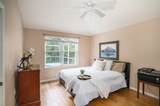
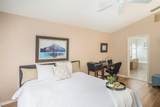
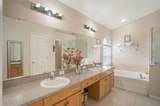
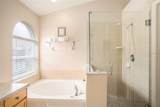
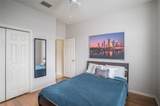
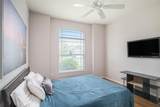
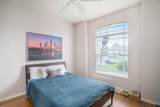
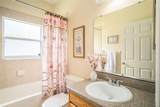
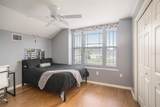
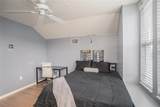
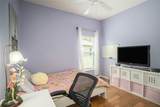
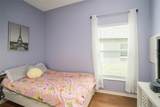
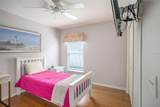
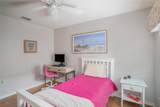
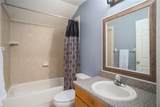
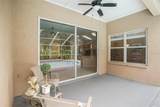
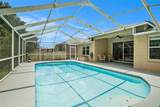
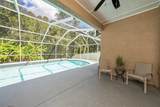
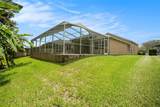
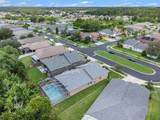
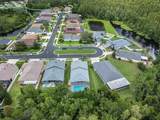
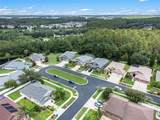
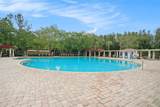
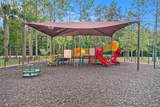
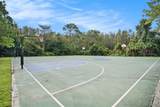
Welcome to your dream pool home in the desirable gated community of Meadow Pointe! This beautifully upgraded 5BR/3BA pool home is tucked away on a quiet cul-de-sac and backs to a private conservation lot. The freshly painted interior features a formal living room, formal dining room, family room. There is no carpet through the house. The kitchen boasts brand-new stainless steel appliances, including a gas stove, ideal for any home chef. Additional recent upgrades include a New roof (2024) ($23K), an Oversized high-efficiency A/C unit, a New pool pump with digital lighting, and Smart TVs installed in all 5 bedrooms. Enjoy your screen-enclosed pool with peaceful wooded views. Community amenities in Meadow Pointe III include: a resort-style swimming pool, a fully equipped fitness center, a spacious clubhouse, tennis courts, basketball courts, pickleball courts, volleyball courts, shuffleboard courts, a playground, scenic walking trails, a nature preserve area, a community park, and rentable clubhouse event rooms. Located in a TOP-RATED SCHOOL ZONE, close to shopping, dining, hospitals, and I-75. Don’t miss this move-in-ready gem in Meadow Pointe!

Monthly Payment Calculator


© 2026 My Florida Regional MLS DBA Stellar MLS. All rights reserved. All listings displayed pursuant to IDX. All listing information is deemed reliable but not guaranteed and should be independently verified through personal inspection by appropriate professionals. Listings displayed on this website may be subject to prior sale or removal from sale; availability of any listing should always be independently verified. Listing information is provided for consumers personal, non-commercial use, solely to identify potential properties for potential purchase; all other use is strictly prohibited and may violate relevant federal and state law. Data last updated 2026-10-07T19:49:16.633.
www.movehometeam.com/homes/180755812
Print Image

2132 Rensselaer Drive Wesley Chapel, FL 33543

  • Price: $595,000
  • Status: Active
  • On Site: 35 Days
  • Updated: 120 min ago
  • MLS #: TB8544233
5
Beds
3
Baths
0
½ Baths
0.25
Acres
2,449
SQFT
$243
$/SQFT
2004
Built
Neighborhood:
Meadow Pointe
County:
Pasco
Area:
Zephyrhills/Wesley Chapel
Elementary School:
Wiregrass Elementary
Middle School:
John Long Middle-Po
High School:
Wiregrass Ranch High-Po
Property Description
Welcome to your dream pool home in the desirable gated community of Meadow Pointe! This beautifully upgraded 5BR/3BA pool home is tucked away on a quiet cul-de-sac and backs to a private conservation lot. The freshly painted interior features a formal living room, formal dining room, family room. There is no carpet through the house. The kitchen boasts brand-new stainless steel appliances, including a gas stove, ideal for any home chef. Additional recent upgrades include a New roof (2024) ($23K), an Oversized high-efficiency A/C unit, a New pool pump with digital lighting, and Smart TVs installed in all 5 bedrooms. Enjoy your screen-enclosed pool with peaceful wooded views. Community amenities in Meadow Pointe III include: a resort-style swimming pool, a fully equipped fitness center, a spacious clubhouse, tennis courts, basketball courts, pickleball courts, volleyball courts, shuffleboard courts, a playground, scenic walking trails, a nature preserve area, a community park, and rentable clubhouse event rooms. Located in a TOP-RATED SCHOOL ZONE, close to shopping, dining, hospitals, and I-75. Don’t miss this move-in-ready gem in Meadow Pointe!
Exterior Features

Architectural Style ContemporaryFloridaTraditional Attached Garage Yn Yes Carport Yn No Construction Materials BlockStucco Covered Spaces 2 Direction Faces Northwest Exterior Features Irrigation SystemPrivate MailboxSidewalkSliding Doors Foundation Details Slab Lot Features Conservation AreaCul-De-SacPrivate Patio And Porch Features CoveredEnclosedPatioRear PorchScreened Pool Features In GroundScreen Enclosure Pool Private Yn Yes Road Frontage Type Street Paved Road Surface Type Paved Roof Shingle Spa Features In Ground View Trees/Woods Water Access Yn No Water Extras Yn No Water View Yn No Waterfront Yn No

Interior Features

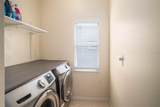
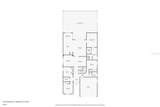
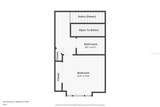
Additional Rooms Breakfast Room SeparateFamily RoomFormal Dining Room SeparateFormal Living Room SeparateGreat RoomInside Utility Appliances DishwasherDisposalDryerMicrowaveRangeWasher Building Area Total 3025 Cooling Central Air Cooling YN Yes Fireplace Yn No Flooring Ceramic TileHardwood Furnished Unfurnished Heating Central Heating YN Yes Interior Features Ceiling Fan(s)Kitchen/Family Room ComboOpen FloorplanPrimary Bedroom Main FloorSolid Surface CountersThermostatWalk-In Closet(s)Window Treatments Laundry Features Laundry Room Levels Two Rooms Primary Bedroom (Walk-In Closet(s)) Bedroom 5 (Built-in Closet) Bedroom 2 (Built-in Closet) Living Room Kitchen Bedroom 4 (Built-in Closet) Bedroom 3 (Built-in Closet) Sewer Public Sewer Stories Total 2 Water Source Public

Property Features

Additional Lease Restrictions Please confirm with HOA/Mgmt Company Additional Parcels YN No Approval Process Please confirm with HOA/Mgmt Company Association Amenities Basketball CourtClubhouseFitness CenterGatedParkPlaygroundPoolRacquetballRecreation FacilitiesTennis Court(s) Association Approval Required Yn No Association Fee 104 Association Fee Frequency Annually Association Fee Includes Community PoolRecreational Facilities Association Fee Monthly Amount 8.67 Association Fee Requirement Required Association Yn Yes Cdd Yn Yes Community Features ClubhouseFitness CenterGated Community - No GuardParkPlaygroundPoolTennis Court(s) Down Payment Resource Yes Flood Zone Code A Garage Yn Yes Homestead Yn Yes Lease Considered YN Yes Lease Restrictions YN Yes Listing Terms CashConventionalFHA Minimum Lease 1-2 Years New Construction Yn No Number Of Pets 2 Occupant Type Owner Ownership Fee Simple Pet Restrictions Please confirm with HOA/Mgmt Company Pets Allowed Yes Property Sub Type Single Family Residence Realtor Info As-IsCDD Addendum requiredSign Senior Community Yn No Special Listing Conditions None Tax Annual Amount 5215.37 Total Annual Fees 104 Total Monthly Fees 8.67 Utilities Electricity ConnectedNatural Gas ConnectedPublic Yrs Of Owner Prior To Leasing Re No Zoning MPUD


Listing information © 2026 My Florida Regional MLS DBA Stellar MLS..
Listing provided courtesy of DALTON WADE INC: 888-668-8283.


© 2026 My Florida Regional MLS DBA Stellar MLS. All rights reserved. All listings displayed pursuant to IDX. All listing information is deemed reliable but not guaranteed and should be independently verified through personal inspection by appropriate professionals. Listings displayed on this website may be subject to prior sale or removal from sale; availability of any listing should always be independently verified. Listing information is provided for consumers personal, non-commercial use, solely to identify potential properties for potential purchase; all other use is strictly prohibited and may violate relevant federal and state law. Data last updated 2026-10-07T19:49:16.633.
 
https://bt-photos.global.ssl.fastly.net/mfr/orig_boomver_2_TB8544233-2.jpg https://bt-photos.global.ssl.fastly.net/mfr/orig_boomver_2_TB8544233-2.jpg https://bt-photos.global.ssl.fastly.net/mfr/orig_boomver_2_TB8544233-2.jpg
Logo
Olympus Executive Realty, Inc
16903 Lakeside Dr., Suite 6
Montverde FL, 34756