




Description
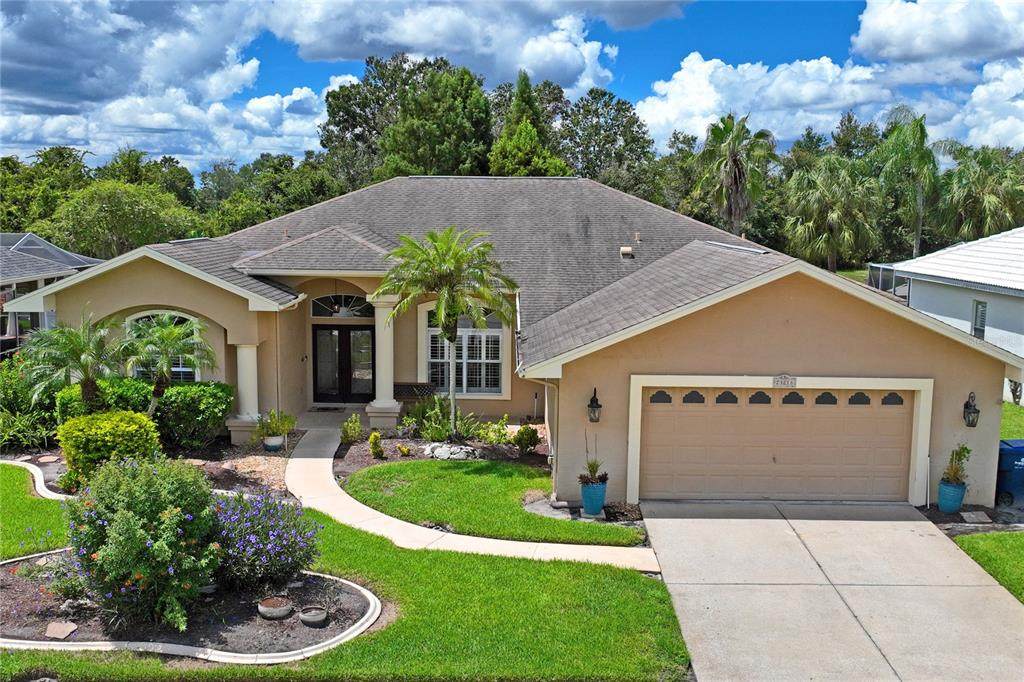
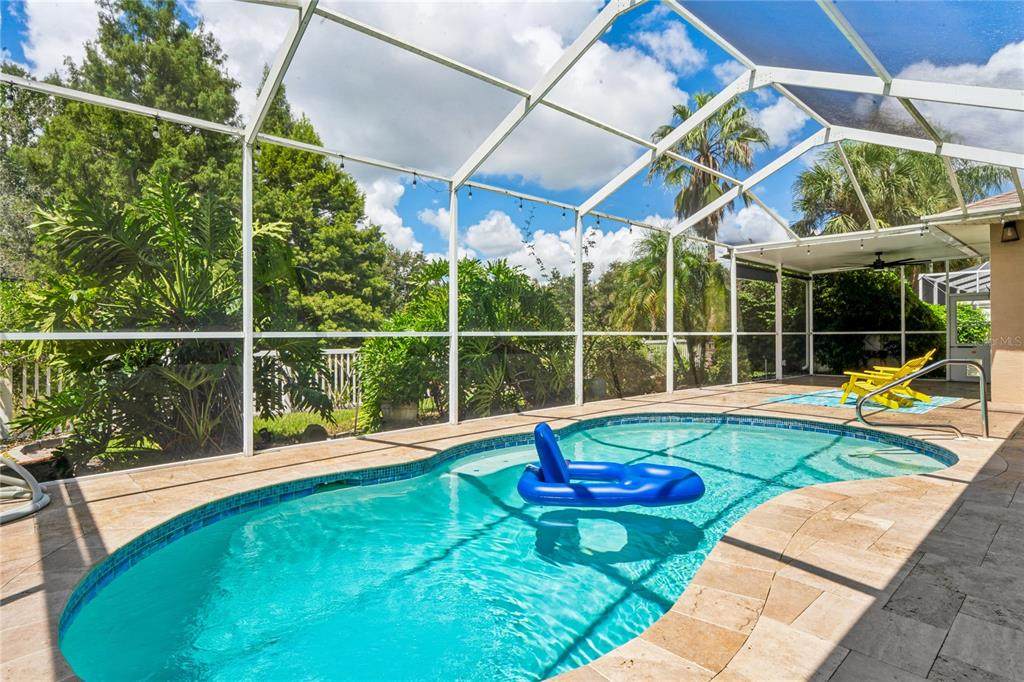
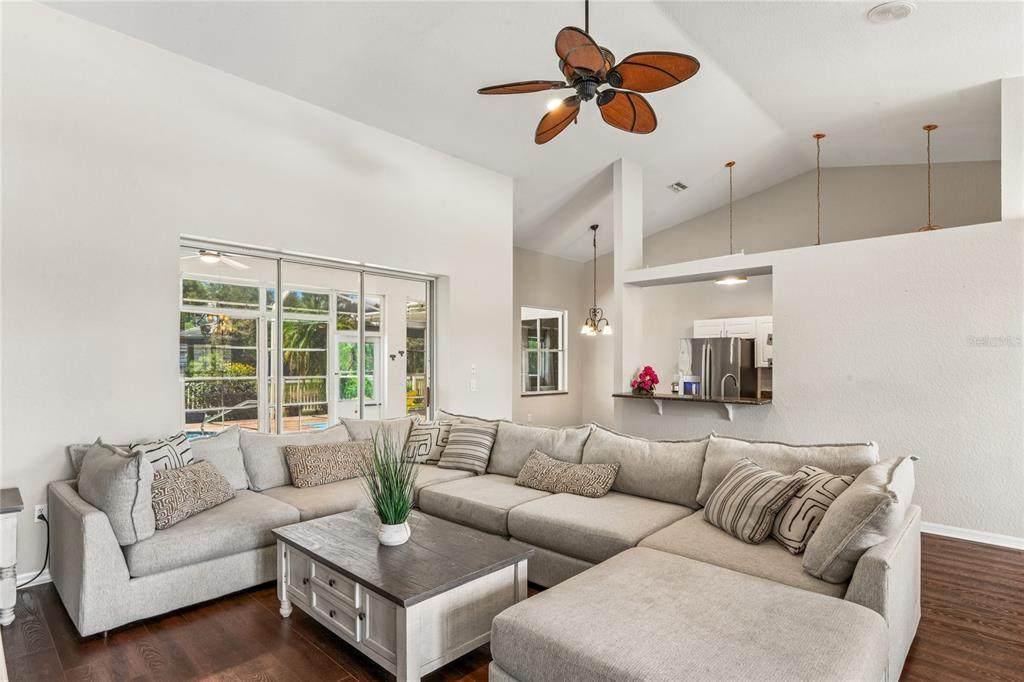
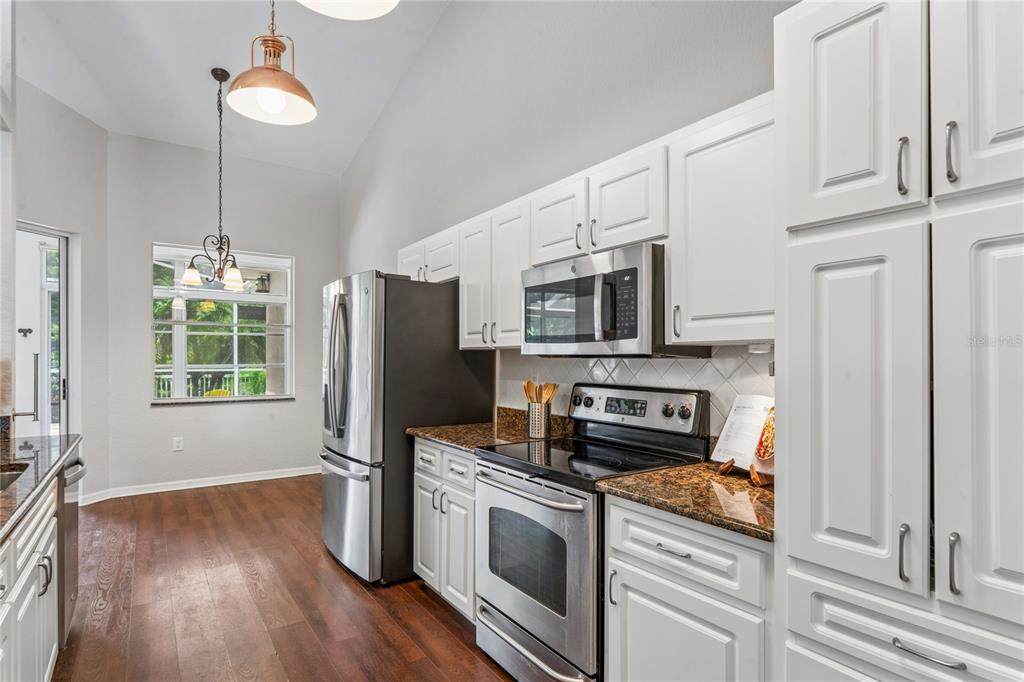
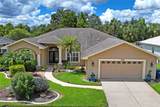
PRICE ADJUSTMENT! Beautifully situated in the highly desirable Reserve at Willow Bend, this exceptional single-story pool home combines luxury, privacy, spacious living, and a true Florida indoor-outdoor lifestyle, all overlooking a peaceful conservation preserve. The bright, open living areas feature cathedral ceilings, plantation shutters, luxury vinyl plank flooring throughout, and oversized sliding glass doors that bring in abundant natural light and showcase the pool and backyard. The updated kitchen offers granite countertops, stainless steel appliances, a breakfast nook - a perfect spacious layout for everyday living and entertaining. The oversized primary suite is complemented by a luxurious bathroom built for royalty. The large glass-enclosed rain shower, freestanding soaking tub, dual vanities with granite countertops, lighted mirrors, and elegant chandelier create, all work together to create a unique ambiance. Three additional spacious bedrooms provide flexibility for family, guests, or a home office. Ceiling fans were thoughtfully installed in every room. One of the home's standout features is the large tiled and screened Florida room. Fully air-conditioned and heated, it functions as an additional 400 sqft of year-round living space, with electric blinds for privacy and shade and a convenient half bath serving both the Florida room and pool area. Step outside to your private backyard retreat featuring a beautifully maintained solar-heated pool, serviced meticulously on a weeklyly schedule, and a large covered patio overlooking the fully fenced backyard and conservation preserve. Built-in outdoor surround-sound speakers make this an ideal setting for entertaining, dining outside, or relaxing by the pool. Additional features include an irrigation system, water softener, updated laundry room with washer and dryer and plenty of storage, and a spacious garage with a finished epoxy floor. This home is thoughtfully equipped with efficiency and affordability in mind, from the electric shades and ceiling fans throughout to solar pool heating and NO CDD & LOW HOA fees. Located just minutes from Wesley Chapel's extensive shopping, dining, and entertainment, including Tampa Premium Outlets and Costco, with convenient access to I-75 and the greater Tampa Bay area, this home offers the combination of privacy, location, and the fun Florida lifestyle right in your backyard.
-
4BEDS
-
0.21ACRES
-
2BATHS
-
11/2 BATHS
-
2,648SQFT
-
$234$/SQFT
School Ratings & Info
Description
PRICE ADJUSTMENT! Beautifully situated in the highly desirable Reserve at Willow Bend, this exceptional single-story pool home combines luxury, privacy, spacious living, and a true Florida indoor-outdoor lifestyle, all overlooking a peaceful conservation preserve. The bright, open living areas feature cathedral ceilings, plantation shutters, luxury vinyl plank flooring throughout, and oversized sliding glass doors that bring in abundant natural light and showcase the pool and backyard. The updated kitchen offers granite countertops, stainless steel appliances, a breakfast nook - a perfect spacious layout for everyday living and entertaining. The oversized primary suite is complemented by a luxurious bathroom built for royalty. The large glass-enclosed rain shower, freestanding soaking tub, dual vanities with granite countertops, lighted mirrors, and elegant chandelier create, all work together to create a unique ambiance. Three additional spacious bedrooms provide flexibility for family, guests, or a home office. Ceiling fans were thoughtfully installed in every room. One of the home's standout features is the large tiled and screened Florida room. Fully air-conditioned and heated, it functions as an additional 400 sqft of year-round living space, with electric blinds for privacy and shade and a convenient half bath serving both the Florida room and pool area. Step outside to your private backyard retreat featuring a beautifully maintained solar-heated pool, serviced meticulously on a weeklyly schedule, and a large covered patio overlooking the fully fenced backyard and conservation preserve. Built-in outdoor surround-sound speakers make this an ideal setting for entertaining, dining outside, or relaxing by the pool. Additional features include an irrigation system, water softener, updated laundry room with washer and dryer and plenty of storage, and a spacious garage with a finished epoxy floor. This home is thoughtfully equipped with efficiency and affordability in mind, from the electric shades and ceiling fans throughout to solar pool heating and NO CDD & LOW HOA fees. Located just minutes from Wesley Chapel's extensive shopping, dining, and entertainment, including Tampa Premium Outlets and Costco, with convenient access to I-75 and the greater Tampa Bay area, this home offers the combination of privacy, location, and the fun Florida lifestyle right in your backyard.

© 2026 My Florida Regional MLS DBA Stellar MLS. All rights reserved. All listings displayed pursuant to IDX. All listing information is deemed reliable but not guaranteed and should be independently verified through personal inspection by appropriate professionals. Listings displayed on this website may be subject to prior sale or removal from sale; availability of any listing should always be independently verified. Listing information is provided for consumers personal, non-commercial use, solely to identify potential properties for potential purchase; all other use is strictly prohibited and may violate relevant federal and state law. Data last updated 2026-10-07T19:49:16.633.
