Skip To Content

24 Dogwood Drive Loop

Ocala, FL 34472
  • $265,000
  • STATUS: Active
  • ON SITE: 20 Days
  • MLS #: OM732253
Price Reduced
UPDATED: 108 min ago
$265,000
  • 3
    BEDS
  • 0.25
    ACRES
  • 2
    BATHS
  • 0
    1/2 BATHS
  • 1,459
    SQFT
  • $182
    $/SQFT
Neighborhood:
Type:
Single-Family Home
Built:
2018
County:
Area:

School Information

Elementary School:
Middle School:
High School:

Description

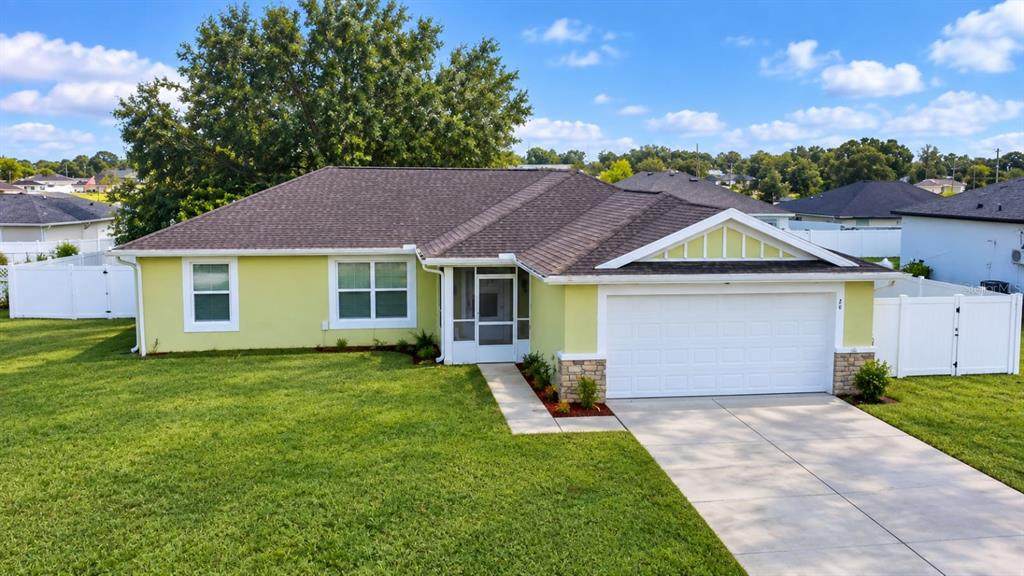
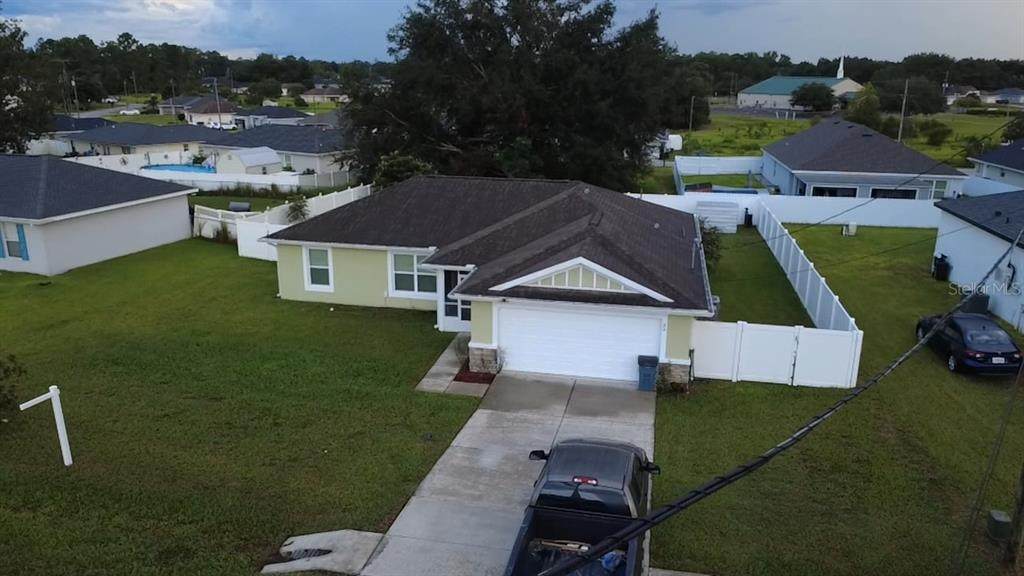
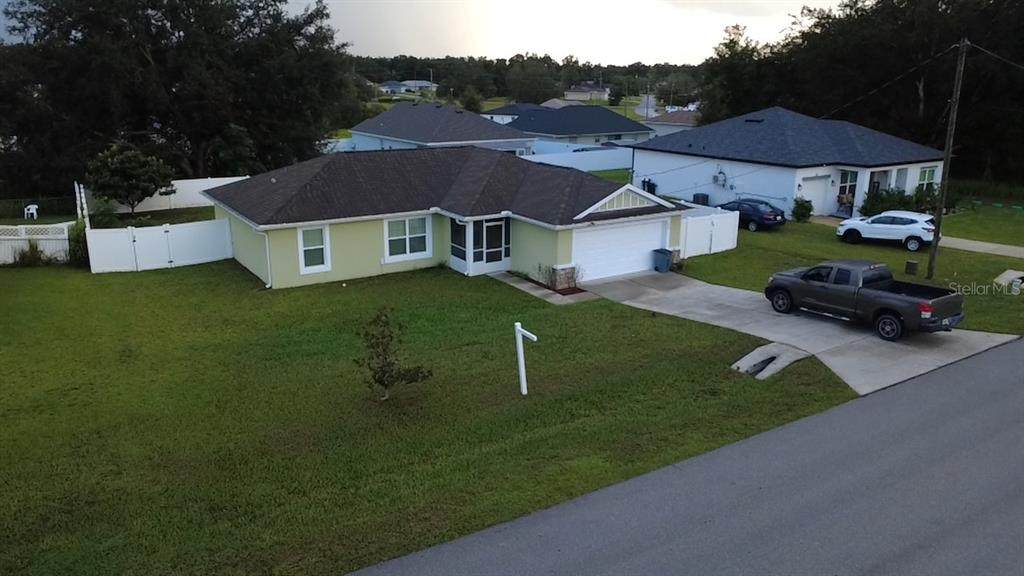
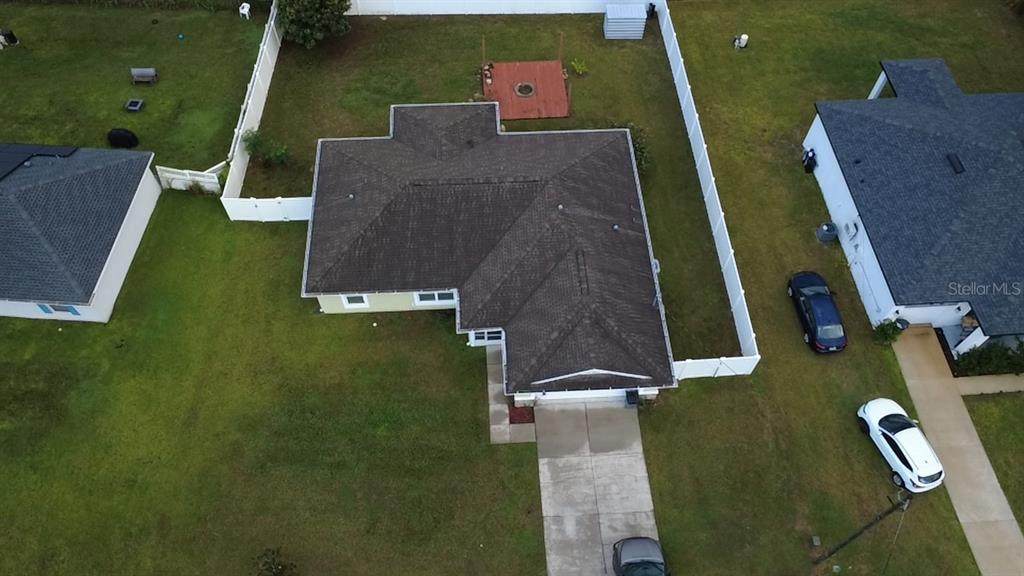
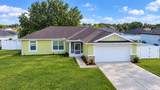
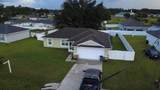
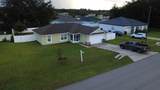
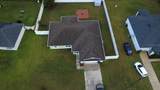
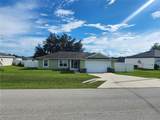
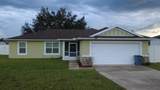
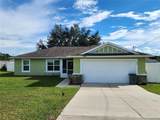
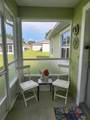
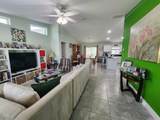
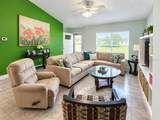
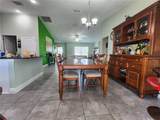
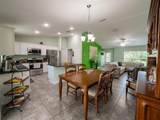
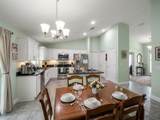
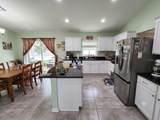
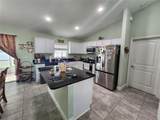
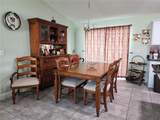
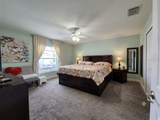
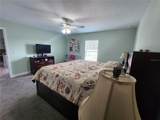
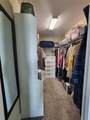
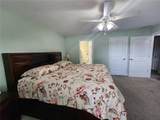
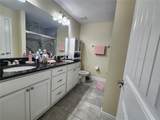
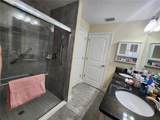
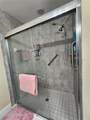
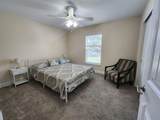
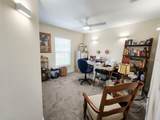
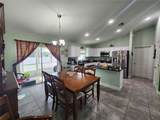
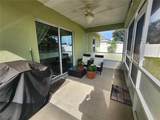
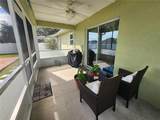
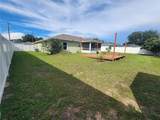
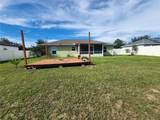
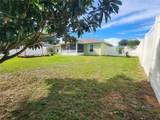
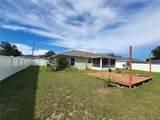
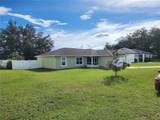
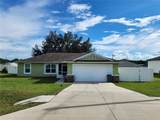
Welcome to this charming 3-bedroom, 2-bathroom home with parking for two vehicles, offering 1,459 square feet of thoughtfully designed living space. With its functional open-concept layout and ample storage, this home is perfect for both daily comfort and effortless entertaining. Freshly painted inside and out, this spacious residence features vaulted ceilings and tile flooring throughout the common areas. Natural light floods the home through double sliding glass doors in both the spacious living room and the dining area. The kitchen stands out with white wood cabinetry featuring decorative molding, granite countertops, a center island, and stainless steel appliances; the dining area opens onto a covered patio. The spacious primary bedroom includes a walk-in closet, and the en-suite bathroom features a granite vanity with double sinks and a tiled shower. Additional features include covered front and back porches with newly installed screening, a large fully fenced backyard, and an outdoor wooden deck complete with a fire pit—an ideal spot for gatherings on cooler evenings! New gutters have also been installed on the roof. Its prime location—just minutes from Publix, Walmart, popular shops, restaurants, and everyday amenities—puts everything you need close to home. The home's furniture is also available for purchase. This could be your next home! Call today to schedule your private showing.

Monthly Payment Calculator


© 2026 My Florida Regional MLS DBA Stellar MLS. All rights reserved. All listings displayed pursuant to IDX. All listing information is deemed reliable but not guaranteed and should be independently verified through personal inspection by appropriate professionals. Listings displayed on this website may be subject to prior sale or removal from sale; availability of any listing should always be independently verified. Listing information is provided for consumers personal, non-commercial use, solely to identify potential properties for potential purchase; all other use is strictly prohibited and may violate relevant federal and state law. Data last updated 2026-10-07T19:49:16.633.
www.movehometeam.com/homes/181263228
Print Image

24 Dogwood Drive Loop Ocala, FL 34472

  • Price: $265,000
  • Status: Active
  • On Site: 20 Days
  • Updated: 108 min ago
  • MLS #: OM732253
3
Beds
2
Baths
0
½ Baths
0.25
Acres
1,459
SQFT
$182
$/SQFT
2018
Built
Neighborhood:
Silver Spgs Shores Un 18
County:
Marion
Area:
Ocala
Elementary School:
Legacy Elementary School
Middle School:
Lake Weir Middle School
High School:
Forest High School
Property Description
Welcome to this charming 3-bedroom, 2-bathroom home with parking for two vehicles, offering 1,459 square feet of thoughtfully designed living space. With its functional open-concept layout and ample storage, this home is perfect for both daily comfort and effortless entertaining. Freshly painted inside and out, this spacious residence features vaulted ceilings and tile flooring throughout the common areas. Natural light floods the home through double sliding glass doors in both the spacious living room and the dining area. The kitchen stands out with white wood cabinetry featuring decorative molding, granite countertops, a center island, and stainless steel appliances; the dining area opens onto a covered patio. The spacious primary bedroom includes a walk-in closet, and the en-suite bathroom features a granite vanity with double sinks and a tiled shower. Additional features include covered front and back porches with newly installed screening, a large fully fenced backyard, and an outdoor wooden deck complete with a fire pit—an ideal spot for gatherings on cooler evenings! New gutters have also been installed on the roof. Its prime location—just minutes from Publix, Walmart, popular shops, restaurants, and everyday amenities—puts everything you need close to home. The home's furniture is also available for purchase. This could be your next home! Call today to schedule your private showing.
Exterior Features

Attached Garage Yn Yes Carport Yn No Construction Materials BlockConcreteStucco Covered Spaces 2 Direction Faces South Exterior Features Fire PitPrivate MailboxRain GuttersSliding Doors Foundation Details BlockSlab Pool Private Yn No Road Surface Type AsphaltBrickConcretePaved Roof Shingle Water Access Yn No Water Extras Yn No Water View Yn No Waterfront Yn No

Interior Features

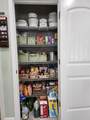
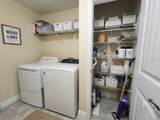
Appliances DishwasherDryerExhaust FanMicrowaveRangeRefrigeratorWasher Building Area Total 2063 Cooling Central Air Cooling YN Yes Fireplace Yn No Flooring CarpetPorcelain TileTile Furnished Negotiable Heating Central Heating YN Yes Interior Features Cathedral Ceiling(s)Ceiling Fan(s)High CeilingsOpen FloorplanPrimary Bedroom Main FloorSolid Surface CountersSolid Wood CabinetsSplit BedroomStone CountersWalk-In Closet(s) Laundry Features Electric Dryer HookupLaundry ChuteLaundry Room Levels One Rooms Dining Room Primary Bathroom (Exhaust FanBuilt-in Closet) Bathroom 2 (Exhaust Fan) Bedroom 2 (Ceiling Fan(s)Built-in Closet) Balcony/Porch/Lanai Living Room (Ceiling Fan(s)) Bedroom 3 (Ceiling Fan(s)Built-in Closet) Primary Bedroom (Ceiling Fan(s)Walk-In Closet(s)) Laundry (Built-in Closet) Kitchen (Dual SinksExhaust FanGranite CountersKitchen IslandPantryStone Counters) Sewer Septic Tank Water Source Well

Property Features

Additional Parcels YN No Association Approval Required Yn No Association Yn No Cdd Yn No Down Payment Resource Yes Flood Zone Code X Garage Yn Yes Homestead Yn Yes Lease Considered YN Yes Lease Restrictions YN No Listing Terms CashConventionalFHAUSDA LoanVA Loan Minimum Lease No Minimum New Construction Yn No Occupant Type Owner Ownership Fee Simple Property Sub Type Single Family Residence Senior Community Yn No Special Listing Conditions None Tax Annual Amount 2475 Total Annual Fees 0 Total Monthly Fees 0 Utilities Cable AvailableCable ConnectedElectricity AvailableElectricity ConnectedPhone AvailableSewer AvailableSewer ConnectedWater AvailableWater Connected Yrs Of Owner Prior To Leasing Re No Zoning R1


Listing information © 2026 My Florida Regional MLS DBA Stellar MLS..
Listing provided courtesy of LPT REALTY, LLC: 877-366-2213.


© 2026 My Florida Regional MLS DBA Stellar MLS. All rights reserved. All listings displayed pursuant to IDX. All listing information is deemed reliable but not guaranteed and should be independently verified through personal inspection by appropriate professionals. Listings displayed on this website may be subject to prior sale or removal from sale; availability of any listing should always be independently verified. Listing information is provided for consumers personal, non-commercial use, solely to identify potential properties for potential purchase; all other use is strictly prohibited and may violate relevant federal and state law. Data last updated 2026-10-07T19:49:16.633.
 
https://bt-photos.global.ssl.fastly.net/mfr/orig_boomver_1_OM732253-2.jpg https://bt-photos.global.ssl.fastly.net/mfr/orig_boomver_1_OM732253-2.jpg https://bt-photos.global.ssl.fastly.net/mfr/orig_boomver_1_OM732253-2.jpg
Logo
Olympus Executive Realty, Inc
16903 Lakeside Dr., Suite 6
Montverde FL, 34756