




Description
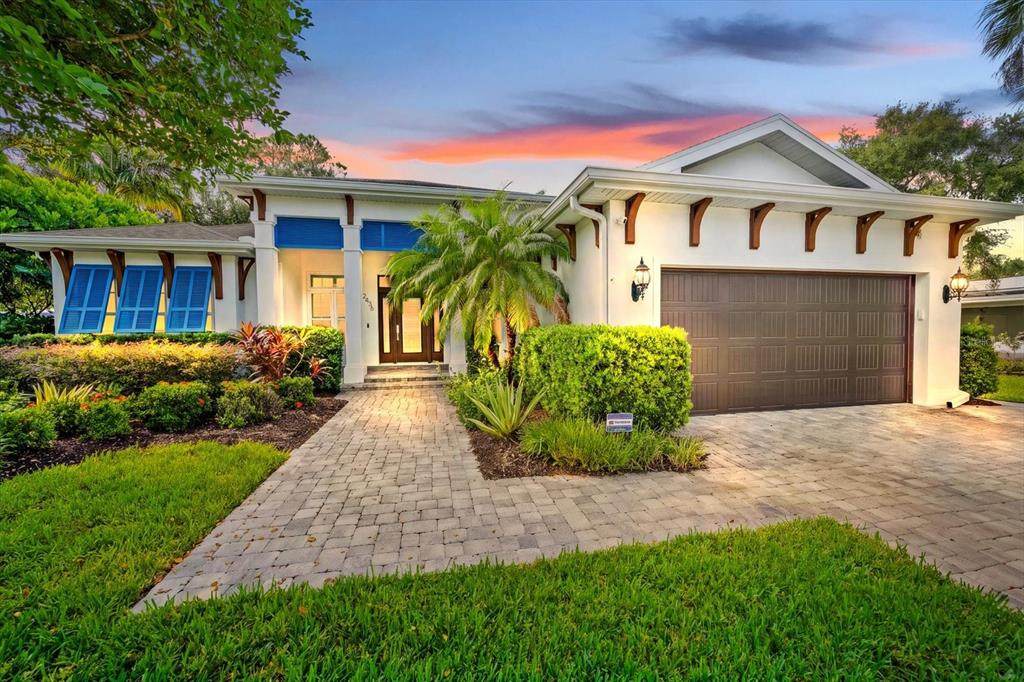
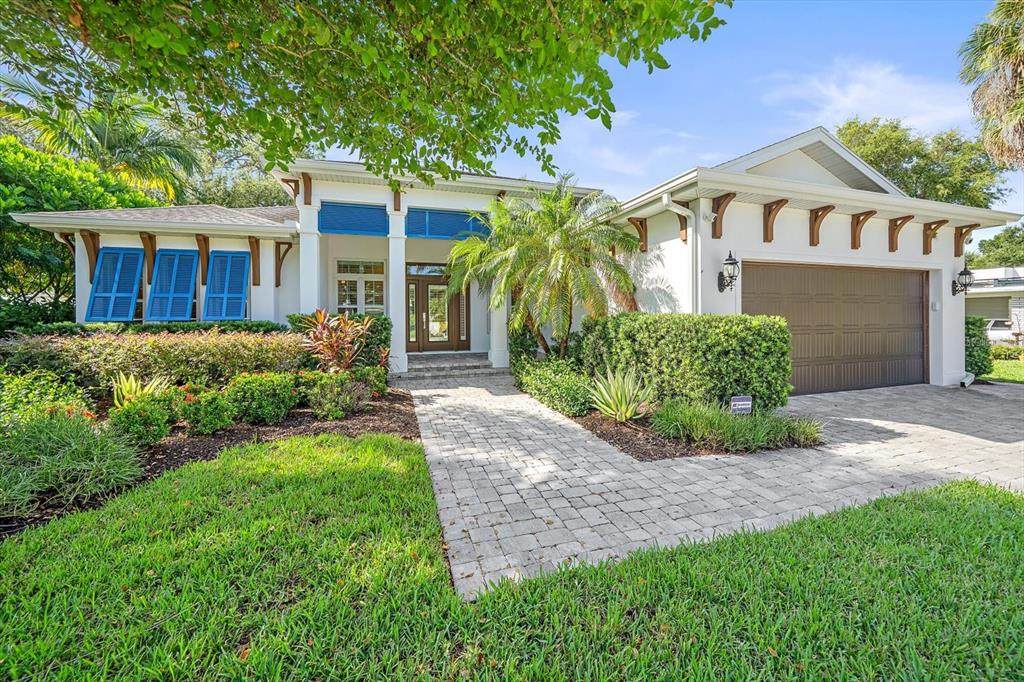
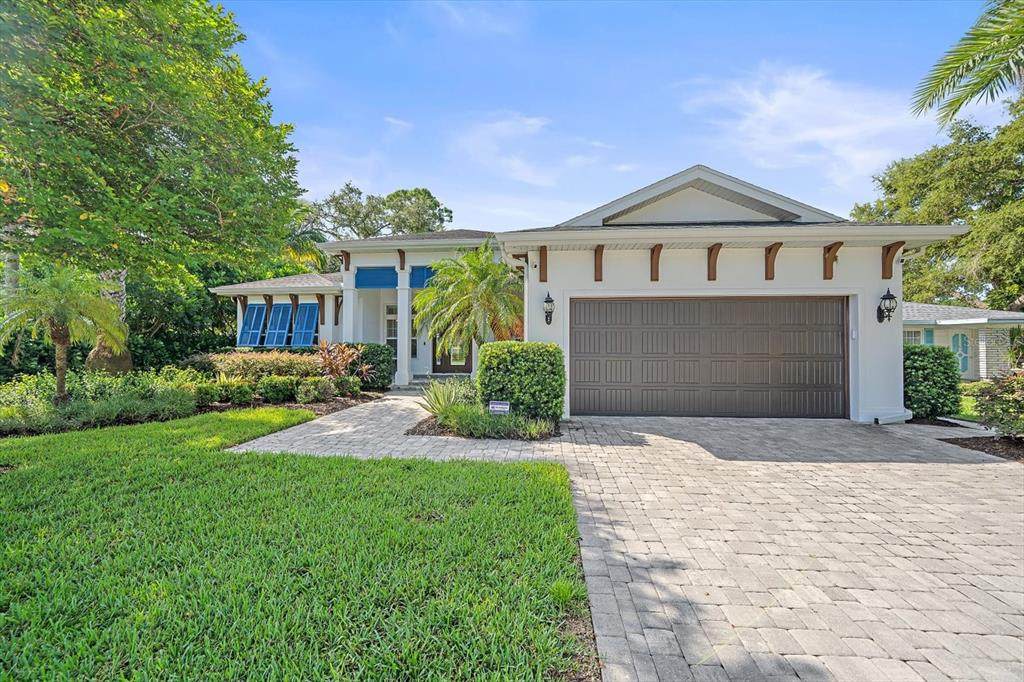
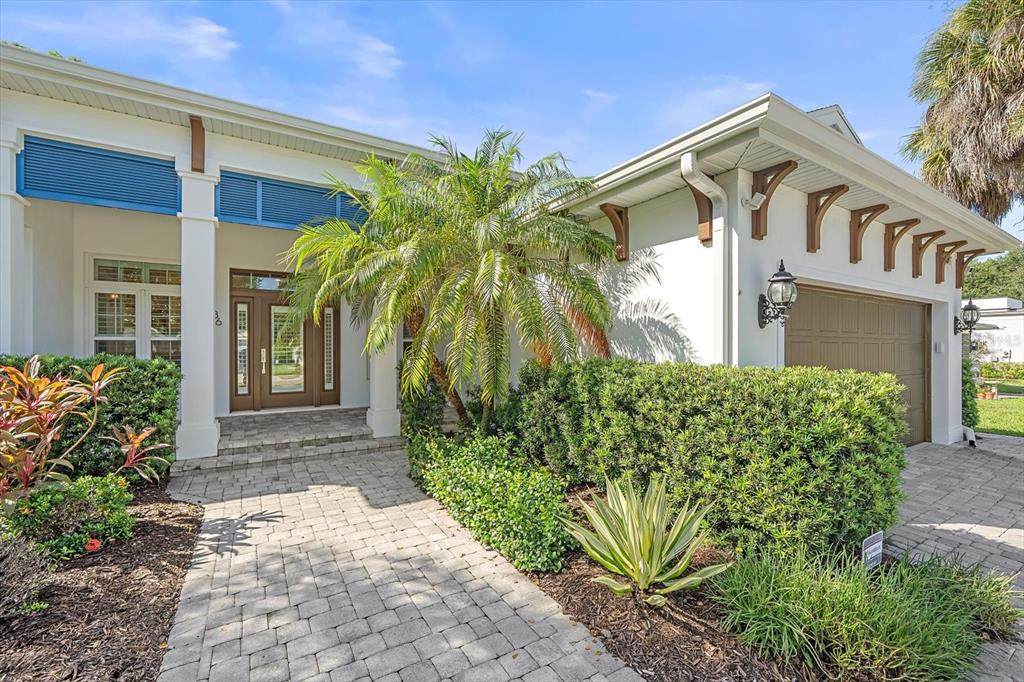
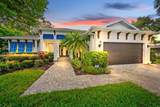
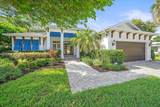
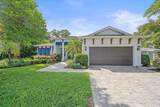
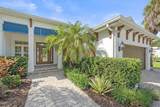
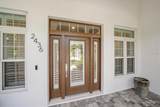
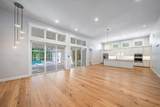
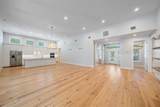
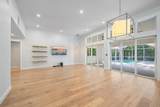
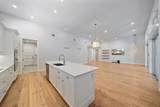
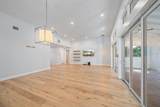
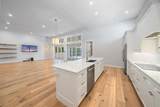
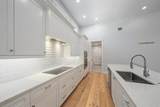
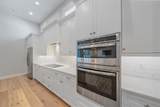
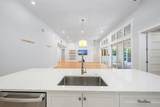
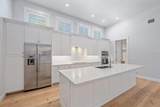
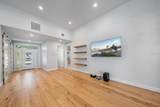
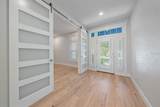
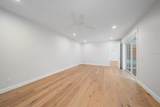
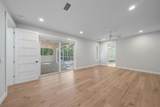
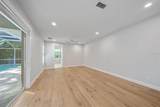
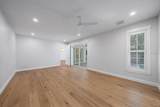
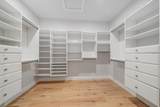
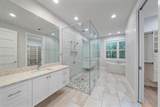
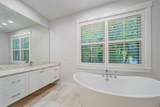
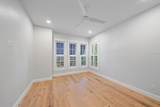
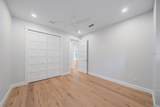
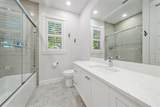
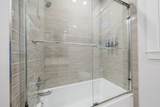
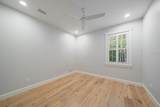
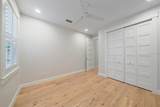
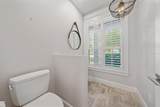
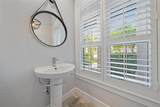
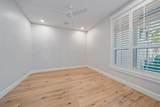
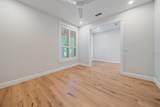
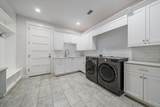
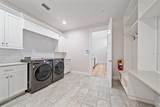
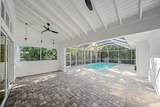
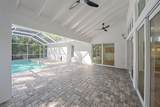
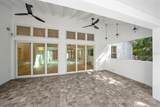
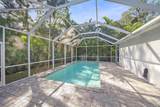
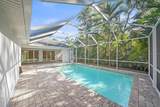
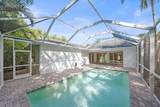
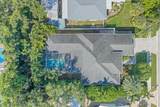
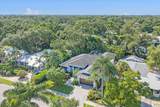
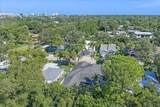
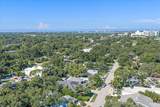
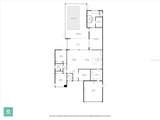
Welcome to this exceptional coastal contemporary home in Sarasota’s coveted Arlington Park neighborhood, east of the Trail. Ideally located just minutes from Sarasota’s best dining, shopping, downtown, Southside Village, and world-renowned beaches. A beautifully maintained Sarasota home offering the perfect combination of location, comfort, smart-home technology, and everyday convenience. Built in 2017 by Banyan Tree Construction, this single-story custom home offers approximately 2,521 square feet of living space with 3 bedrooms, 2.5 bathrooms, a den/office, and a 2-car attached garage. Situated on an approximately 9,700-square-foot lot, the home features a split-bedroom floor plan, 12-foot volume ceilings, engineered white oak hardwood flooring, hurricane-impact-resistant windows and doors, a screened saltwater pool, covered lanai, fenced backyard, and paver driveway. Inside, thoughtful upgrades make everyday living effortless, including a **Philips Hue smart lighting system, Ring & Guardian security systems, and fiber-optic connectivity. The kitchen features GE appliances, with an LG washer and dryer included. The spacious garage offers an additional refrigerator and shelving, while a newly installed fence adds privacy to the backyard. The property has sustained no storm damage, offering added peace of mind for buyers. This property offers the opportunity to enjoy an established Sarasota neighborhood while staying close to the recreation, lifestyle, dining, shopping, beaches, and cultural attractions that make Sarasota such a desirable place to call home. Arlington Park itself spans more than 20 acres and includes the Arlington Park Community Center & Aquatic Complex, providing residents with convenient access to recreation and outdoor space right in the neighborhood.
-
3BEDS
-
0.22ACRES
-
2BATHS
-
11/2 BATHS
-
2,521SQFT
-
$614$/SQFT
School Information
Description
Welcome to this exceptional coastal contemporary home in Sarasota’s coveted Arlington Park neighborhood, east of the Trail. Ideally located just minutes from Sarasota’s best dining, shopping, downtown, Southside Village, and world-renowned beaches. A beautifully maintained Sarasota home offering the perfect combination of location, comfort, smart-home technology, and everyday convenience. Built in 2017 by Banyan Tree Construction, this single-story custom home offers approximately 2,521 square feet of living space with 3 bedrooms, 2.5 bathrooms, a den/office, and a 2-car attached garage. Situated on an approximately 9,700-square-foot lot, the home features a split-bedroom floor plan, 12-foot volume ceilings, engineered white oak hardwood flooring, hurricane-impact-resistant windows and doors, a screened saltwater pool, covered lanai, fenced backyard, and paver driveway. Inside, thoughtful upgrades make everyday living effortless, including a **Philips Hue smart lighting system, Ring & Guardian security systems, and fiber-optic connectivity. The kitchen features GE appliances, with an LG washer and dryer included. The spacious garage offers an additional refrigerator and shelving, while a newly installed fence adds privacy to the backyard. The property has sustained no storm damage, offering added peace of mind for buyers. This property offers the opportunity to enjoy an established Sarasota neighborhood while staying close to the recreation, lifestyle, dining, shopping, beaches, and cultural attractions that make Sarasota such a desirable place to call home. Arlington Park itself spans more than 20 acres and includes the Arlington Park Community Center & Aquatic Complex, providing residents with convenient access to recreation and outdoor space right in the neighborhood.

© 2026 My Florida Regional MLS DBA Stellar MLS. All rights reserved. All listings displayed pursuant to IDX. All listing information is deemed reliable but not guaranteed and should be independently verified through personal inspection by appropriate professionals. Listings displayed on this website may be subject to prior sale or removal from sale; availability of any listing should always be independently verified. Listing information is provided for consumers personal, non-commercial use, solely to identify potential properties for potential purchase; all other use is strictly prohibited and may violate relevant federal and state law. Data last updated 2026-10-08T17:37:20.527.
