




Description
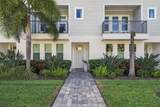
Centrally located between Palma Ceia and SOHO, this 3-bedroom, 3.5-bathroom townhome offers a spacious, multi-level layout with high-end kitchen upgrades, a private rooftop terrace, a two-car garage, and access to a community pool. Upon entry, you’ll find a first-floor bedroom with its own en-suite bathroom, along with convenient access to the attached two-car garage. The second floor is the heart of the home, featuring an expansive, open-concept kitchen and living area ideal for everyday living and entertaining. The customized kitchen features custom shelving, built-in Liebherr refrigeration, a below-counter drawer microwave, and a 36-inch Wolf induction range. An upgraded Zephyr professional-grade range hood vents directly to the exterior, adding another thoughtful detail to this well-appointed space. A convenient powder room and private balcony off the living area complete this level. Upstairs, the third floor features the primary suite and an additional bedroom, each with its own en-suite bathroom, along with a laundry closet equipped with cabinetry and shelving. Continue to the fourth level, where a wet bar leads to an expansive private rooftop terrace, creating the perfect setting for hosting guests or enjoying Florida’s beautiful weather. Additional highlights include upgraded kitchen and bathroom faucets, a water softener, filtered water at the kitchen dispenser, a water heater replaced in 2024, and regular HVAC maintenance, with UV lights installed in the furnace systems for added upkeep. Complete with three private en-suite bedrooms, multiple indoor and outdoor living spaces, and a community pool, this home combines thoughtful upgrades and everyday functionality with an unbeatable SOHO location just moments from Tampa’s popular restaurants, bars, shops, and entertainment.
-
3BEDS
-
0.04ACRES
-
3BATHS
-
11/2 BATHS
-
2,614SQFT
-
$355$/SQFT
School Information
Description
Centrally located between Palma Ceia and SOHO, this 3-bedroom, 3.5-bathroom townhome offers a spacious, multi-level layout with high-end kitchen upgrades, a private rooftop terrace, a two-car garage, and access to a community pool. Upon entry, you’ll find a first-floor bedroom with its own en-suite bathroom, along with convenient access to the attached two-car garage. The second floor is the heart of the home, featuring an expansive, open-concept kitchen and living area ideal for everyday living and entertaining. The customized kitchen features custom shelving, built-in Liebherr refrigeration, a below-counter drawer microwave, and a 36-inch Wolf induction range. An upgraded Zephyr professional-grade range hood vents directly to the exterior, adding another thoughtful detail to this well-appointed space. A convenient powder room and private balcony off the living area complete this level. Upstairs, the third floor features the primary suite and an additional bedroom, each with its own en-suite bathroom, along with a laundry closet equipped with cabinetry and shelving. Continue to the fourth level, where a wet bar leads to an expansive private rooftop terrace, creating the perfect setting for hosting guests or enjoying Florida’s beautiful weather. Additional highlights include upgraded kitchen and bathroom faucets, a water softener, filtered water at the kitchen dispenser, a water heater replaced in 2024, and regular HVAC maintenance, with UV lights installed in the furnace systems for added upkeep. Complete with three private en-suite bedrooms, multiple indoor and outdoor living spaces, and a community pool, this home combines thoughtful upgrades and everyday functionality with an unbeatable SOHO location just moments from Tampa’s popular restaurants, bars, shops, and entertainment.

© 2026 My Florida Regional MLS DBA Stellar MLS. All rights reserved. All listings displayed pursuant to IDX. All listing information is deemed reliable but not guaranteed and should be independently verified through personal inspection by appropriate professionals. Listings displayed on this website may be subject to prior sale or removal from sale; availability of any listing should always be independently verified. Listing information is provided for consumers personal, non-commercial use, solely to identify potential properties for potential purchase; all other use is strictly prohibited and may violate relevant federal and state law. Data last updated 2026-11-07T20:43:57.257.
