





Description
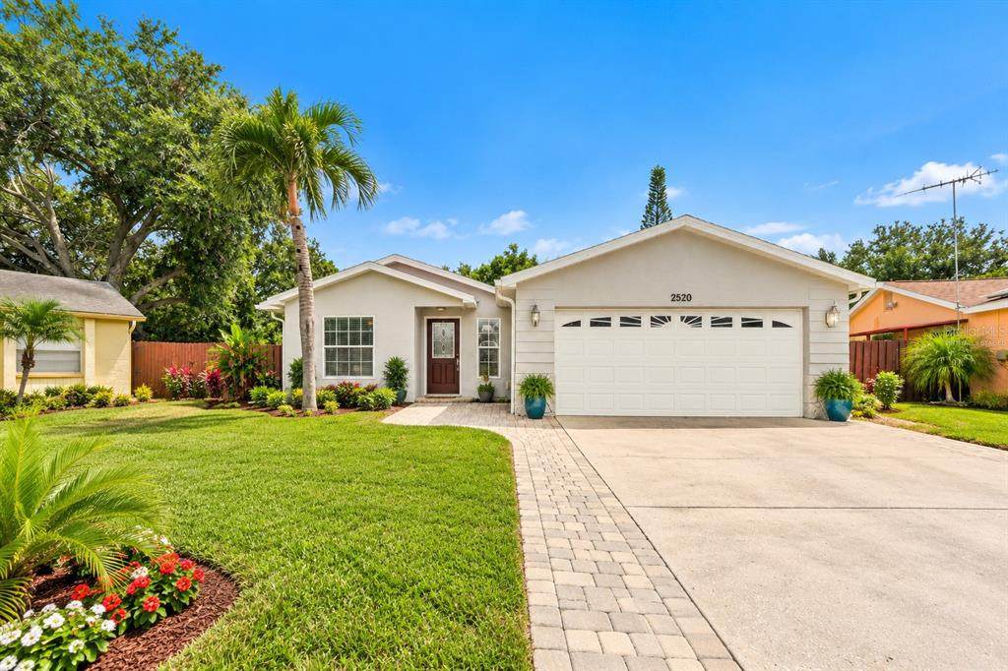
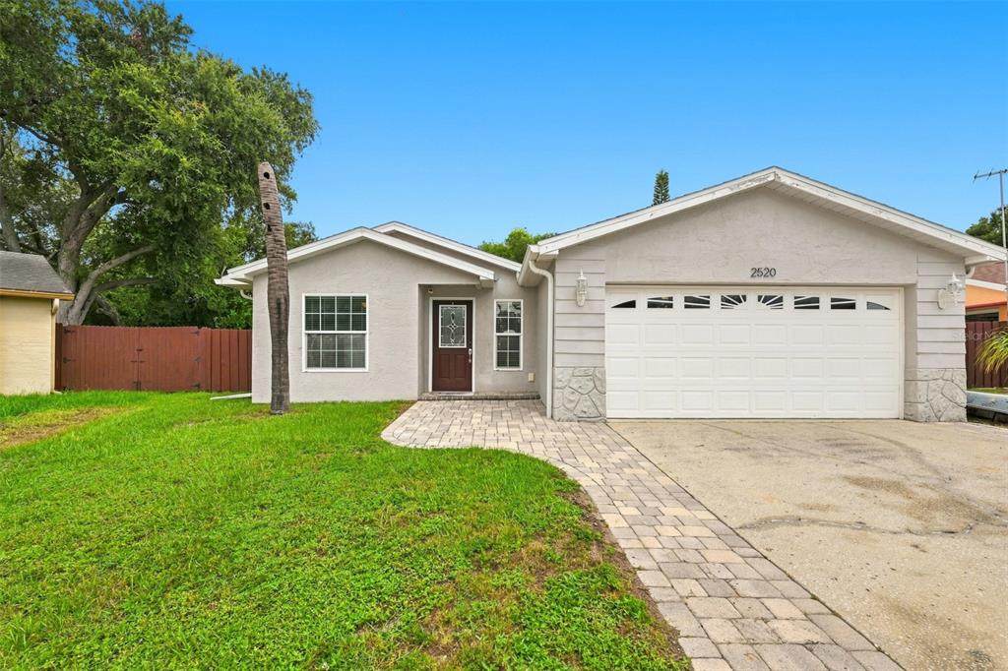
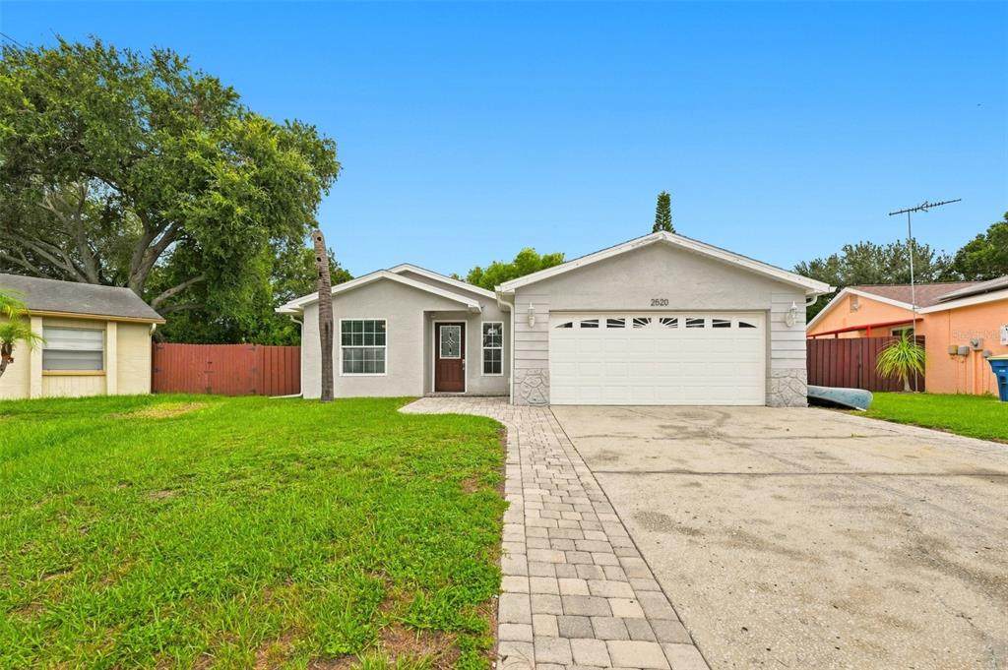
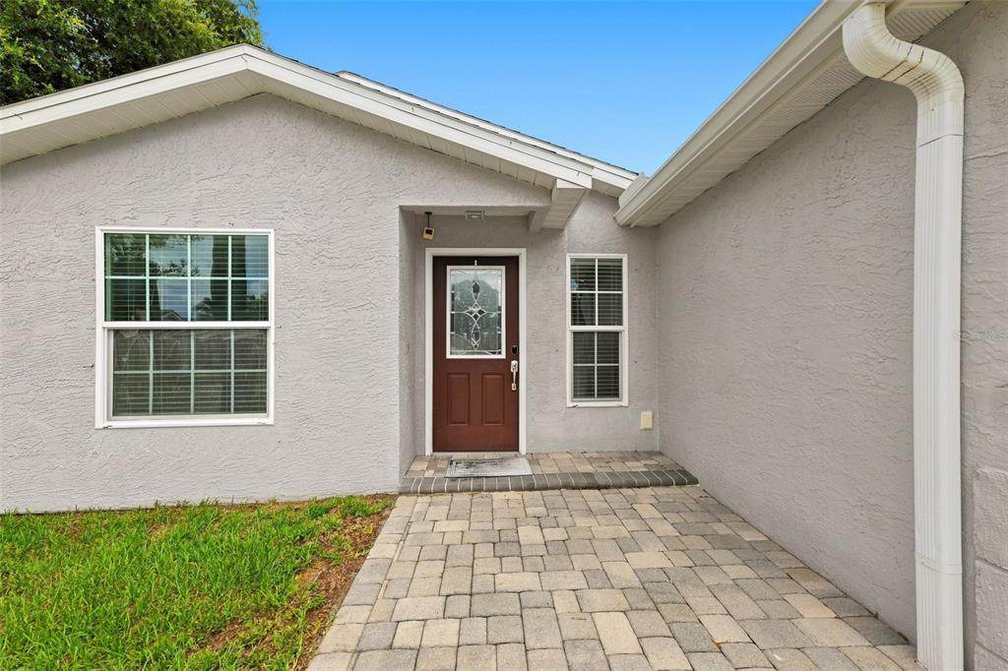
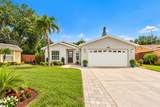
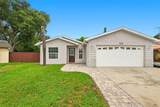
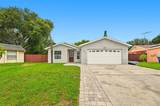
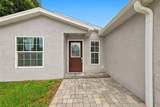
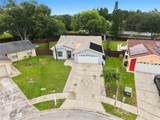
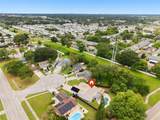
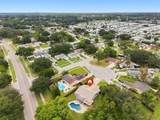
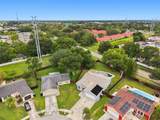
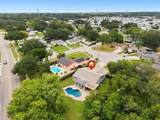
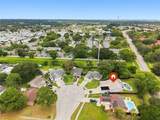
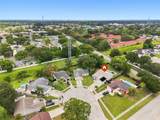
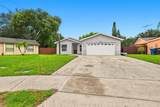
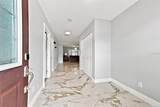
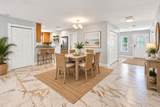
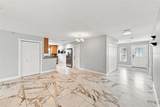
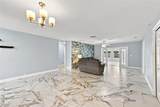
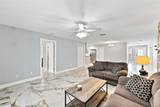
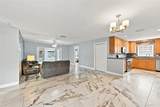
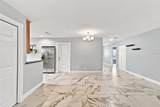
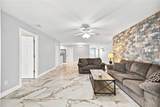
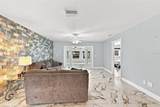
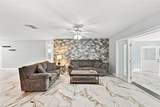
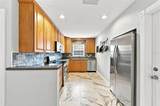
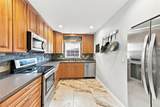
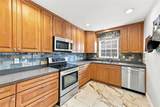
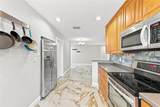
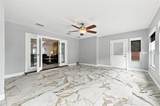
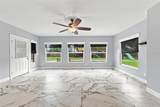
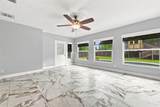
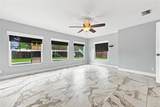
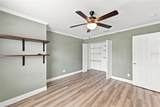
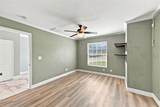
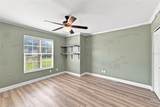
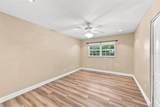
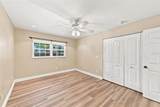
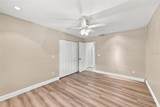
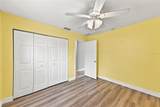
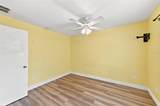
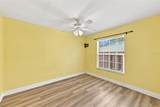
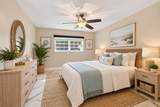
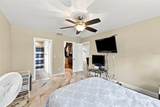
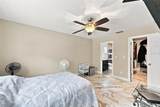
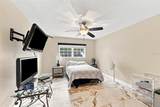
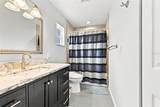
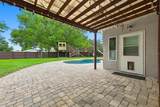
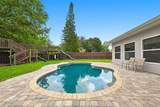
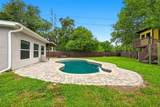
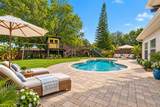
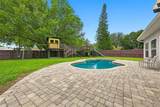
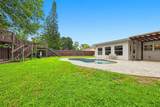
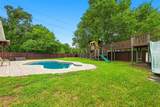
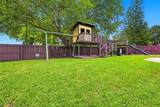
Virtually Staged. Please, ask about interest rate buydown options for this property, or potential seller contributions toward the buyer's closing costs and prepaid items with an accepted offer by the sellers. WELCOME HOME to 2520 Fawn Ct, where Florida living, space and location come together! Tucked away on a quiet cul-de-sac in the highly desirable Countryside area of Clearwater, this spacious 4-bedroom, 2-bath POOL HOME offers nearly 2,000 square feet of living space and sits on an oversized, fully fenced lot of more than a quarter acre. Step inside to a bright, comfortable floor plan designed for both everyday living and entertaining. The split-bedroom layout provides privacy, while multiple living and gathering spaces give everyone room to spread out. Whether you need four bedrooms, a dedicated home office, guest quarters or a flexible bonus space, this home gives you options. But the real Florida lifestyle begins outside! Step into your own private backyard retreat featuring an IN-GROUND POOL surrounded by paver decking, a covered pergola/patio area perfect for outdoor dining and entertaining, and an expansive fenced yard with plenty of room to play, garden or simply relax in the sunshine. Have a BOAT, RV, trailer or other toys? The convenient double-gate access makes this property even more appealing. Add an attached garage, generous storage, NO HOA and a location that puts shopping, dining, major roadways and everything the Countryside area has to offer within easy reach. When it's time for a day at the beach, Curlew Road provides a convenient route toward the Dunedin Causeway and beautiful Honeymoon Island. Homes offering FOUR BEDROOMS, a POOL, an oversized lot, NO HOA and this much outdoor flexibility don't come along every day. 2520 Fawn Ct isn't just another house - it's a place to enjoy the Florida lifestyle you've been looking for. Schedule your private showing and come see everything this Clearwater home has to offer!
-
4BEDS
-
0.29ACRES
-
2BATHS
-
01/2 BATHS
-
1,968SQFT
-
$290$/SQFT
School Information
Description
Virtually Staged. Please, ask about interest rate buydown options for this property, or potential seller contributions toward the buyer's closing costs and prepaid items with an accepted offer by the sellers. WELCOME HOME to 2520 Fawn Ct, where Florida living, space and location come together! Tucked away on a quiet cul-de-sac in the highly desirable Countryside area of Clearwater, this spacious 4-bedroom, 2-bath POOL HOME offers nearly 2,000 square feet of living space and sits on an oversized, fully fenced lot of more than a quarter acre. Step inside to a bright, comfortable floor plan designed for both everyday living and entertaining. The split-bedroom layout provides privacy, while multiple living and gathering spaces give everyone room to spread out. Whether you need four bedrooms, a dedicated home office, guest quarters or a flexible bonus space, this home gives you options. But the real Florida lifestyle begins outside! Step into your own private backyard retreat featuring an IN-GROUND POOL surrounded by paver decking, a covered pergola/patio area perfect for outdoor dining and entertaining, and an expansive fenced yard with plenty of room to play, garden or simply relax in the sunshine. Have a BOAT, RV, trailer or other toys? The convenient double-gate access makes this property even more appealing. Add an attached garage, generous storage, NO HOA and a location that puts shopping, dining, major roadways and everything the Countryside area has to offer within easy reach. When it's time for a day at the beach, Curlew Road provides a convenient route toward the Dunedin Causeway and beautiful Honeymoon Island. Homes offering FOUR BEDROOMS, a POOL, an oversized lot, NO HOA and this much outdoor flexibility don't come along every day. 2520 Fawn Ct isn't just another house - it's a place to enjoy the Florida lifestyle you've been looking for. Schedule your private showing and come see everything this Clearwater home has to offer!

© 2026 My Florida Regional MLS DBA Stellar MLS. All rights reserved. All listings displayed pursuant to IDX. All listing information is deemed reliable but not guaranteed and should be independently verified through personal inspection by appropriate professionals. Listings displayed on this website may be subject to prior sale or removal from sale; availability of any listing should always be independently verified. Listing information is provided for consumers personal, non-commercial use, solely to identify potential properties for potential purchase; all other use is strictly prohibited and may violate relevant federal and state law. Data last updated 2026-10-11T23:42:25.187.
