









Description
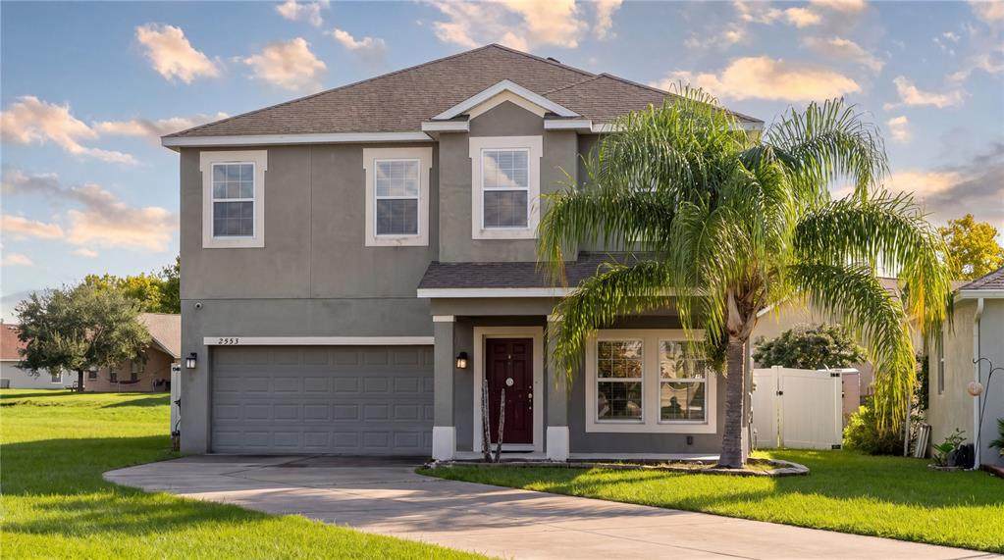
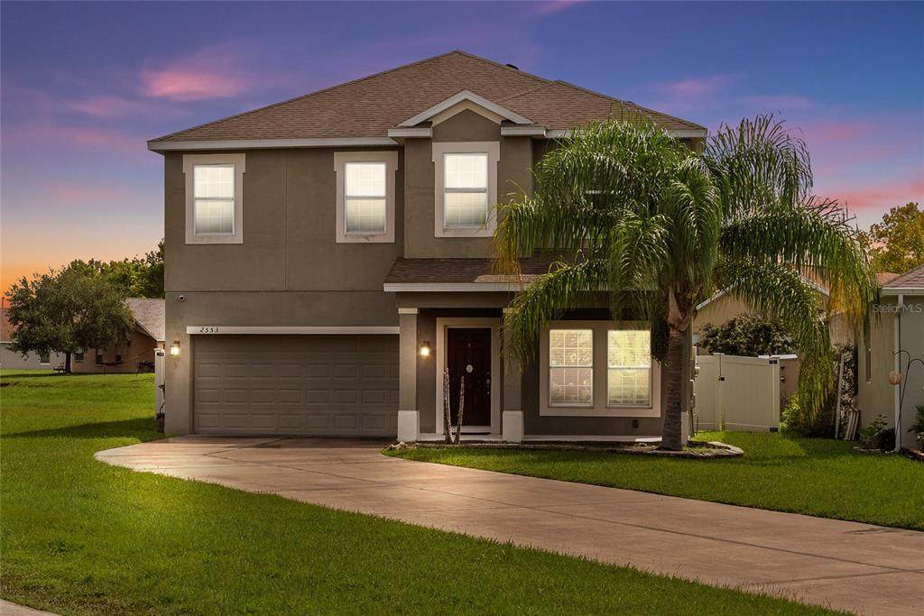
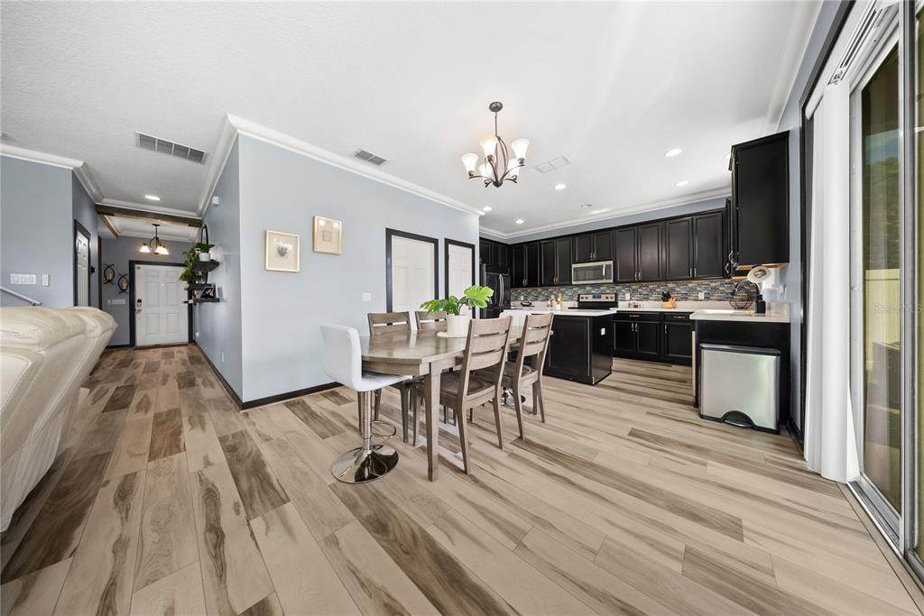
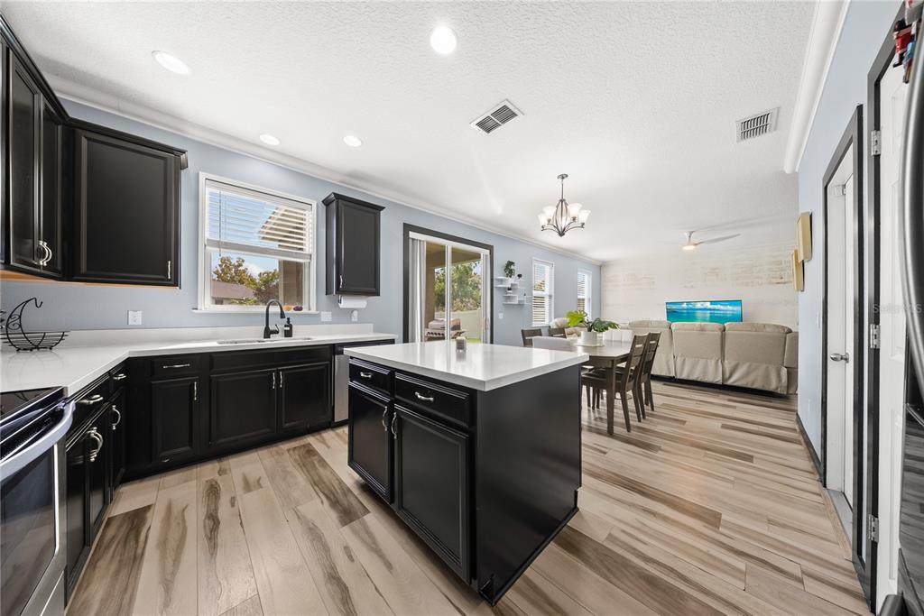
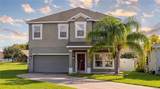
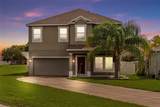
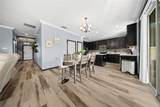
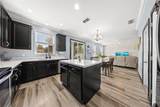
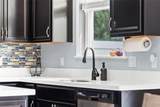
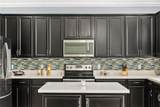
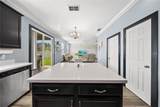
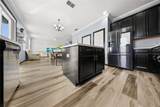
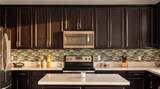
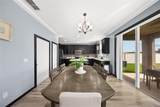
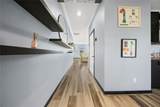
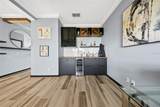
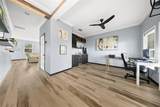
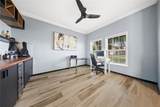
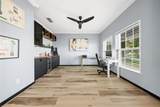
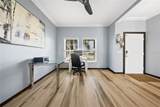
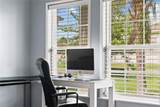
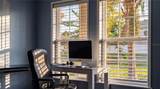
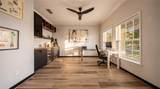
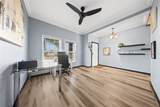
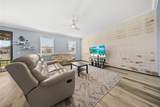
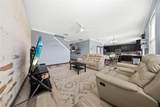
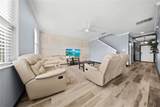
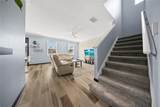
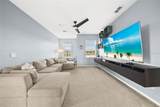
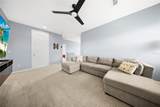
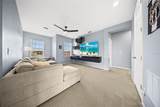
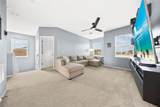
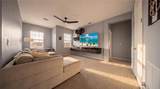
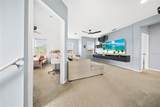
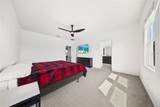
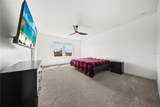
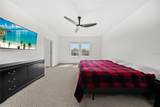
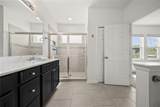
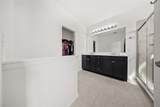
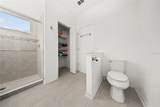
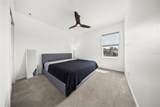
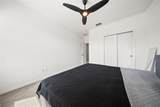
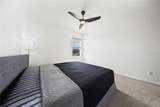
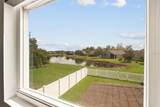
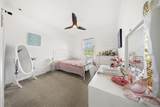
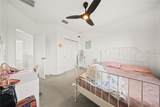
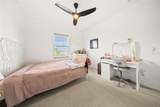
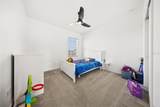
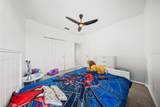
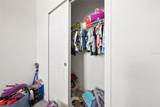
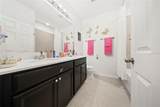
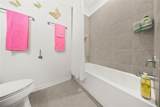
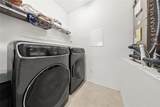
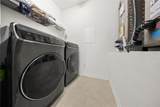
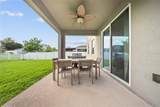
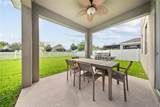
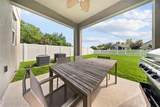
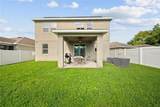
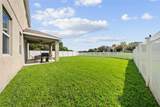
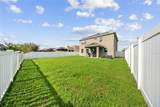
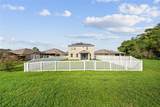
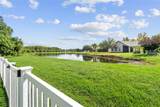
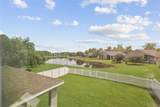
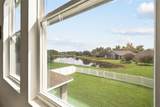
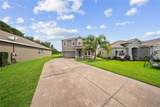
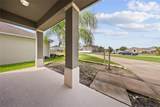
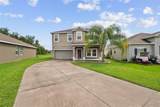
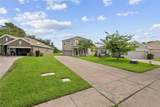
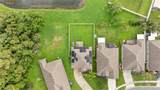
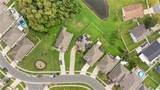
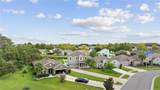
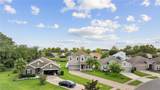
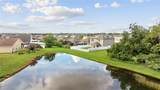
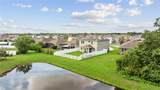
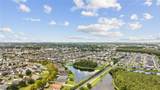
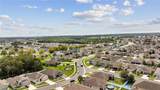
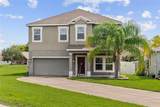
Welcome to a spacious and thoughtfully upgraded home designed for comfortable Florida living. Featuring 4 bedrooms, 2.5 bathrooms, OWNED SOLAR PANELS, dual A/C units, and a SafeTouch security system, this property combines energy efficiency, functionality, and modern convenience. The main level welcomes you with high ceilings, luxury vinyl plank flooring, and an open layout that makes everyday living and entertaining feel effortless. The kitchen serves as the heart of the home, featuring quartz countertops, 42-inch cabinetry, stainless steel appliances, a stylish backsplash, and generous workspace for cooking and gathering. Upstairs, a versatile bonus room/loft provides additional living space that can easily become a media room, playroom, home office, or entertainment area. The spacious primary suite features two separate closets and dual sinks in the en-suite bathroom. The additional bedrooms provide plenty of flexibility for family, guests, or working from home. For added convenience, the laundry room is located upstairs, making daily routines easier. Step outside to enjoy the private backyard with a peaceful water view, complete with screening and fencing, creating a wonderful space to relax, entertain, or enjoy time outdoors. With its combination of owned solar, generous living spaces, desirable upgrades, and inviting outdoor setting, this home is ready for its next chapter. Schedule your private showing and experience everything this property has to offer.
-
4BEDS
-
0.17ACRES
-
2BATHS
-
11/2 BATHS
-
2,292SQFT
-
$196$/SQFT
School Information
Description
Welcome to a spacious and thoughtfully upgraded home designed for comfortable Florida living. Featuring 4 bedrooms, 2.5 bathrooms, OWNED SOLAR PANELS, dual A/C units, and a SafeTouch security system, this property combines energy efficiency, functionality, and modern convenience. The main level welcomes you with high ceilings, luxury vinyl plank flooring, and an open layout that makes everyday living and entertaining feel effortless. The kitchen serves as the heart of the home, featuring quartz countertops, 42-inch cabinetry, stainless steel appliances, a stylish backsplash, and generous workspace for cooking and gathering. Upstairs, a versatile bonus room/loft provides additional living space that can easily become a media room, playroom, home office, or entertainment area. The spacious primary suite features two separate closets and dual sinks in the en-suite bathroom. The additional bedrooms provide plenty of flexibility for family, guests, or working from home. For added convenience, the laundry room is located upstairs, making daily routines easier. Step outside to enjoy the private backyard with a peaceful water view, complete with screening and fencing, creating a wonderful space to relax, entertain, or enjoy time outdoors. With its combination of owned solar, generous living spaces, desirable upgrades, and inviting outdoor setting, this home is ready for its next chapter. Schedule your private showing and experience everything this property has to offer.

© 2026 My Florida Regional MLS DBA Stellar MLS. All rights reserved. All listings displayed pursuant to IDX. All listing information is deemed reliable but not guaranteed and should be independently verified through personal inspection by appropriate professionals. Listings displayed on this website may be subject to prior sale or removal from sale; availability of any listing should always be independently verified. Listing information is provided for consumers personal, non-commercial use, solely to identify potential properties for potential purchase; all other use is strictly prohibited and may violate relevant federal and state law. Data last updated 2026-10-07T19:49:16.633.
