
























Description
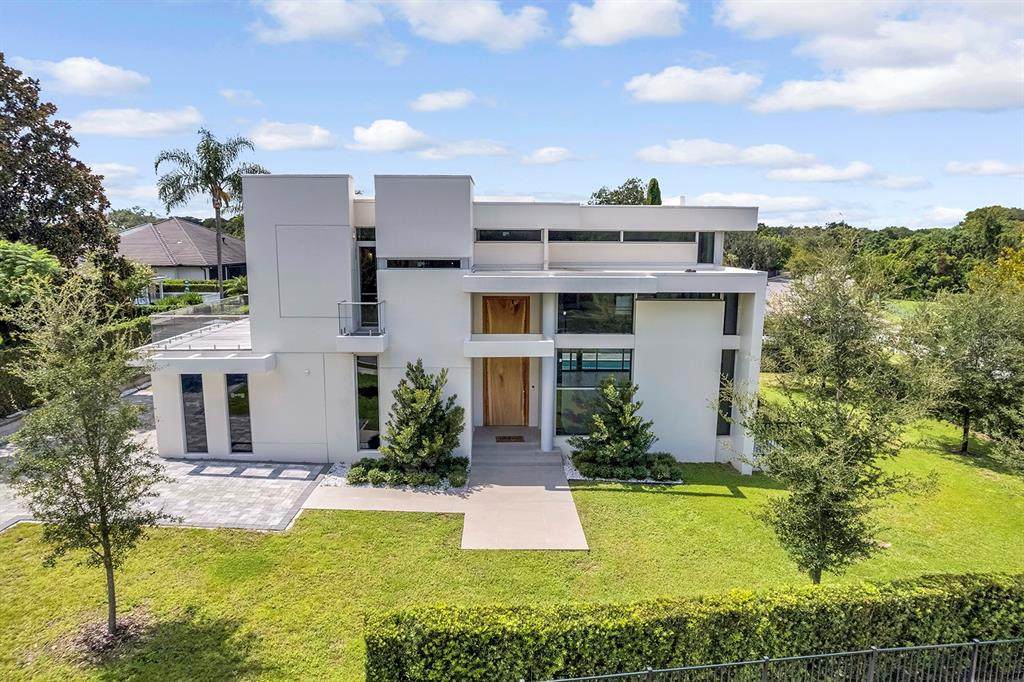
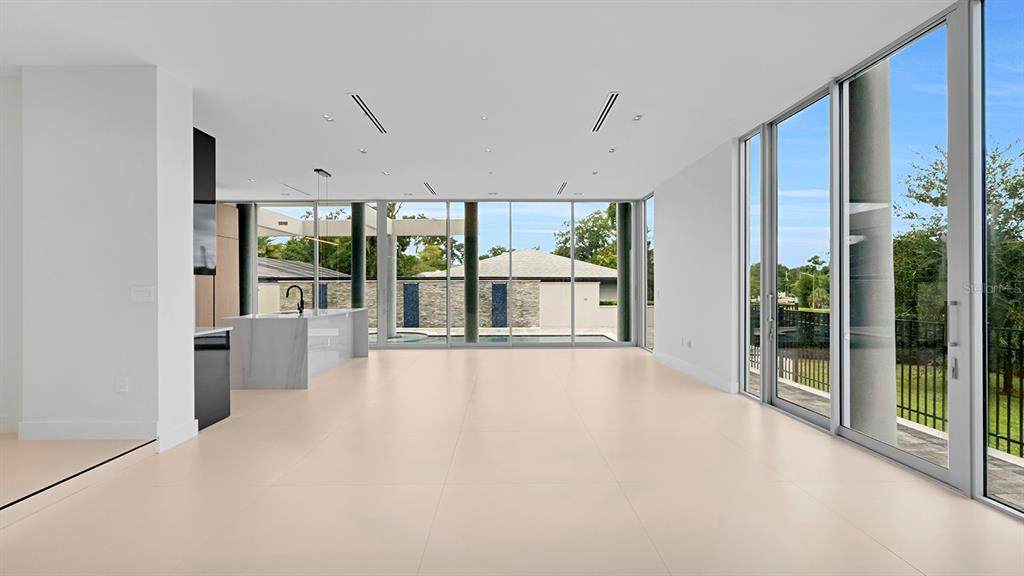
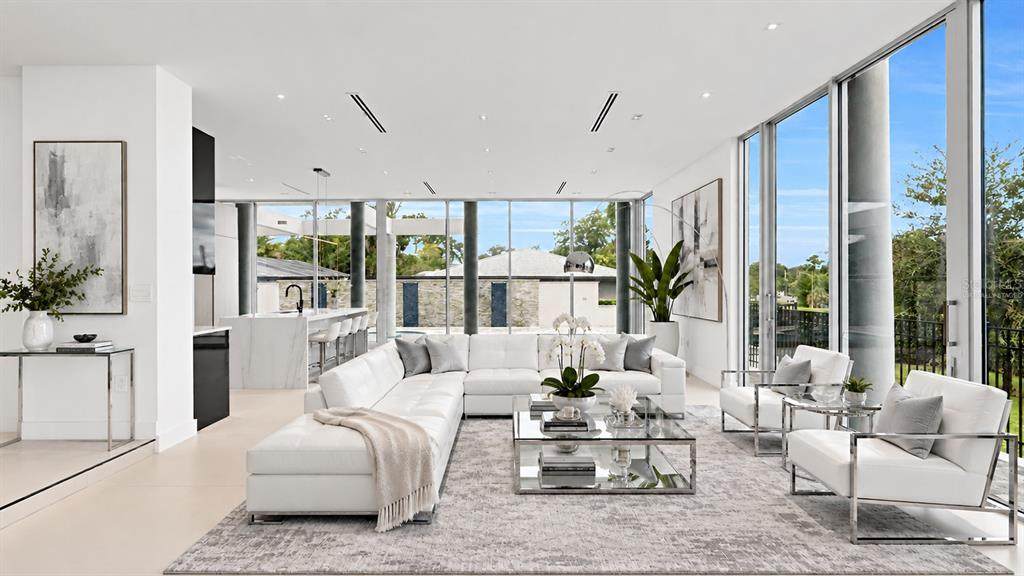
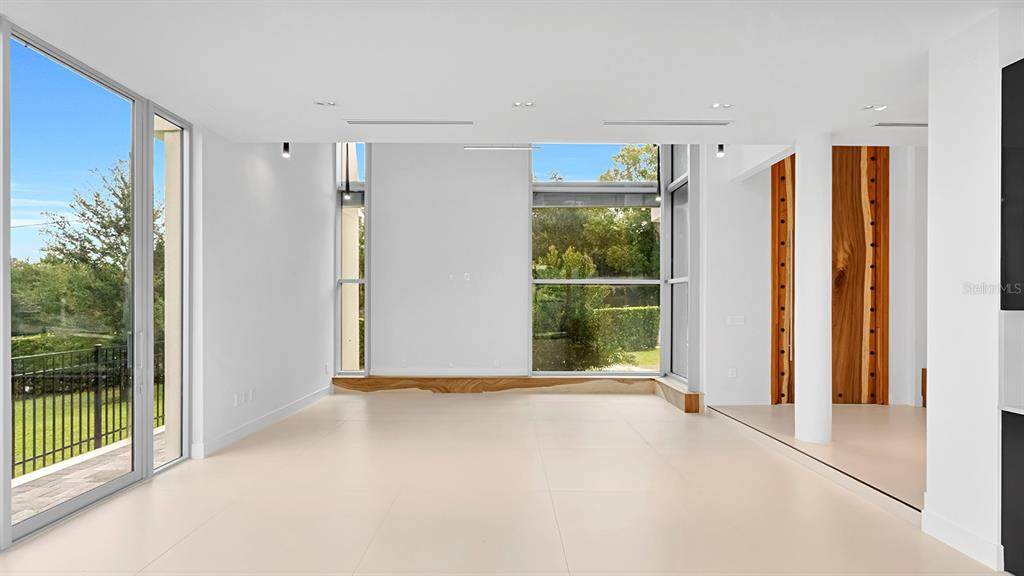
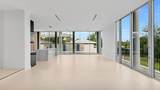
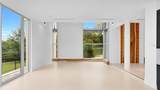
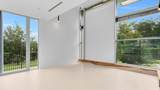
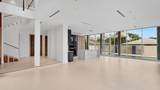
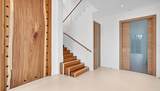
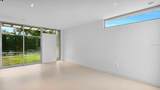
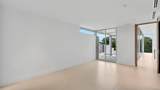
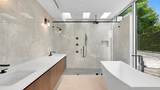
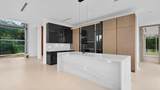
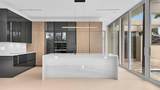
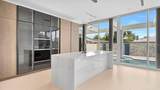
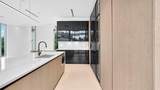
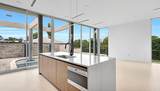
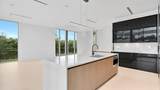
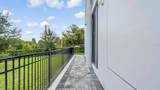
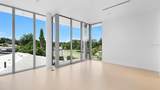
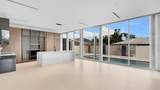
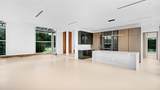
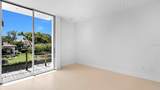
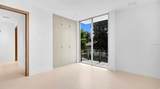
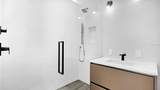
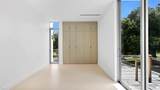
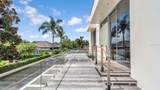
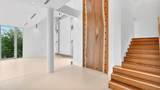
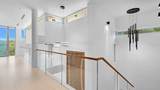
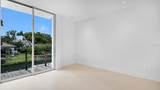
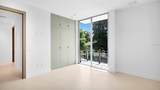
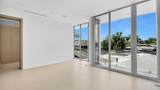
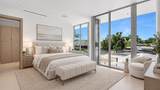
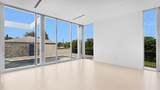
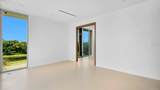
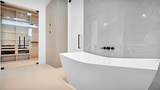
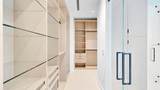
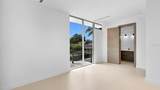
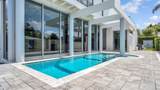
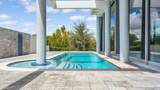
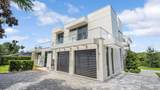
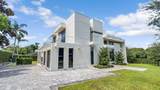
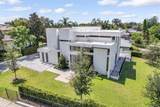
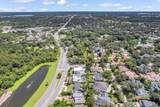
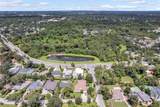
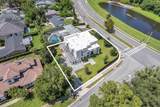
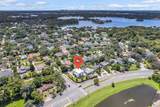
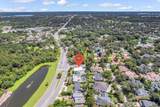
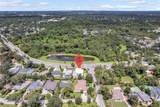
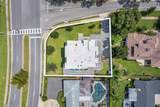
Virtually Staged. AN ARCHITECTURAL STATEMENT IN ONE OF WINTER PARK'S MOST COVETED LOCATIONS. Set on a prominent corner lot within exclusive Via Tuscany, this extraordinary new-construction residence by Developer & Builder Group represents far more than exceptional modern design. Its distinction lies equally in what you see and in what you don't see, the extraordinary level of construction, engineering, materials, and craftsmanship behind every detail. Built with reinforced concrete, steel, and iron framing and incorporating exceptionally high construction specifications, the residence was created with an uncompromising commitment to structural integrity, durability, and long-term quality. From its substantial structural components to its impact-resistant glass and carefully sourced materials, the home reflects a philosophy rarely found in residential construction: build beautifully, but build exceptionally well. Offering approximately 4,636 square feet of heated living space and 5,260 total square feet, the residence features 4 bedrooms, 4.5 bathrooms, a private pool, and an attached two-car garage. Expansive floor-to-ceiling impact-resistant Techno Glass walls define the architecture, bringing abundant natural light into the interiors while creating a striking connection between indoor and outdoor living. At the center of the home is a dramatic 16-foot custom Costa One-Tree solid steel installation a true architectural work of art and one of the many elements created specifically for this residence. The same uncompromising approach continues throughout the interiors. Imported Italian porcelain flooring, sophisticated lighting fixtures imported from Greece, and carefully selected European finishes elevate every space. The gourmet kitchen features one-inch-thick Italian quartz countertops, imported Italian cabinetry, an extended entertaining island, premium Wolf appliances, and a Sub-Zero refrigerator. Two luxurious primary suites, one on each level provide exceptional flexibility and privacy, each complemented by a beautifully appointed bath and custom walk-in closet. Private balconies crafted with exquisite boat wood create intimate outdoor retreats, while the private pool completes the home's sophisticated indoor-outdoor lifestyle. The setting is equally exceptional. Via Tuscany offers a coveted Winter Park address near Interlachen Country Club and only minutes from Park Avenue's renowned dining, boutiques, museums, and cultural attractions, with convenient access to Downtown Orlando. This is a residence for the buyer who understands that true luxury is not defined by finishes alone. It is defined by the quality of the materials, the integrity of the construction, the precision of the craftsmanship, and the attention given to what lies behind the walls as much as what is visible within them. RESILIENT BY DESIGN. EXCEPTIONAL BY CONSTRUCTION. REFINED IN EVERY DETAIL.
-
4BEDS
-
0.24ACRES
-
4BATHS
-
11/2 BATHS
-
3,880SQFT
-
$1,546$/SQFT
School Ratings & Info
Description
Virtually Staged. AN ARCHITECTURAL STATEMENT IN ONE OF WINTER PARK'S MOST COVETED LOCATIONS. Set on a prominent corner lot within exclusive Via Tuscany, this extraordinary new-construction residence by Developer & Builder Group represents far more than exceptional modern design. Its distinction lies equally in what you see and in what you don't see, the extraordinary level of construction, engineering, materials, and craftsmanship behind every detail. Built with reinforced concrete, steel, and iron framing and incorporating exceptionally high construction specifications, the residence was created with an uncompromising commitment to structural integrity, durability, and long-term quality. From its substantial structural components to its impact-resistant glass and carefully sourced materials, the home reflects a philosophy rarely found in residential construction: build beautifully, but build exceptionally well. Offering approximately 4,636 square feet of heated living space and 5,260 total square feet, the residence features 4 bedrooms, 4.5 bathrooms, a private pool, and an attached two-car garage. Expansive floor-to-ceiling impact-resistant Techno Glass walls define the architecture, bringing abundant natural light into the interiors while creating a striking connection between indoor and outdoor living. At the center of the home is a dramatic 16-foot custom Costa One-Tree solid steel installation a true architectural work of art and one of the many elements created specifically for this residence. The same uncompromising approach continues throughout the interiors. Imported Italian porcelain flooring, sophisticated lighting fixtures imported from Greece, and carefully selected European finishes elevate every space. The gourmet kitchen features one-inch-thick Italian quartz countertops, imported Italian cabinetry, an extended entertaining island, premium Wolf appliances, and a Sub-Zero refrigerator. Two luxurious primary suites, one on each level provide exceptional flexibility and privacy, each complemented by a beautifully appointed bath and custom walk-in closet. Private balconies crafted with exquisite boat wood create intimate outdoor retreats, while the private pool completes the home's sophisticated indoor-outdoor lifestyle. The setting is equally exceptional. Via Tuscany offers a coveted Winter Park address near Interlachen Country Club and only minutes from Park Avenue's renowned dining, boutiques, museums, and cultural attractions, with convenient access to Downtown Orlando. This is a residence for the buyer who understands that true luxury is not defined by finishes alone. It is defined by the quality of the materials, the integrity of the construction, the precision of the craftsmanship, and the attention given to what lies behind the walls as much as what is visible within them. RESILIENT BY DESIGN. EXCEPTIONAL BY CONSTRUCTION. REFINED IN EVERY DETAIL.

© 2026 My Florida Regional MLS DBA Stellar MLS. All rights reserved. All listings displayed pursuant to IDX. All listing information is deemed reliable but not guaranteed and should be independently verified through personal inspection by appropriate professionals. Listings displayed on this website may be subject to prior sale or removal from sale; availability of any listing should always be independently verified. Listing information is provided for consumers personal, non-commercial use, solely to identify potential properties for potential purchase; all other use is strictly prohibited and may violate relevant federal and state law. Data last updated 2026-10-07T19:49:16.633.
