



Description
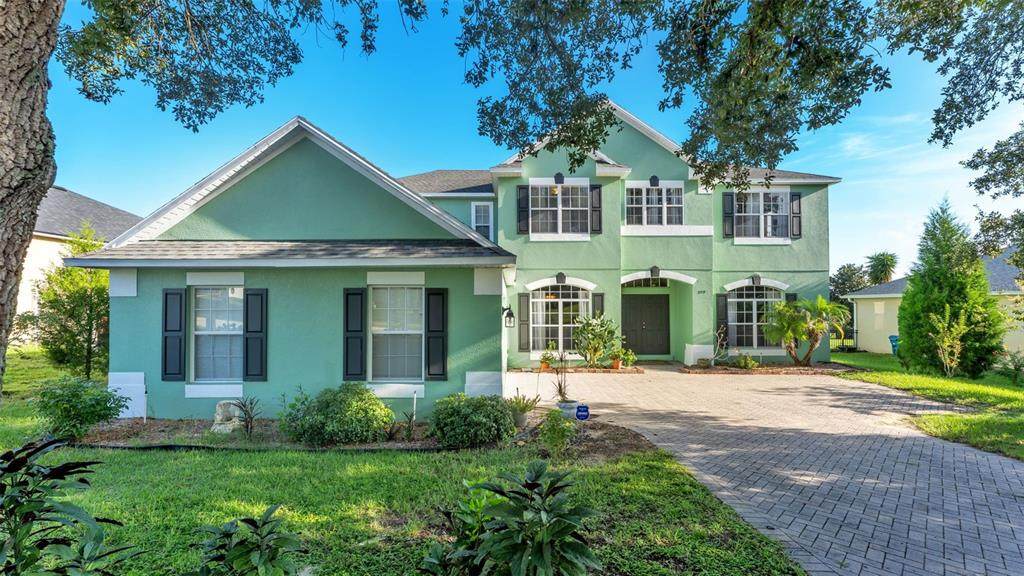
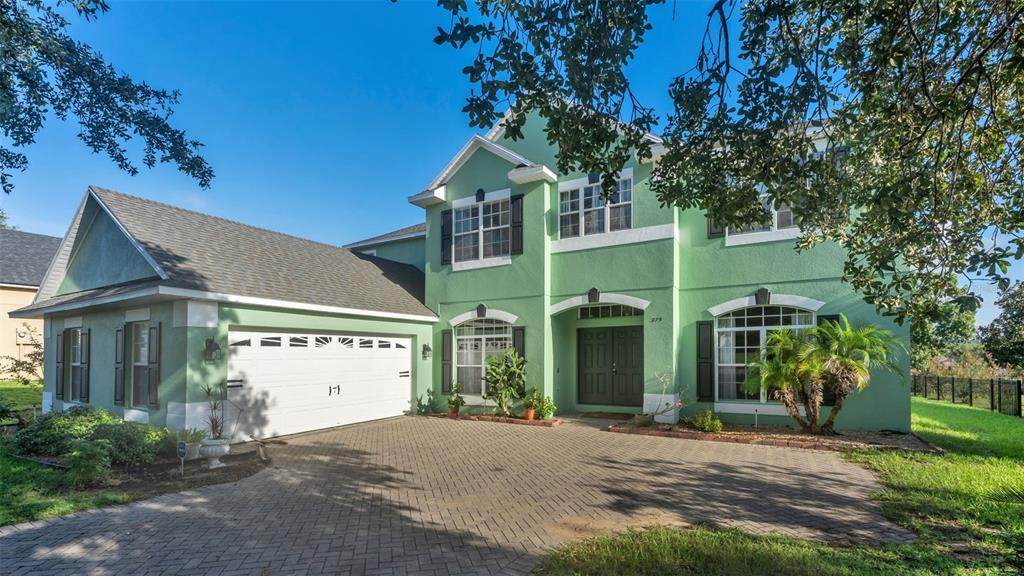
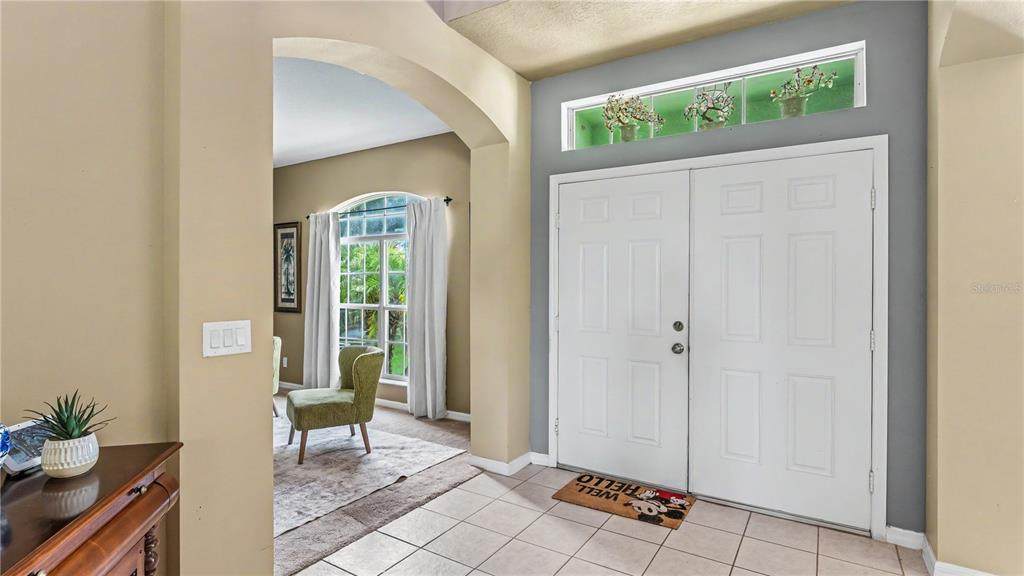
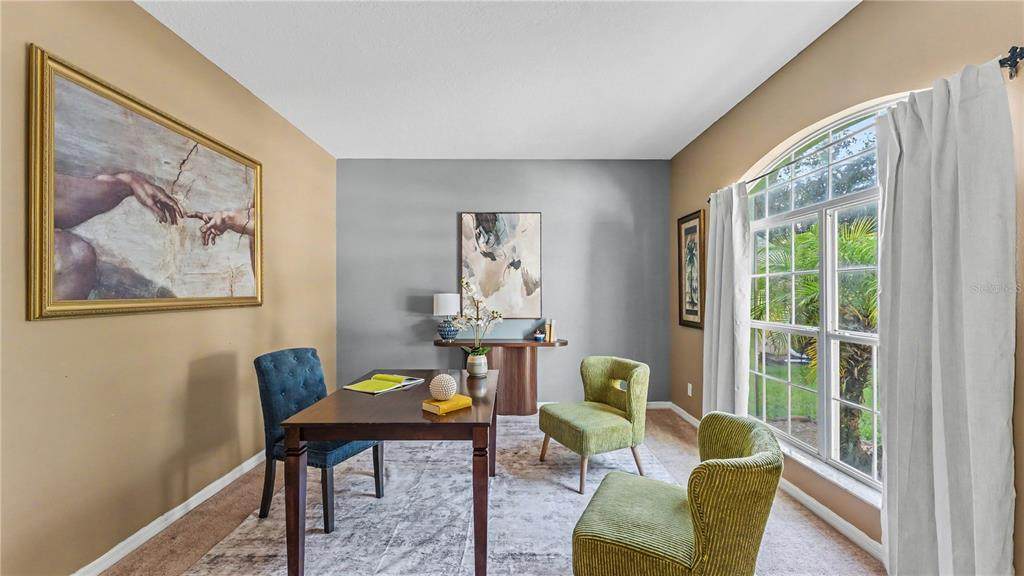
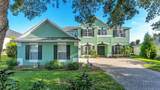
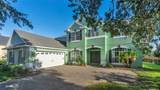
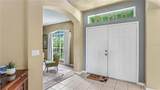
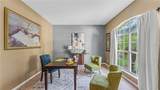
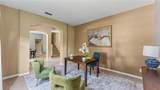
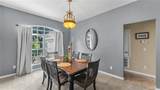
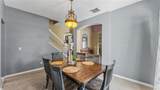
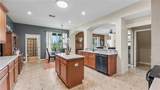
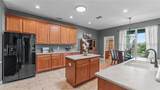
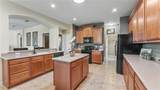
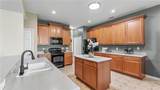
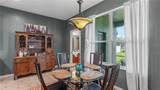
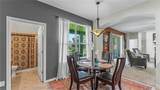
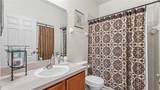
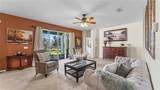
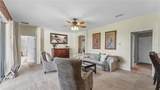
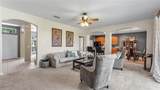
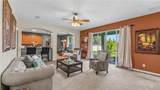
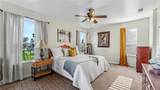
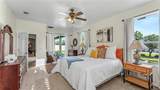
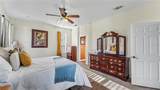
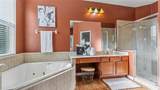
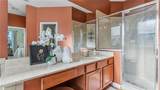
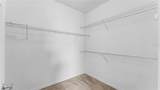
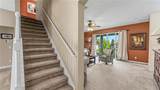
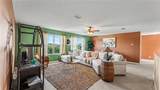
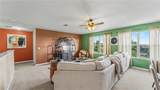
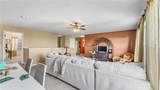
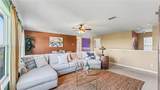
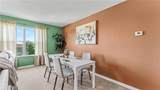
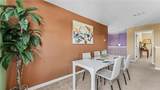
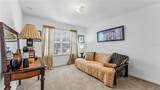
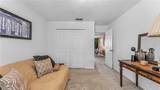
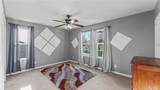
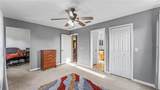
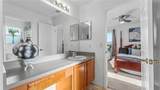
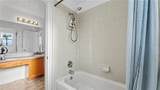
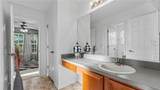
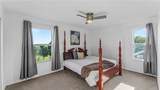
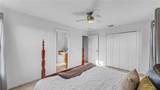
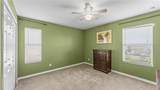
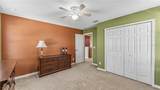
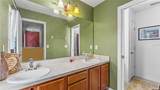
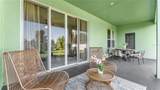
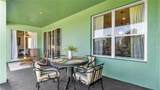
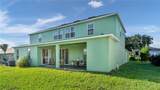
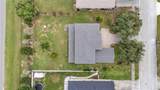
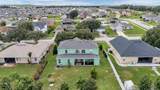
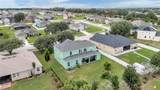
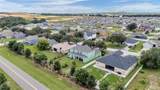
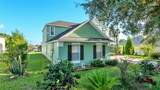
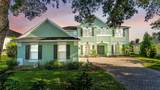
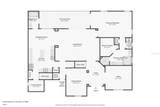
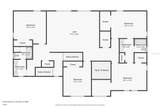
Space, flexibility, and Florida living come together at 279 Brookshire Drive in Lake Wales. Step inside and you’ll quickly see just how much room this five-bedroom, four-bath home gives you to spread out and settle in. The welcoming foyer leads into multiple living and gathering spaces, including formal dining, a Florida room, and an open kitchen and dinette that naturally feel like the heart of the home. Solid wood cabinetry, Corian countertops, a center island, breakfast bar, and sliding glass doors make it easy for everyday living and entertaining to flow right out to the covered lanai. Throughout the home, thoughtful details like arched doorways and marble window sills add character, while ample storage helps make all this space as practical as it is impressive. The main-level primary suite feels nicely tucked away, with a sitting area, direct lanai access, a large walk-in closet, dual vanities, jetted spa tub, separate shower, and linen storage. Head upstairs and there’s even more to discover. Four additional bedrooms, two full bathrooms, including a convenient Jack-and-Jill bath, and a large open loft create an entire second living area that can change right along with your needs. The dual staircase, accessible from both the foyer and kitchen, is another distinctive detail that makes the layout stand out. Outside, the covered lanai overlooks an oversized, landscaped backyard framed by mature trees, with plenty of room to explore adding a future pool. Whether you envision afternoons outside, weekend get-togethers, or simply more room to enjoy the Florida sunshine, the indoor-outdoor setup gives you plenty of possibilities. A paver driveway leads to the oversized side-entry two-car garage, while a newer roof, updated A/C system, and recently refreshed exterior paint add even more value. And when you’re ready to get out and explore, Lake Wales has a character all its own. Spend an afternoon among the gardens, trails, and historic Singing Tower at Bok Tower Gardens, then come home, settle onto the lanai, and enjoy your own piece of Central Florida. With a lake view, generous storage, flexible living spaces, distinctive architectural details, and a layout designed to accommodate everything from everyday life to a house full of guests, this is a home that gets even better as you walk through it.
-
5BEDS
-
0.32ACRES
-
4BATHS
-
01/2 BATHS
-
3,732SQFT
-
$120$/SQFT
School Information
Description
Space, flexibility, and Florida living come together at 279 Brookshire Drive in Lake Wales. Step inside and you’ll quickly see just how much room this five-bedroom, four-bath home gives you to spread out and settle in. The welcoming foyer leads into multiple living and gathering spaces, including formal dining, a Florida room, and an open kitchen and dinette that naturally feel like the heart of the home. Solid wood cabinetry, Corian countertops, a center island, breakfast bar, and sliding glass doors make it easy for everyday living and entertaining to flow right out to the covered lanai. Throughout the home, thoughtful details like arched doorways and marble window sills add character, while ample storage helps make all this space as practical as it is impressive. The main-level primary suite feels nicely tucked away, with a sitting area, direct lanai access, a large walk-in closet, dual vanities, jetted spa tub, separate shower, and linen storage. Head upstairs and there’s even more to discover. Four additional bedrooms, two full bathrooms, including a convenient Jack-and-Jill bath, and a large open loft create an entire second living area that can change right along with your needs. The dual staircase, accessible from both the foyer and kitchen, is another distinctive detail that makes the layout stand out. Outside, the covered lanai overlooks an oversized, landscaped backyard framed by mature trees, with plenty of room to explore adding a future pool. Whether you envision afternoons outside, weekend get-togethers, or simply more room to enjoy the Florida sunshine, the indoor-outdoor setup gives you plenty of possibilities. A paver driveway leads to the oversized side-entry two-car garage, while a newer roof, updated A/C system, and recently refreshed exterior paint add even more value. And when you’re ready to get out and explore, Lake Wales has a character all its own. Spend an afternoon among the gardens, trails, and historic Singing Tower at Bok Tower Gardens, then come home, settle onto the lanai, and enjoy your own piece of Central Florida. With a lake view, generous storage, flexible living spaces, distinctive architectural details, and a layout designed to accommodate everything from everyday life to a house full of guests, this is a home that gets even better as you walk through it.

© 2026 My Florida Regional MLS DBA Stellar MLS. All rights reserved. All listings displayed pursuant to IDX. All listing information is deemed reliable but not guaranteed and should be independently verified through personal inspection by appropriate professionals. Listings displayed on this website may be subject to prior sale or removal from sale; availability of any listing should always be independently verified. Listing information is provided for consumers personal, non-commercial use, solely to identify potential properties for potential purchase; all other use is strictly prohibited and may violate relevant federal and state law. Data last updated 2026-10-07T19:49:16.633.
