


Description
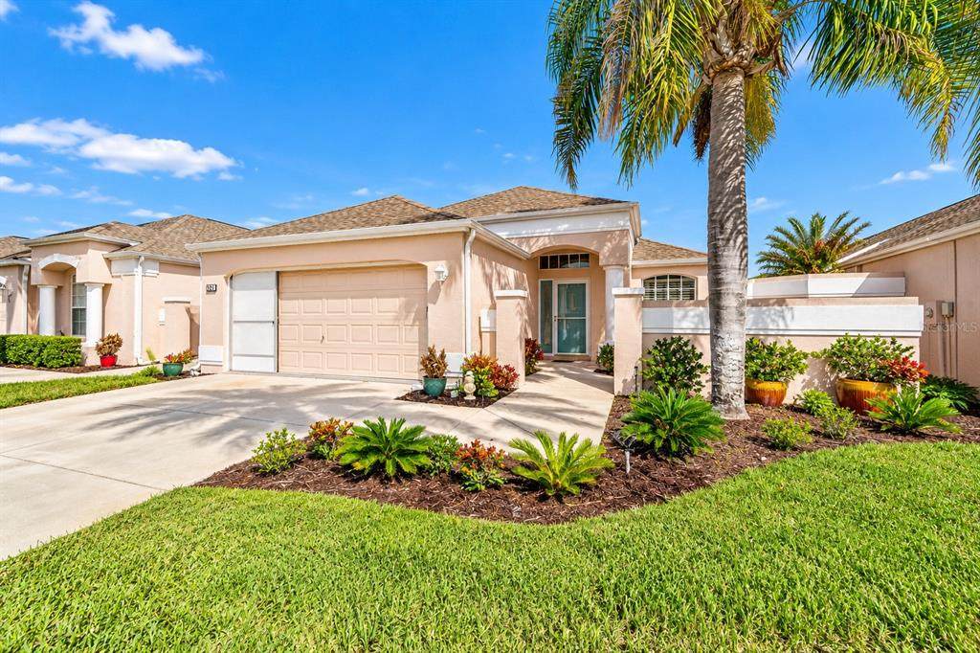
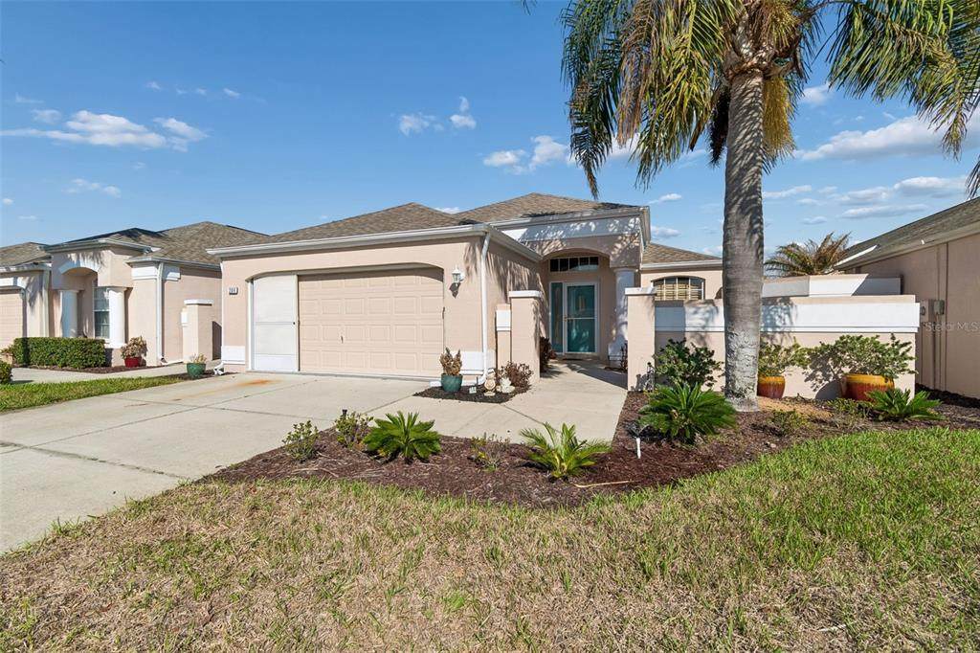
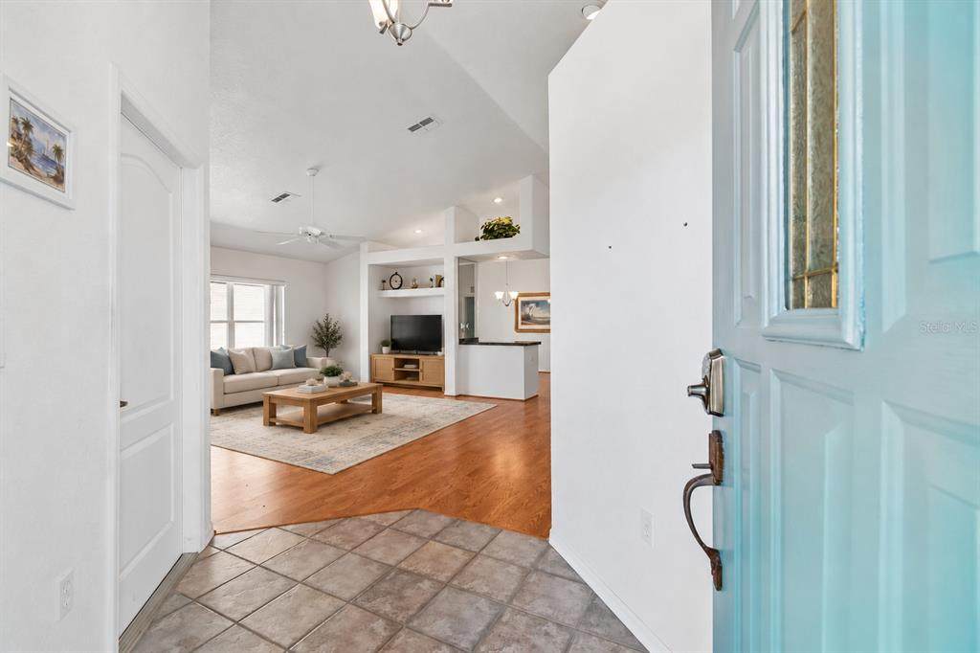
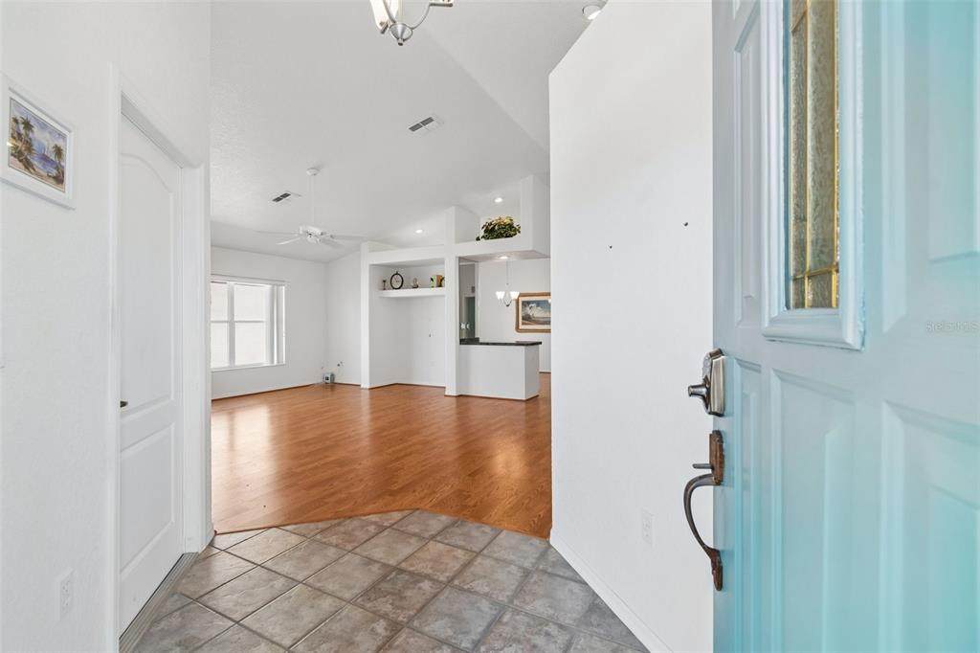
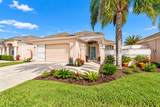
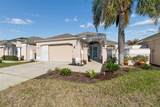
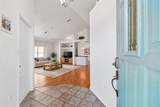
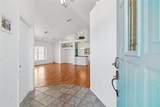
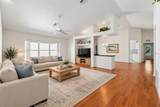
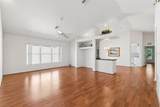
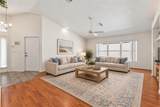
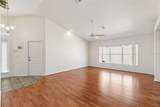
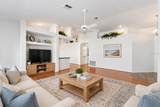
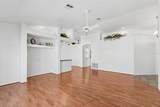
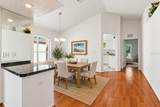
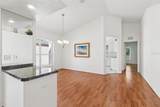
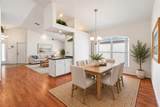
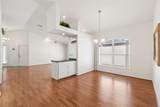
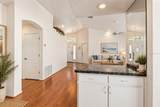
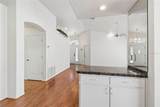
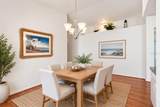
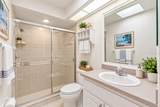
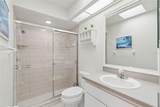
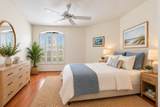
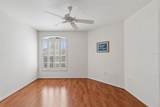
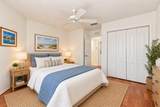
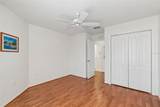
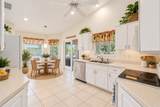
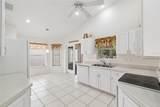
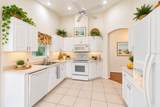
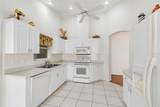
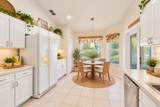
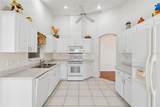
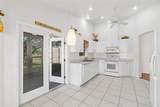
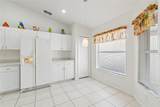
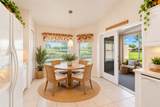
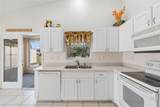
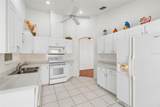
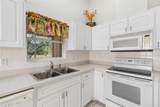
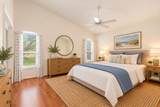
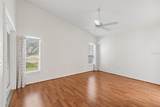
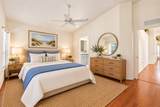
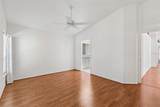
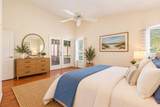
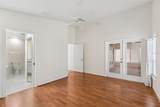
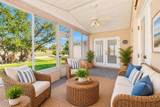
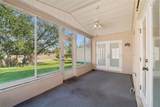
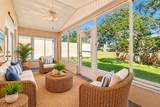
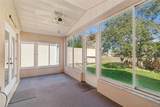
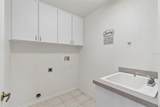
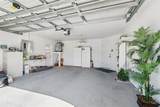
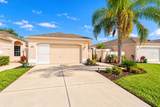
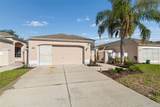
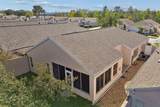
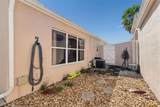
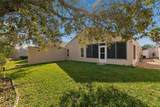
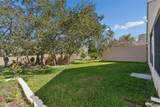
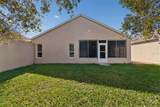
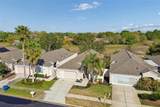
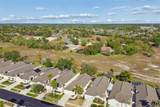
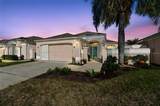
Virtually Staged. Welcome to this beautifully maintained, maintenance-free villa located in the desirable gated community of The Palms at Seven Hills. Offering 2 bedrooms, 2 full bathrooms, and a spacious 2-car garage, this inviting home combines comfort, functionality, and easy Florida living. The sought-after open floor plan seamlessly connects the living room, family room, and dining area, creating an ideal setting for everyday living and entertaining. High vaulted ceilings, Spanish lace-textured finishes, and no popcorn ceilings add to the home's bright, spacious feel. The family room features custom built-ins and large windows that welcome natural light, while the generous dining area easily accommodates a full dining set and hutch. The open kitchen offers tile flooring, abundant cabinetry, ample countertop space, a pantry, and a convenient eat-in area. French doors lead to a private, covered, and screened lanai, where you can relax, entertain, and enjoy Florida's beautiful weather. With no rear neighbors, the backyard offers an added sense of privacy and a peaceful setting to enjoy your outdoor space. The spacious primary suite features French doors, an oversized walk-in closet, and an en-suite bathroom with double vanity sinks and generous cabinet storage. The second bedroom offers built-in closets, plantation shutters, and convenient access to the full second bathroom. Enjoy peace of mind with important recent updates, including a newer roof, an updated AC system installed in 2024, a newer water heater installed in 2024, and exterior painted completed in 2024. The attached 2-car garage provides ample room for vehicles, storage, and hobbies. Situated within a gated community, this home is conveniently located near shopping, banking, restaurants, medical facilities, Tampa General Hospital, and the YMCA, featuring a heated Olympic-size pool, full gym, and adult programs. Enjoy low community fees totaling just $286.35 per quarter, which include lawn mowing, bush trimming, and fertilization, making this an excellent option for those seeking a low-maintenance lifestyle. Don't miss the opportunity to enjoy privacy, comfort, and convenience in this wonderful Seven Hills villa. Contact us today to schedule your private showing and make this beautiful home yours! All information deemed accurate, buyer to verify.
-
2BEDS
-
0.14ACRES
-
2BATHS
-
01/2 BATHS
-
1,564SQFT
-
$178$/SQFT
School Information
Description
Virtually Staged. Welcome to this beautifully maintained, maintenance-free villa located in the desirable gated community of The Palms at Seven Hills. Offering 2 bedrooms, 2 full bathrooms, and a spacious 2-car garage, this inviting home combines comfort, functionality, and easy Florida living. The sought-after open floor plan seamlessly connects the living room, family room, and dining area, creating an ideal setting for everyday living and entertaining. High vaulted ceilings, Spanish lace-textured finishes, and no popcorn ceilings add to the home's bright, spacious feel. The family room features custom built-ins and large windows that welcome natural light, while the generous dining area easily accommodates a full dining set and hutch. The open kitchen offers tile flooring, abundant cabinetry, ample countertop space, a pantry, and a convenient eat-in area. French doors lead to a private, covered, and screened lanai, where you can relax, entertain, and enjoy Florida's beautiful weather. With no rear neighbors, the backyard offers an added sense of privacy and a peaceful setting to enjoy your outdoor space. The spacious primary suite features French doors, an oversized walk-in closet, and an en-suite bathroom with double vanity sinks and generous cabinet storage. The second bedroom offers built-in closets, plantation shutters, and convenient access to the full second bathroom. Enjoy peace of mind with important recent updates, including a newer roof, an updated AC system installed in 2024, a newer water heater installed in 2024, and exterior painted completed in 2024. The attached 2-car garage provides ample room for vehicles, storage, and hobbies. Situated within a gated community, this home is conveniently located near shopping, banking, restaurants, medical facilities, Tampa General Hospital, and the YMCA, featuring a heated Olympic-size pool, full gym, and adult programs. Enjoy low community fees totaling just $286.35 per quarter, which include lawn mowing, bush trimming, and fertilization, making this an excellent option for those seeking a low-maintenance lifestyle. Don't miss the opportunity to enjoy privacy, comfort, and convenience in this wonderful Seven Hills villa. Contact us today to schedule your private showing and make this beautiful home yours! All information deemed accurate, buyer to verify.

© 2026 My Florida Regional MLS DBA Stellar MLS. All rights reserved. All listings displayed pursuant to IDX. All listing information is deemed reliable but not guaranteed and should be independently verified through personal inspection by appropriate professionals. Listings displayed on this website may be subject to prior sale or removal from sale; availability of any listing should always be independently verified. Listing information is provided for consumers personal, non-commercial use, solely to identify potential properties for potential purchase; all other use is strictly prohibited and may violate relevant federal and state law. Data last updated 2026-11-15T23:42:57.373.
