



Skip To Content

2985 Breezy Meadows Drive

Clearwater, FL 33760
  • $879,900
  • STATUS: Active
  • ON SITE: 28 Days
  • MLS #: TB8540787
UPDATED: 52 min ago
$879,900
  • 3
    BEDS
  • 0.2
    ACRES
  • 2
    BATHS
  • 1
    1/2 BATHS
  • 2,598
    SQFT
  • $339
    $/SQFT
Neighborhood:
Type:
Single-Family Home
Built:
2020
County:
Area:

School Information

Elementary School:
Middle School:
High School:

Description

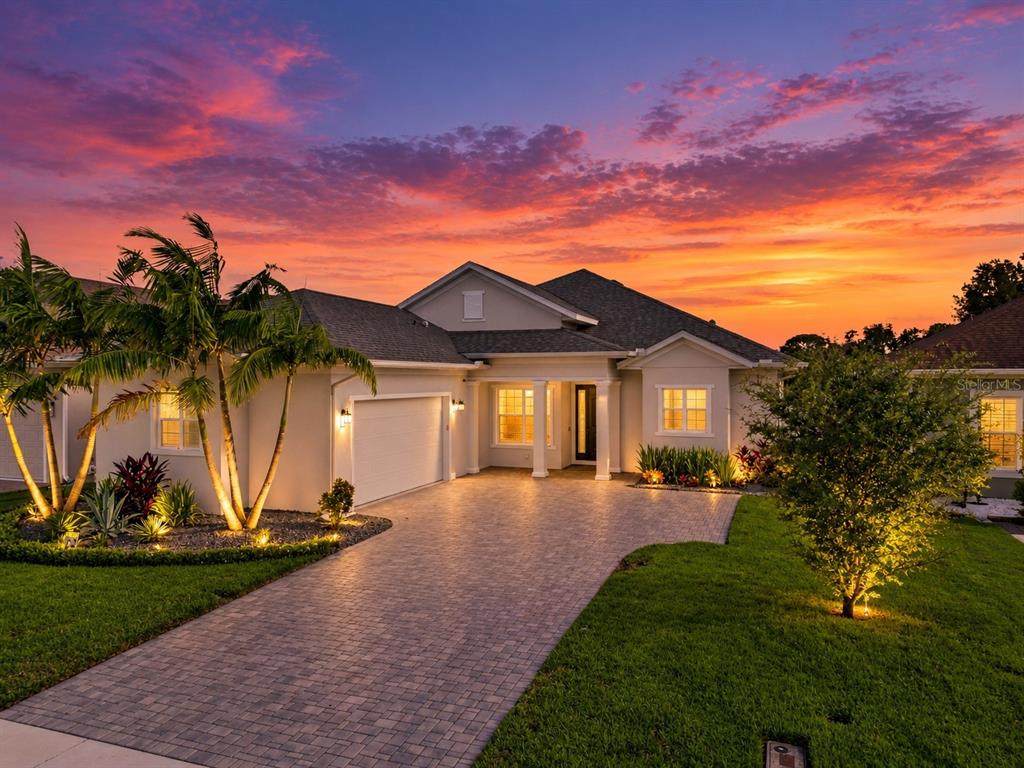
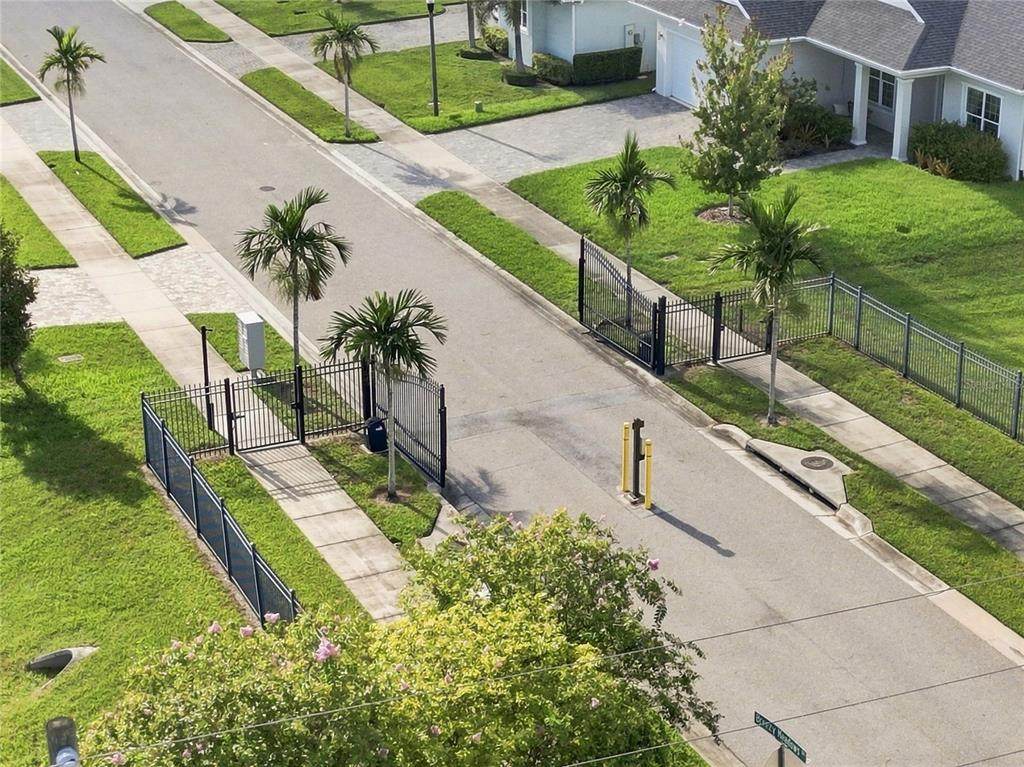
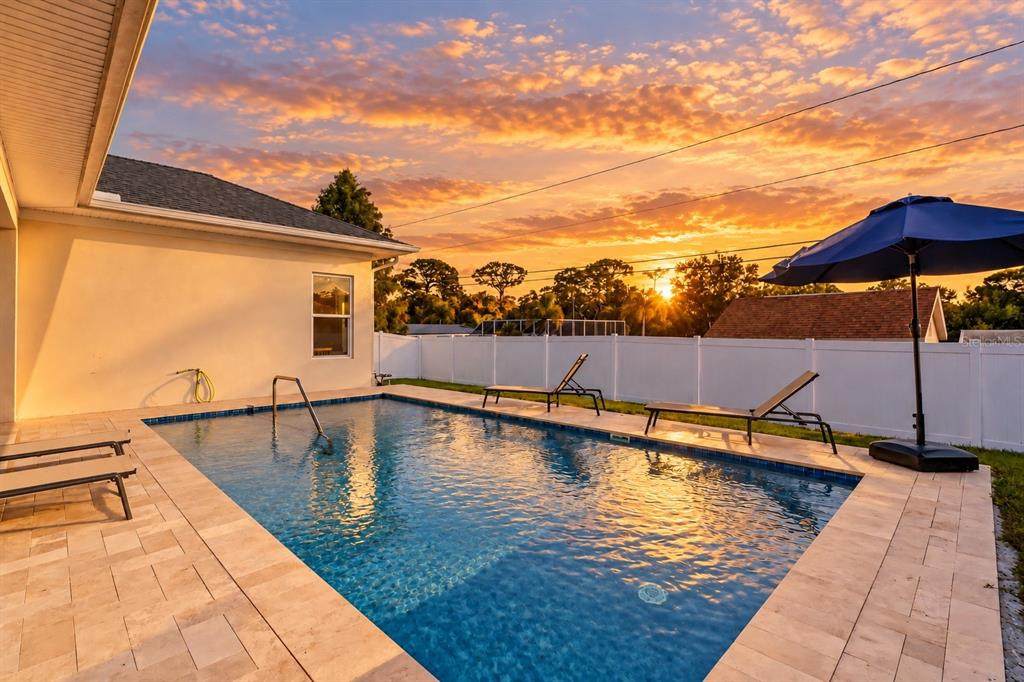
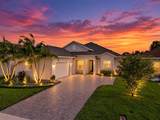
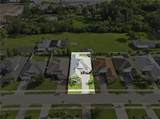
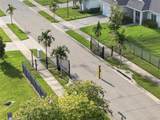
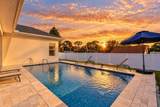
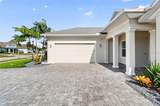
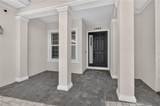
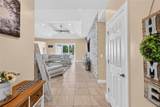
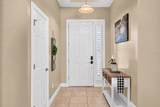
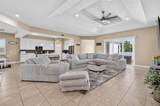
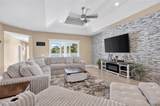
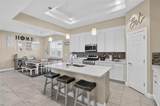
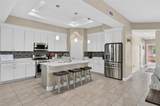
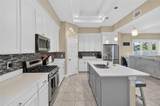
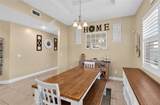
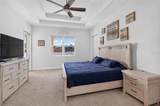
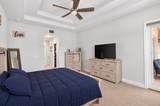
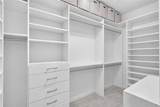
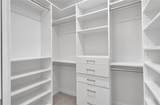
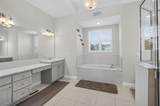
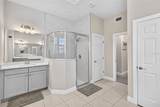
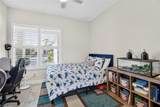
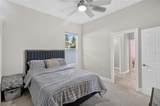
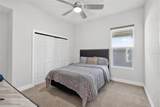
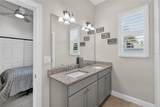
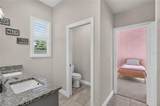
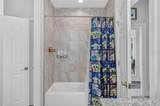
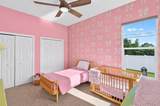
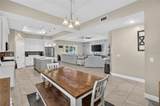
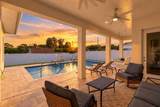
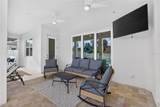
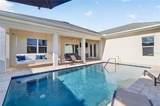
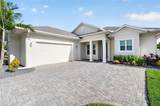
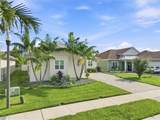
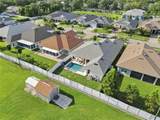
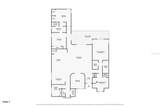
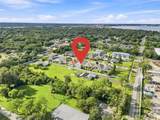
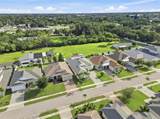
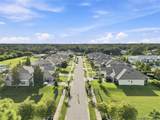
Welcome to this stunning pool home in the gated, Green Certified community of Ecovillage Highpoint! Built in 2020, this 3-bedroom, 2.5-bath residence offers 2,598 sq ft of thoughtfully designed living space behind a beautifully landscaped, paver-lined entrance. Inside, soaring tray ceilings and an open-concept great room set the tone. The kitchen impresses with a gas range, stainless appliances, abundant 42" cabinetry, a walk-in pantry, and generous quartz counter space — plus a breakfast bar and a dining area large enough for entertaining. The primary suite is a true retreat, featuring a tray ceiling, spacious walk-in closets with built-ins, dual vanities, a soaking tub, and separate shower. Two additional bedrooms share a convenient Jack-and-Jill bath. Step through the triple hurricane-impact sliders to your private backyard oasis: a heated pool with sun shelf, ambient lighting, and a travertine paver deck, all overlooking a covered lanai perfect for Florida evenings. Additional highlights include hurricane windows, a tankless water heater, natural gas service, and abundant closet storage throughout. Ideally located less than 10 minutes from St. Pete–Clearwater Airport and about 15 minutes from area beaches, with easy access to major highways, shopping, and dining. Schedule your private showing today!

Monthly Payment Calculator


© 2026 My Florida Regional MLS DBA Stellar MLS. All rights reserved. All listings displayed pursuant to IDX. All listing information is deemed reliable but not guaranteed and should be independently verified through personal inspection by appropriate professionals. Listings displayed on this website may be subject to prior sale or removal from sale; availability of any listing should always be independently verified. Listing information is provided for consumers personal, non-commercial use, solely to identify potential properties for potential purchase; all other use is strictly prohibited and may violate relevant federal and state law. Data last updated 2026-10-07T19:49:16.633.
www.movehometeam.com/homes/180964217
Print Image

2985 Breezy Meadows Drive Clearwater, FL 33760

  • Price: $879,900
  • Status: Active
  • On Site: 28 Days
  • Updated: 52 min ago
  • MLS #: TB8540787
3
Beds
2
Baths
1
½ Baths
0.2
Acres
2,598
SQFT
$339
$/SQFT
2020
Built
Neighborhood:
Ecovillage Highpoint
County:
Pinellas
Area:
Clearwater
Elementary School:
Frontier Elementary-Pn
Middle School:
Oak Grove Middle-Pn
High School:
Pinellas Park High-PN
Property Description
Welcome to this stunning pool home in the gated, Green Certified community of Ecovillage Highpoint! Built in 2020, this 3-bedroom, 2.5-bath residence offers 2,598 sq ft of thoughtfully designed living space behind a beautifully landscaped, paver-lined entrance. Inside, soaring tray ceilings and an open-concept great room set the tone. The kitchen impresses with a gas range, stainless appliances, abundant 42" cabinetry, a walk-in pantry, and generous quartz counter space — plus a breakfast bar and a dining area large enough for entertaining. The primary suite is a true retreat, featuring a tray ceiling, spacious walk-in closets with built-ins, dual vanities, a soaking tub, and separate shower. Two additional bedrooms share a convenient Jack-and-Jill bath. Step through the triple hurricane-impact sliders to your private backyard oasis: a heated pool with sun shelf, ambient lighting, and a travertine paver deck, all overlooking a covered lanai perfect for Florida evenings. Additional highlights include hurricane windows, a tankless water heater, natural gas service, and abundant closet storage throughout. Ideally located less than 10 minutes from St. Pete–Clearwater Airport and about 15 minutes from area beaches, with easy access to major highways, shopping, and dining. Schedule your private showing today!
Exterior Features

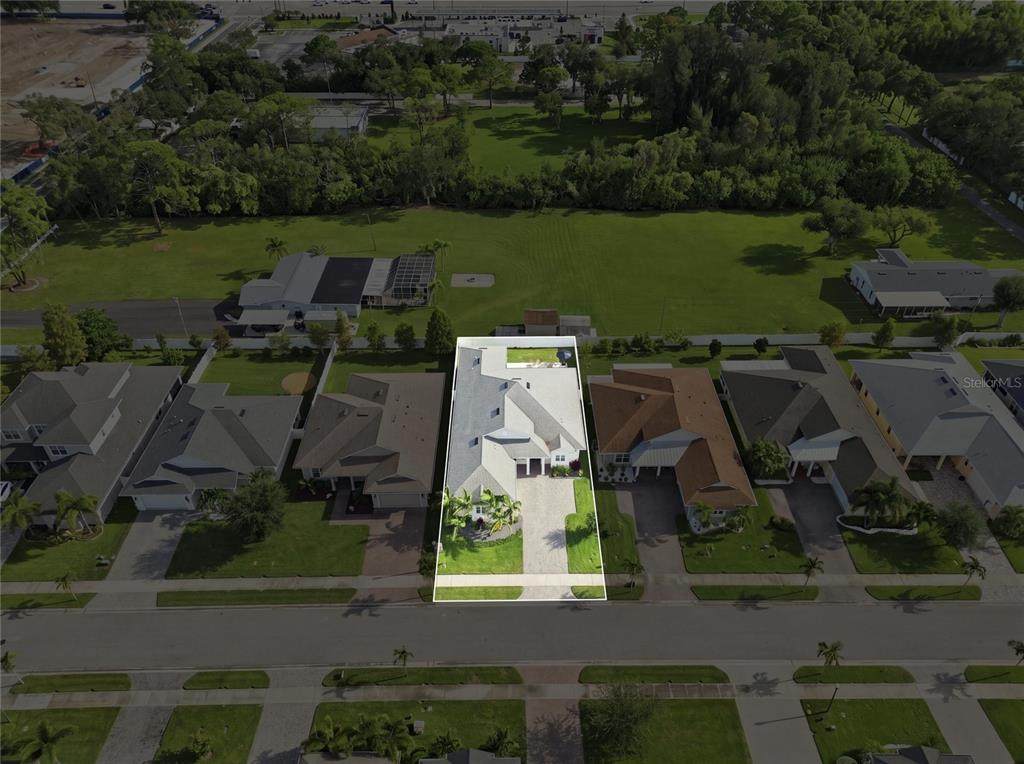
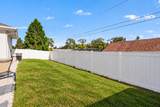
Attached Garage Yn Yes Carport Yn No Construction Materials BlockStucco Covered Spaces 2 Direction Faces North Exterior Features Irrigation SystemLightingRain GuttersSidewalkSliding Doors Fencing Vinyl Foundation Details Slab Lot Size Dimensions 61 x 144 Parking Features Garage Faces Side Patio And Porch Features CoveredRear Porch Pool Features GuniteHeatedIn Ground Pool Private Yn Yes Road Surface Type Asphalt Roof Shingle View Pool Water Access Yn No Water Extras Yn No Water View Yn No Waterfront Yn No

Interior Features

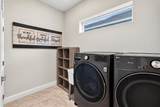
Additional Rooms AtticBonus RoomDen/Library/OfficeFamily RoomGreat RoomInside Utility Appliances DishwasherDisposalMicrowaveRangeRefrigeratorTankless Water Heater Building Area Total 3084 Cooling Central Air Cooling YN Yes Fireplace Yn No Flooring CarpetCeramic Tile Furnished Unfurnished Heating CentralNatural Gas Heating YN Yes Interior Features Ceiling Fan(s)Crown MoldingEating Space In KitchenHigh CeilingsKitchen/Family Room ComboLiving Room/Dining Room ComboOpen FloorplanThermostatTray Ceiling(s)Vaulted Ceiling(s)Walk-In Closet(s)Window Treatments Laundry Features InsideLaundry Room Levels One Rooms Bedroom 3 (Ceiling Fan(s)Built-in Closet) Laundry (Storage Closet) Kitchen (Breakfast BarPantryKitchen Island) Living Room (Ceiling Fan(s)) Bathroom 2 (Dual SinksEn Suite BathroomJack & Jill BathroomTub With ShowerWater Closet/Priv ToiletLinen Closet) Primary Bedroom (Built-In ShelvingCeiling Fan(s)Walk-In Closet(s)) Primary Bathroom (Built-In Shower BenchDual SinksEn Suite BathroomGarden BathMakeup/Vanity SpaceSplit VanitiesTub with Separate Shower StallWater Closet/Priv Sewer Public Sewer Stories Total 1 Water Source Public Window Features BlindsStorm Window(s)Window Treatments

Property Features

Additional Lease Restrictions Please refer to HOA documents and the City of Largo for all leasing restrictions. Additional Parcels YN No Approval Process Please refer to HOA documents for approval process Association Amenities Gated Association Approval Required Yn Yes Association Fee 375 Association Fee Frequency Quarterly Association Fee Monthly Amount 125 Association Fee Requirement Required Association Yn Yes Cdd Yn No Down Payment Resource No Flood Zone Code X Garage Yn Yes Green Energy Efficient AppliancesHVACThermostatWindows Homestead Yn Yes Lease Considered YN Yes Lease Restrictions YN Yes Listing Terms CashConventionalFHAVA Loan Minimum Lease 3 Months New Construction Yn No Number Of Pets 4 Occupant Type Owner Ownership Fee Simple Pet Restrictions 2 dogs and 2 Cats per lot. Please refer to HOA documents for complete pet restrictions and to verify all information Pets Allowed Breed RestrictionsCats OKDogs OKNumber LimitYes Property Condition Completed Property Sub Type Single Family Residence Realtor Info As-IsNo Sign Senior Community Yn No Special Listing Conditions None Tax Annual Amount 9636 Total Annual Fees 1500 Total Monthly Fees 125 Utilities Cable ConnectedElectricity ConnectedNatural Gas ConnectedSewer ConnectedWater Connected Yrs Of Owner Prior To Leasing Re No


Listing information © 2026 My Florida Regional MLS DBA Stellar MLS..
Listing provided courtesy of IMPACT REALTY TAMPA BAY: 813-321-1200.


© 2026 My Florida Regional MLS DBA Stellar MLS. All rights reserved. All listings displayed pursuant to IDX. All listing information is deemed reliable but not guaranteed and should be independently verified through personal inspection by appropriate professionals. Listings displayed on this website may be subject to prior sale or removal from sale; availability of any listing should always be independently verified. Listing information is provided for consumers personal, non-commercial use, solely to identify potential properties for potential purchase; all other use is strictly prohibited and may violate relevant federal and state law. Data last updated 2026-10-07T19:49:16.633.
 
https://bt-photos.global.ssl.fastly.net/mfr/orig_boomver_2_TB8540787-2.jpg https://bt-photos.global.ssl.fastly.net/mfr/orig_boomver_2_TB8540787-2.jpg https://bt-photos.global.ssl.fastly.net/mfr/orig_boomver_2_TB8540787-2.jpg
Logo
Olympus Executive Realty, Inc
16903 Lakeside Dr., Suite 6
Montverde FL, 34756