





Description
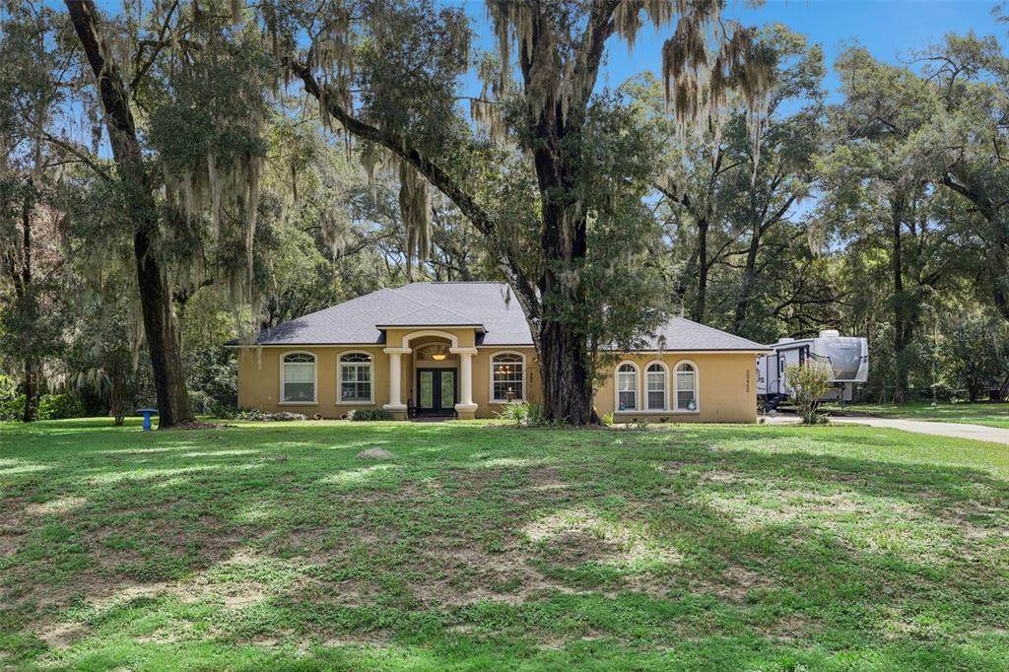
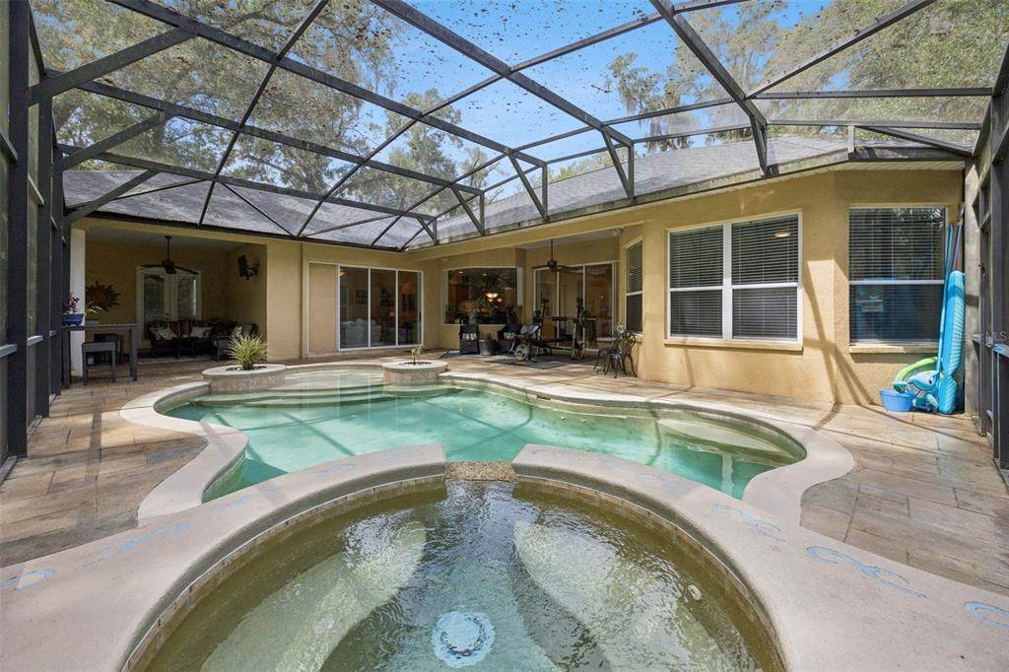
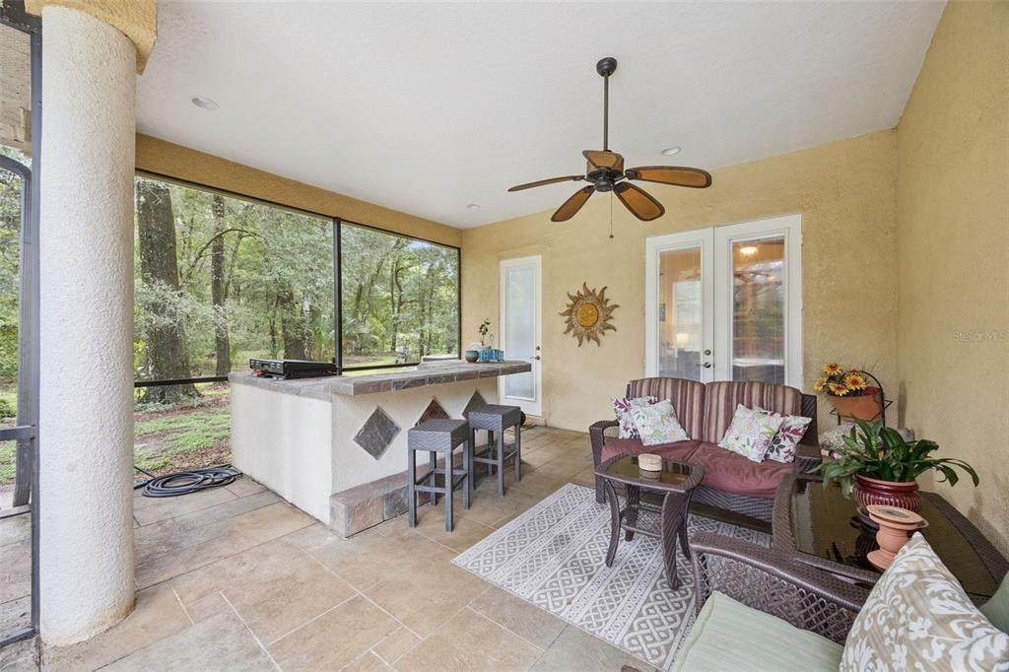
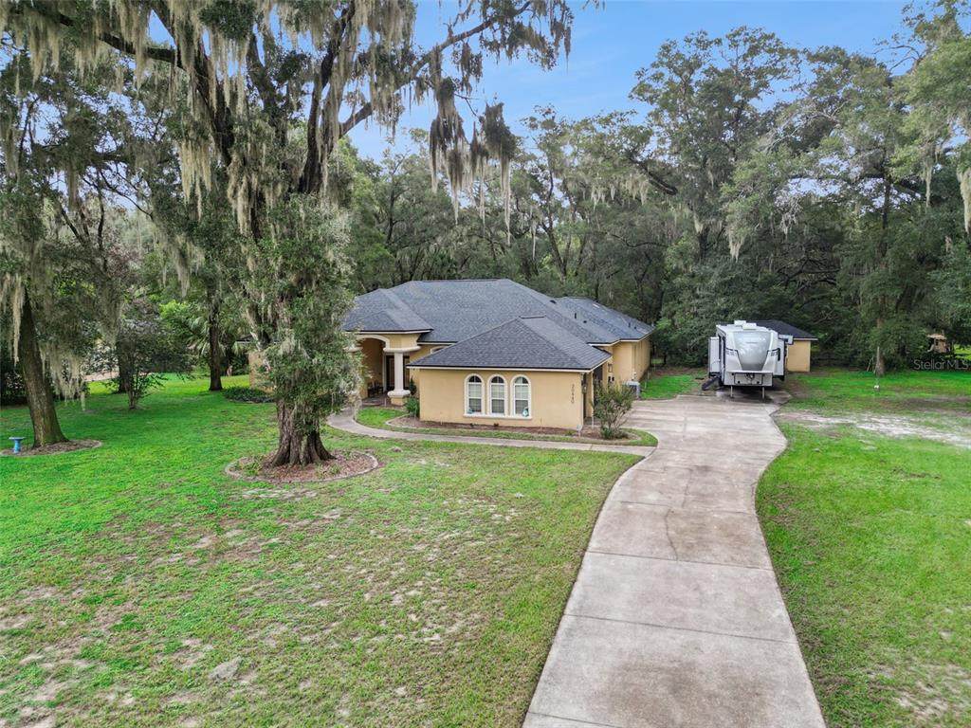
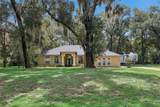
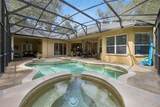
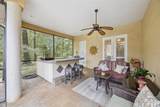
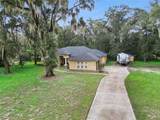
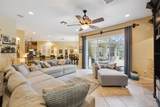
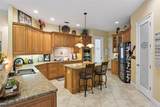
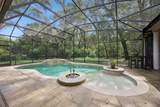
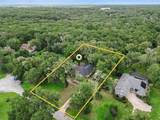
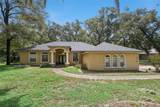
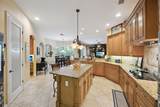
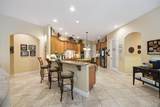
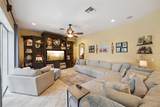
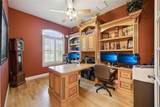
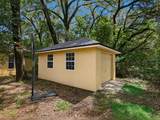
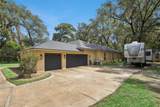
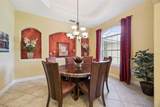
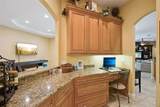
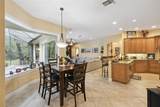
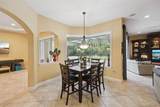
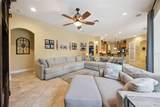
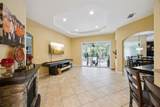
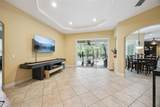
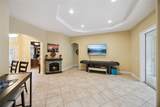
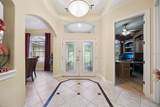
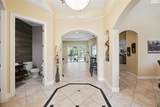
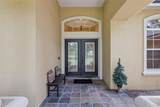
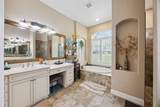
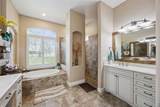
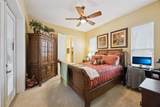
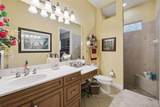
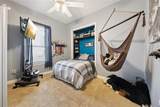
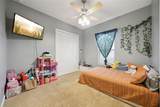
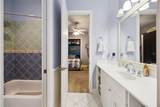
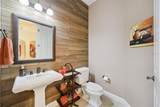
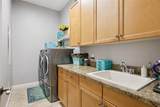
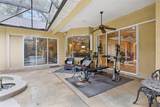
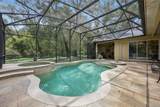
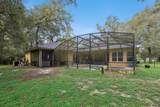
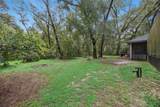
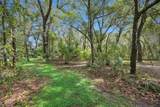
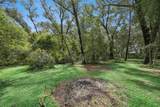
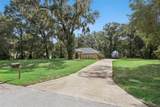
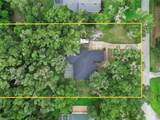
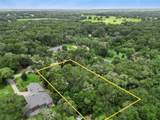
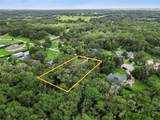
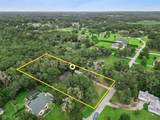
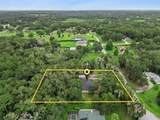
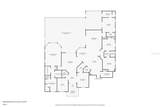
Tucked into a wooded 1.14-acre setting surrounded by other spacious homesites, 30440 Jubilee Way offers the kind of privacy that is getting harder to find in Central Florida without giving up access to everything nearby. Mature trees create a natural buffer from neighboring homes, while the location keeps downtown Mount Dora, shopping, the growing Kelly Park area, SR 429 and area airports within easy reach. Inside, the 4-bedroom, 3.5-bath home offers 3,136 square feet with an open floor plan designed for both everyday living and entertaining. The updated kitchen features granite counters, extensive cabinetry, a center island, breakfast seating and a large walk-in pantry, all flowing naturally into the main living areas. A formal dining room with butler’s pantry and a separate office with built-in cabinetry add flexibility without sacrificing the open feel of the home. The split-bedroom layout creates privacy on both sides of the house. The primary suite occupies its own wing, while a second ensuite bedroom on the opposite side provides an ideal setup for guests, extended stays or multigenerational living. Outside, the screened pool and spa are paired with a large covered lanai and built-in outdoor kitchen, creating a true extension of the living space. Beyond the pool enclosure, the wooded homesite adds breathing room and a sense of separation from surrounding development. An extra-depth three-car garage and detached storage building provide room for vehicles, tools and recreational equipment. The neighborhood’s minimal HOA allows additional buildings as well as boats and fifth wheels, subject to current association guidelines, and golf carts fit naturally into the relaxed country setting. This is the kind of property that lets you enjoy space, privacy and flexibility at home while staying connected to the conveniences and growth of the Mount Dora and Kelly Park corridor. Access to everything and Space... something that is increasingly difficult to find. **Roof-24', AC-Jul19'/Dec14', Water Heater-24', Pool Heater-26**
-
4BEDS
-
1.14ACRES
-
3BATHS
-
11/2 BATHS
-
3,136SQFT
-
$271$/SQFT
School Ratings & Info
Description
Tucked into a wooded 1.14-acre setting surrounded by other spacious homesites, 30440 Jubilee Way offers the kind of privacy that is getting harder to find in Central Florida without giving up access to everything nearby. Mature trees create a natural buffer from neighboring homes, while the location keeps downtown Mount Dora, shopping, the growing Kelly Park area, SR 429 and area airports within easy reach. Inside, the 4-bedroom, 3.5-bath home offers 3,136 square feet with an open floor plan designed for both everyday living and entertaining. The updated kitchen features granite counters, extensive cabinetry, a center island, breakfast seating and a large walk-in pantry, all flowing naturally into the main living areas. A formal dining room with butler’s pantry and a separate office with built-in cabinetry add flexibility without sacrificing the open feel of the home. The split-bedroom layout creates privacy on both sides of the house. The primary suite occupies its own wing, while a second ensuite bedroom on the opposite side provides an ideal setup for guests, extended stays or multigenerational living. Outside, the screened pool and spa are paired with a large covered lanai and built-in outdoor kitchen, creating a true extension of the living space. Beyond the pool enclosure, the wooded homesite adds breathing room and a sense of separation from surrounding development. An extra-depth three-car garage and detached storage building provide room for vehicles, tools and recreational equipment. The neighborhood’s minimal HOA allows additional buildings as well as boats and fifth wheels, subject to current association guidelines, and golf carts fit naturally into the relaxed country setting. This is the kind of property that lets you enjoy space, privacy and flexibility at home while staying connected to the conveniences and growth of the Mount Dora and Kelly Park corridor. Access to everything and Space... something that is increasingly difficult to find. **Roof-24', AC-Jul19'/Dec14', Water Heater-24', Pool Heater-26**

© 2026 My Florida Regional MLS DBA Stellar MLS. All rights reserved. All listings displayed pursuant to IDX. All listing information is deemed reliable but not guaranteed and should be independently verified through personal inspection by appropriate professionals. Listings displayed on this website may be subject to prior sale or removal from sale; availability of any listing should always be independently verified. Listing information is provided for consumers personal, non-commercial use, solely to identify potential properties for potential purchase; all other use is strictly prohibited and may violate relevant federal and state law. Data last updated 2026-10-05T19:43:16.03.
