


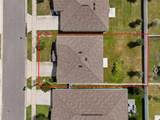
Description
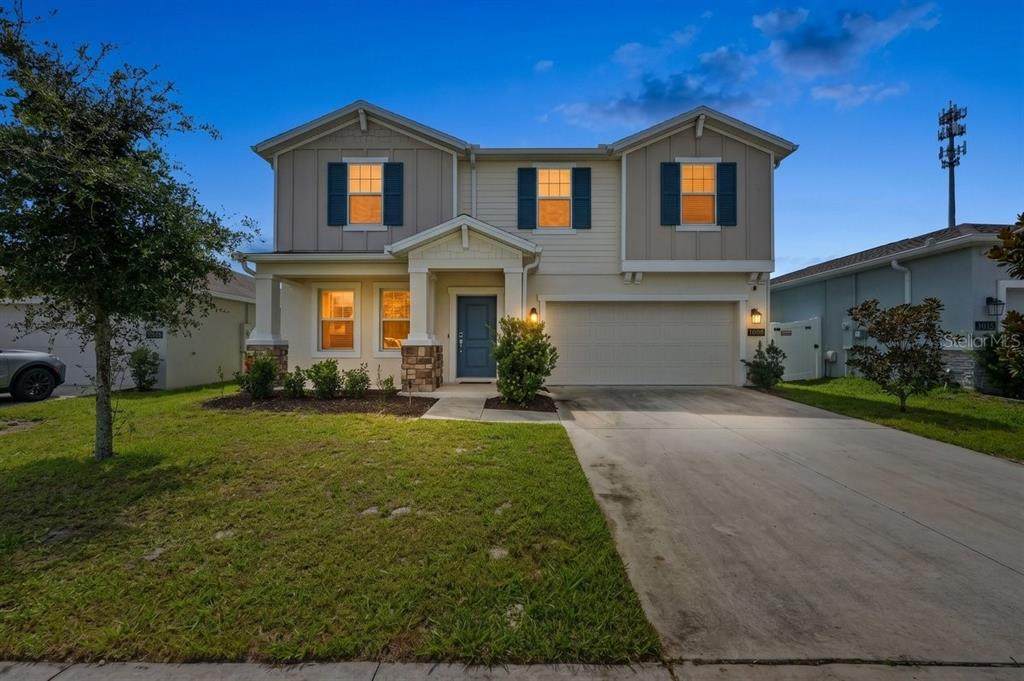
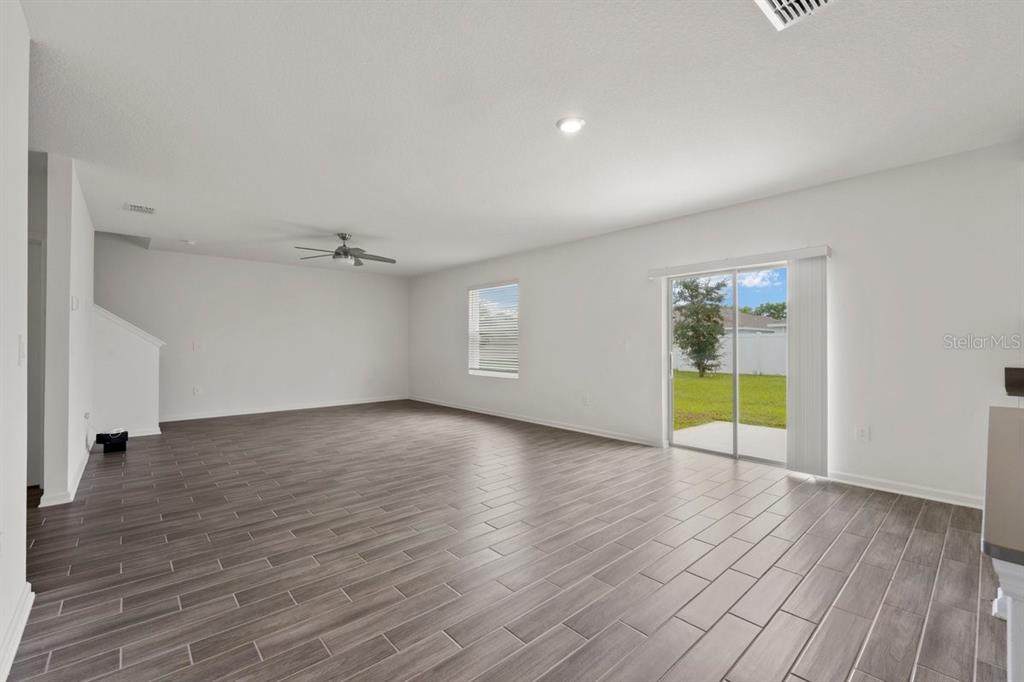
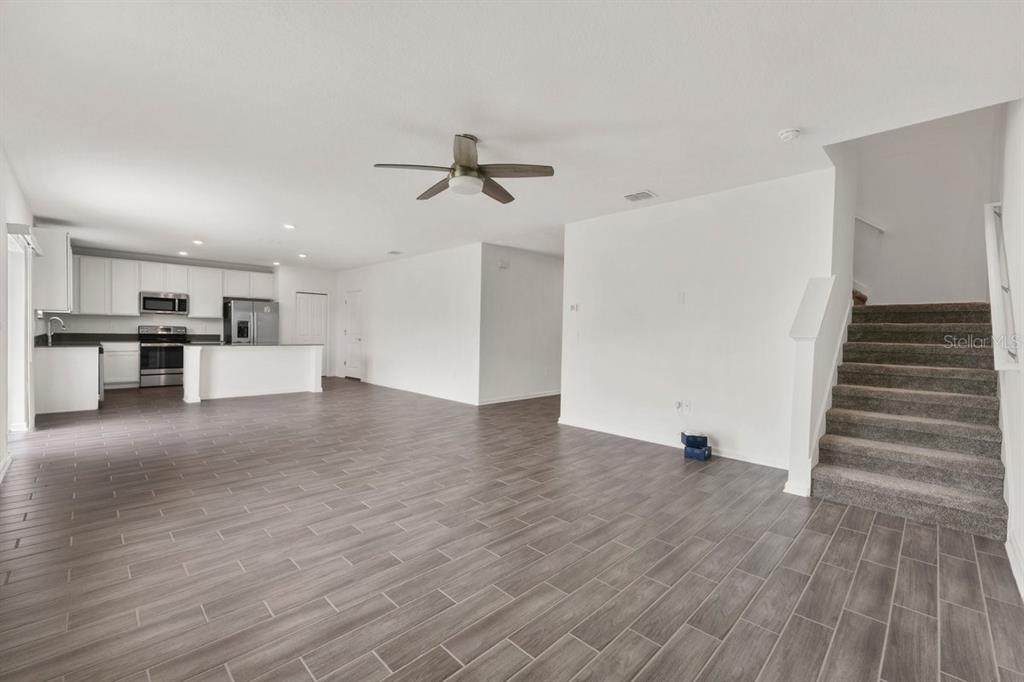
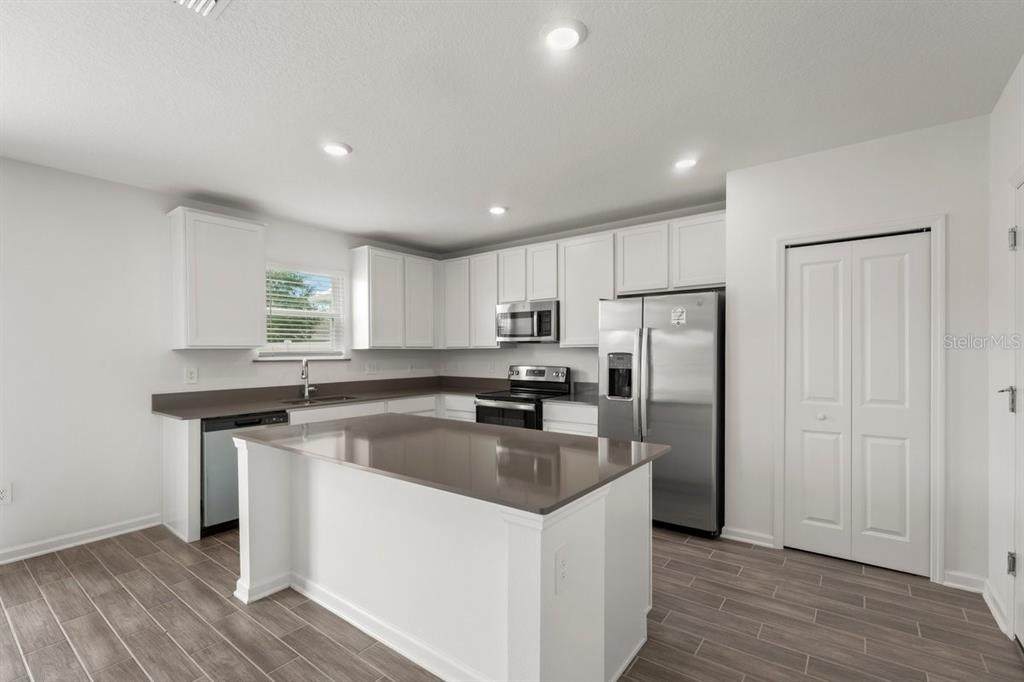
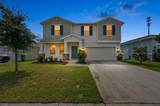
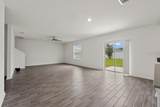
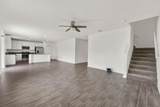
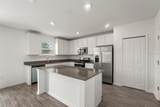
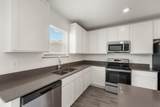
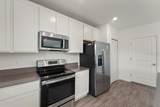
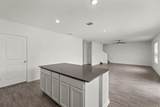
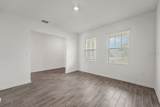
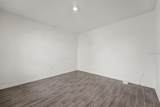
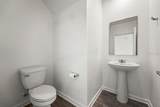
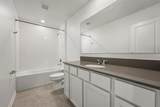
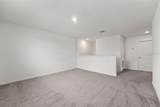
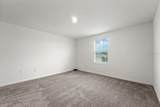
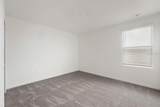
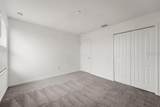
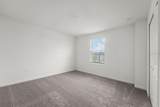
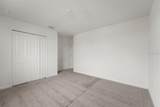
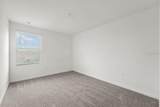
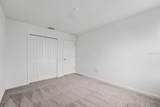
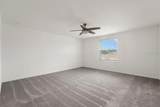
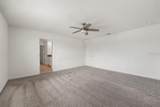
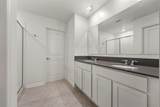
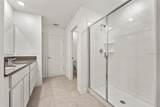
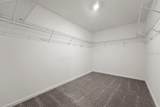
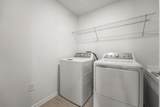
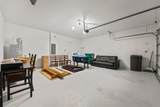
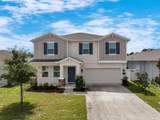
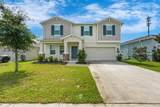
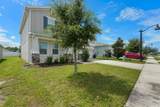
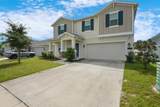
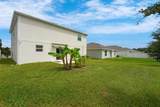
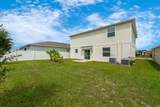
Welcome to this spacious 2023-built, 4-bedroom, 2.5-bath home offering 2,568 square feet of living space in Vineland Reserve! This newer construction, concrete block home combines modern finishes, an open-concept floor plan, generous living spaces, and a 2-car garage, making it an excellent option for buyers looking for room to spread out in the Osteen/Deltona area. Step inside to a bright and inviting main level featuring durable tile flooring, recessed lighting, and an open layout designed for comfortable everyday living and entertaining. The modern kitchen opens directly to the main living and dining areas and features white cabinetry, stainless steel appliances, abundant counter space, a large center island with breakfast bar seating, and a walk-in pantry. Sliding glass doors provide easy access to the backyard and bring plenty of natural light into the living space. A convenient half bath completes the first floor. Upstairs, you'll find an impressively spacious loft/flex area that adds valuable additional living space and can easily serve as a second family room, media area, playroom, home office, or game room. The generously sized primary suite offers plenty of room to unwind along with a large walk-in closet and private ensuite bath featuring dual sinks and a walk-in shower. Three additional bedrooms provide flexibility for family, guests, work-from-home space, or hobbies, while an additional full bathroom and upstairs laundry room add everyday convenience. Outside, enjoy a covered front porch, rear patio, and backyard with room to create your own outdoor living space. The attached 2-car garage provides additional parking and storage. With its 2023 construction, concrete block exterior, 4-bedroom layout, oversized upstairs loft, open-concept kitchen and living area, and more than 2,500 square feet of living space, this move-in-ready Vineland Reserve home delivers the space and modern design today's buyers are searching for. Conveniently located in Osteen with access to Deltona, Sanford, Lake Monroe, shopping, dining, schools, parks, and major roadways, this home offers a great combination of newer construction and Central Florida convenience. Schedule your private showing and see everything this spacious 4-bedroom Vineland Reserve home has to offer!
-
4BEDS
-
0.13ACRES
-
2BATHS
-
11/2 BATHS
-
2,568SQFT
-
$158$/SQFT
School Ratings & Info
Description
Welcome to this spacious 2023-built, 4-bedroom, 2.5-bath home offering 2,568 square feet of living space in Vineland Reserve! This newer construction, concrete block home combines modern finishes, an open-concept floor plan, generous living spaces, and a 2-car garage, making it an excellent option for buyers looking for room to spread out in the Osteen/Deltona area. Step inside to a bright and inviting main level featuring durable tile flooring, recessed lighting, and an open layout designed for comfortable everyday living and entertaining. The modern kitchen opens directly to the main living and dining areas and features white cabinetry, stainless steel appliances, abundant counter space, a large center island with breakfast bar seating, and a walk-in pantry. Sliding glass doors provide easy access to the backyard and bring plenty of natural light into the living space. A convenient half bath completes the first floor. Upstairs, you'll find an impressively spacious loft/flex area that adds valuable additional living space and can easily serve as a second family room, media area, playroom, home office, or game room. The generously sized primary suite offers plenty of room to unwind along with a large walk-in closet and private ensuite bath featuring dual sinks and a walk-in shower. Three additional bedrooms provide flexibility for family, guests, work-from-home space, or hobbies, while an additional full bathroom and upstairs laundry room add everyday convenience. Outside, enjoy a covered front porch, rear patio, and backyard with room to create your own outdoor living space. The attached 2-car garage provides additional parking and storage. With its 2023 construction, concrete block exterior, 4-bedroom layout, oversized upstairs loft, open-concept kitchen and living area, and more than 2,500 square feet of living space, this move-in-ready Vineland Reserve home delivers the space and modern design today's buyers are searching for. Conveniently located in Osteen with access to Deltona, Sanford, Lake Monroe, shopping, dining, schools, parks, and major roadways, this home offers a great combination of newer construction and Central Florida convenience. Schedule your private showing and see everything this spacious 4-bedroom Vineland Reserve home has to offer!

© 2026 My Florida Regional MLS DBA Stellar MLS. All rights reserved. All listings displayed pursuant to IDX. All listing information is deemed reliable but not guaranteed and should be independently verified through personal inspection by appropriate professionals. Listings displayed on this website may be subject to prior sale or removal from sale; availability of any listing should always be independently verified. Listing information is provided for consumers personal, non-commercial use, solely to identify potential properties for potential purchase; all other use is strictly prohibited and may violate relevant federal and state law. Data last updated 2026-10-11T23:42:25.187.
