










Skip To Content

31671 Ocean Breeze Drive

San Antonio, FL 33576
  • $259,990
  • STATUS: Active
  • ON SITE: 12 Days
  • MLS #: G5119475
Price Reduced
UPDATED: 34 min ago
$259,990
  • 3
    BEDS
  • 0.04
    ACRES
  • 2
    BATHS
  • 1
    1/2 BATHS
  • 1,602
    SQFT
  • $162
    $/SQFT
Neighborhood:
Type:
Townhouse
Built:
2026
County:
Area:

School Information

Elementary School:
Middle School:
High School:

Description

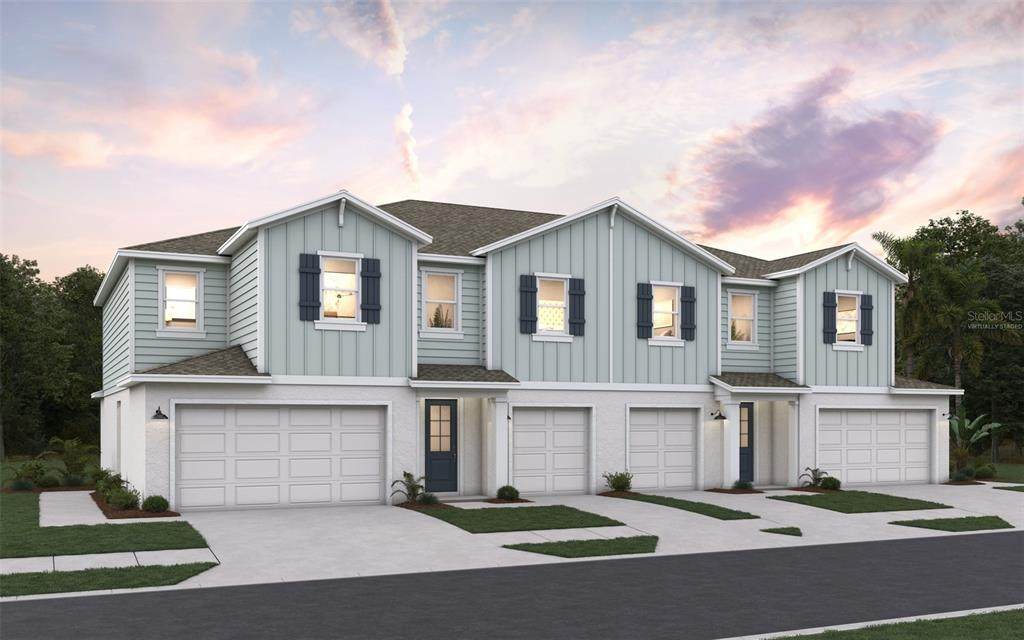
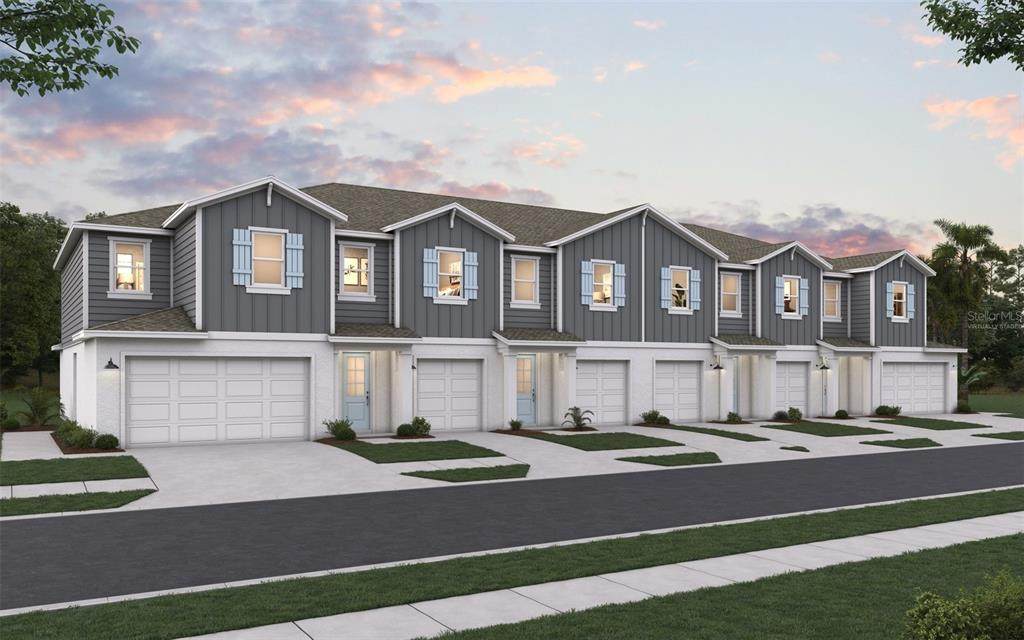
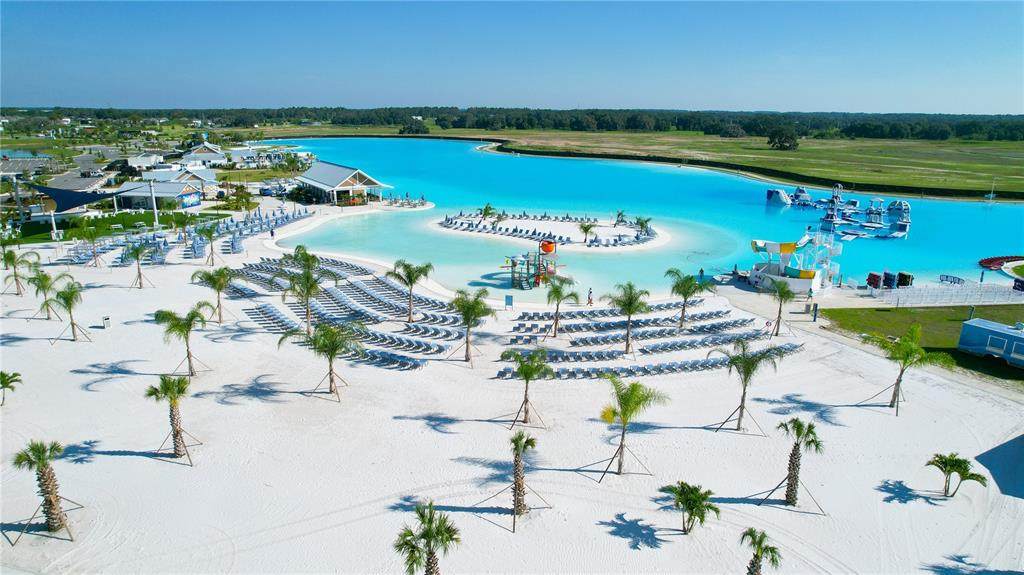
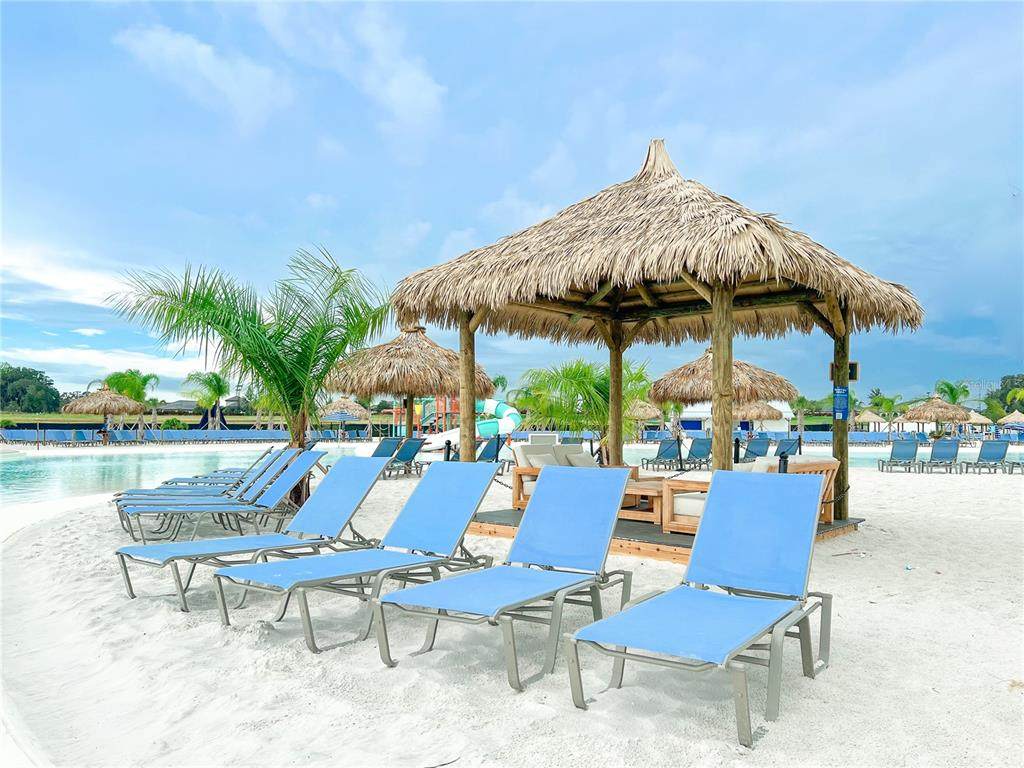
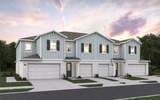
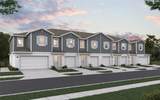
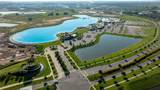
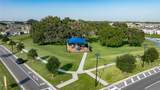
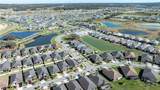
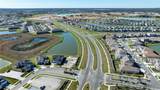
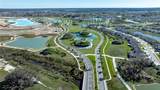
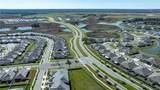
Virtually Staged. Under Construction. Experience resort-style living in this beautiful 3-bedroom, 2.5-bath Sand Dollar townhome located in the gated community of Shores at Mirada. The open-concept floor plan features 9'4" ceilings on the first floor, creating a bright and spacious living area that flows seamlessly into the kitchen with 42-inch cabinets, a stylish tile backsplash, stainless steel appliances, and a large island perfect for entertaining. Upstairs, 9-foot ceilings enhance the space where the primary suite offers a walk-in closet and private bath. The home also includes a one-car garage. Residents enjoy access to the stunning Mirada Lagoon along with playgrounds, pickleball courts, a half basketball court, and guest parking. Stop by today and experience lagoon living for yourself!

Monthly Payment Calculator


© 2026 My Florida Regional MLS DBA Stellar MLS. All rights reserved. All listings displayed pursuant to IDX. All listing information is deemed reliable but not guaranteed and should be independently verified through personal inspection by appropriate professionals. Listings displayed on this website may be subject to prior sale or removal from sale; availability of any listing should always be independently verified. Listing information is provided for consumers personal, non-commercial use, solely to identify potential properties for potential purchase; all other use is strictly prohibited and may violate relevant federal and state law. Data last updated 2026-11-07T20:43:57.257.
www.movehometeam.com/homes/183083457
Print Image

31671 Ocean Breeze Drive San Antonio, FL 33576

  • Price: $259,990
  • Status: Active
  • On Site: 12 Days
  • Updated: 34 min ago
  • MLS #: G5119475
3
Beds
2
Baths
1
½ Baths
0.04
Acres
1,602
SQFT
$162
$/SQFT
2026
Built
Neighborhood:
Shores At Mirada
County:
Pasco
Area:
San Antonio
Elementary School:
San Antonio-Po
Middle School:
Pasco Middle-Po
High School:
Pasco High-Po
Property Description
Virtually Staged. Under Construction. Experience resort-style living in this beautiful 3-bedroom, 2.5-bath Sand Dollar townhome located in the gated community of Shores at Mirada. The open-concept floor plan features 9'4" ceilings on the first floor, creating a bright and spacious living area that flows seamlessly into the kitchen with 42-inch cabinets, a stylish tile backsplash, stainless steel appliances, and a large island perfect for entertaining. Upstairs, 9-foot ceilings enhance the space where the primary suite offers a walk-in closet and private bath. The home also includes a one-car garage. Residents enjoy access to the stunning Mirada Lagoon along with playgrounds, pickleball courts, a half basketball court, and guest parking. Stop by today and experience lagoon living for yourself!
Exterior Features

Attached Garage Yn Yes Carport Spaces 0 Carport Yn No Construction Materials BlockStucco Covered Spaces 0 Direction Faces East Exterior Features Sidewalk Foundation Details Slab Garage Dimensions 11x18 Lot Features ClearedConservation Area Lot Size Dimensions 20 x 85 Patio And Porch Features Rear Porch Pool Private Yn No Road Surface Type Paved Roof Shingle View Trees/Woods Water Access Yn No Water Extras Yn No Water View Yn No Waterfront Features Waterfront Waterfront Yn No

Interior Features

Appliances DishwasherMicrowaveRange Building Area Total 1976 Cooling Central Air Cooling YN Yes Fireplace Yn No Flooring CarpetPorcelain Tile Furnished Unfurnished Heating Electric Heating YN Yes Interior Features High CeilingsOpen FloorplanPrimaryBedroom UpstairsWalk-In Closet(s) Laundry Features Electric Dryer HookupUpper LevelWasher Hookup Levels Two Rooms Primary Bathroom (Dual SinksExhaust FanShower No TubNo Closet) Great Room Bedroom 2 (Built-in Closet) Balcony/Porch/Lanai Kitchen (Pantry) Laundry Bedroom 3 (Built-in Closet) Primary Bedroom (En Suite BathroomDual Closets) Dining Room Sewer Public Sewer Water Source Public

Property Features

Additional Parcels YN No Association Amenities Fence RestrictionsGatedPickleball Court(s)PlaygroundTennis Court(s)Trail(s) Association Approval Required Yn No Association Fee 212 Association Fee Frequency Monthly Association Fee Includes Private Road Association Fee Monthly Amount 212 Association Fee Requirement Required Association Yn Yes Builder Name DREAM FINDERS HOMES Building Name Number 1 Cdd Yn Yes Community Features WaterfrontCommunity MailboxDeed RestrictionsDog ParkGated Community - No GuardPlaygroundSidewalksTennis Court(s) Condo Land Included Yn No Down Payment Resource Yes Flood Zone Code X Garage Yn Yes Homestead Yn No Lease Considered YN Yes Lease Restrictions YN No Listing Terms CashConventionalFHAVA Loan Minimum Lease 8-12 Months New Construction Yn Yes Occupant Type Vacant Ownership Fee Simple Pets Allowed Yes Planned Unit Development Yn Yes Projected Completion Date 11/25/2026 5:00:00 AM Property Attached YN Yes Property Condition Under Construction Property Sub Type Townhouse Realtor Info CDD Addendum requiredSignTermite Bond/WarrantyTitle Insurance Required Remarks Virtually Staged. Under Construction. Senior Community Yn No Special Listing Conditions None Tax Annual Amount 0 Total Annual Fees 2544 Total Monthly Fees 212 Utilities Public Yrs Of Owner Prior To Leasing Re No Zoning MPUD


Listing information © 2026 My Florida Regional MLS DBA Stellar MLS..
Listing provided courtesy of OLYMPUS EXECUTIVE REALTY INC: 407-469-0090.


© 2026 My Florida Regional MLS DBA Stellar MLS. All rights reserved. All listings displayed pursuant to IDX. All listing information is deemed reliable but not guaranteed and should be independently verified through personal inspection by appropriate professionals. Listings displayed on this website may be subject to prior sale or removal from sale; availability of any listing should always be independently verified. Listing information is provided for consumers personal, non-commercial use, solely to identify potential properties for potential purchase; all other use is strictly prohibited and may violate relevant federal and state law. Data last updated 2026-11-07T20:43:57.257.
 
https://bt-photos.global.ssl.fastly.net/mfr/orig_boomver_1_G5119475-2.jpg https://bt-photos.global.ssl.fastly.net/mfr/orig_boomver_1_G5119475-2.jpg https://bt-photos.global.ssl.fastly.net/mfr/orig_boomver_1_G5119475-2.jpg
Logo
Olympus Executive Realty, Inc
16903 Lakeside Dr., Suite 6
Montverde FL, 34756