Skip To Content

3528 Caspian Chervil Street

Wesley Chapel, FL 33543
  • $367,990
  • STATUS: Pending
  • ON SITE: 28 Days
  • MLS #: TB8546692
Pending
UPDATED: 64 min ago
$367,990
  • 3
    BEDS
  • 0.05
    ACRES
  • 2
    BATHS
  • 1
    1/2 BATHS
  • 1,767
    SQFT
  • $208
    $/SQFT
Neighborhood:
Type:
Townhouse
Built:
2026
County:

School Information

Elementary School:
Middle School:

Description

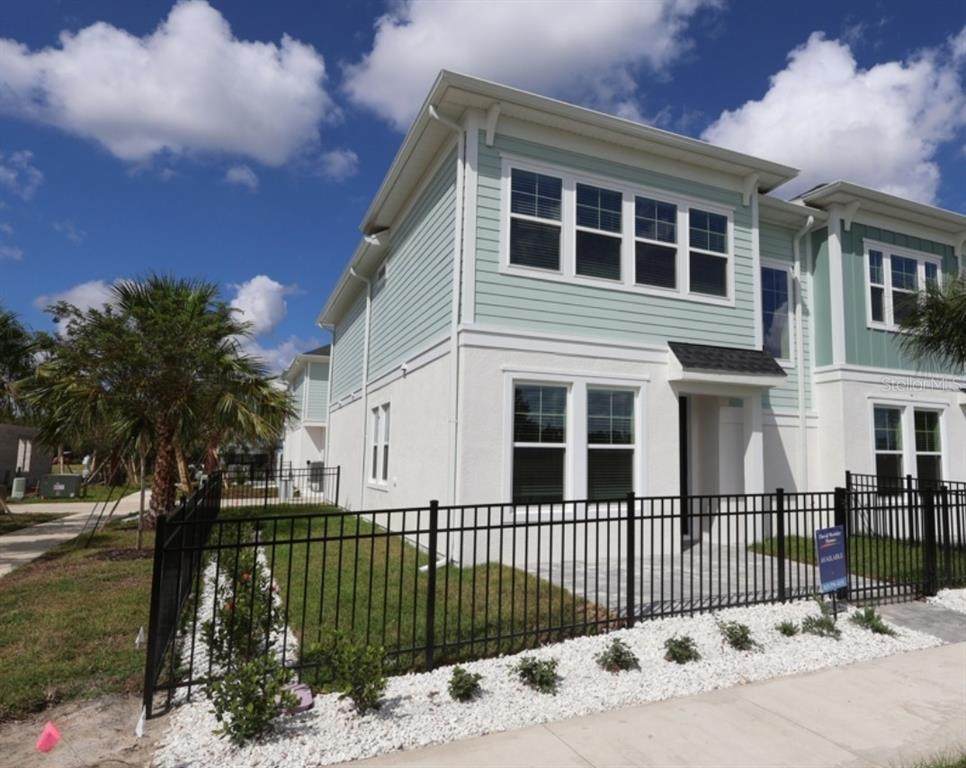
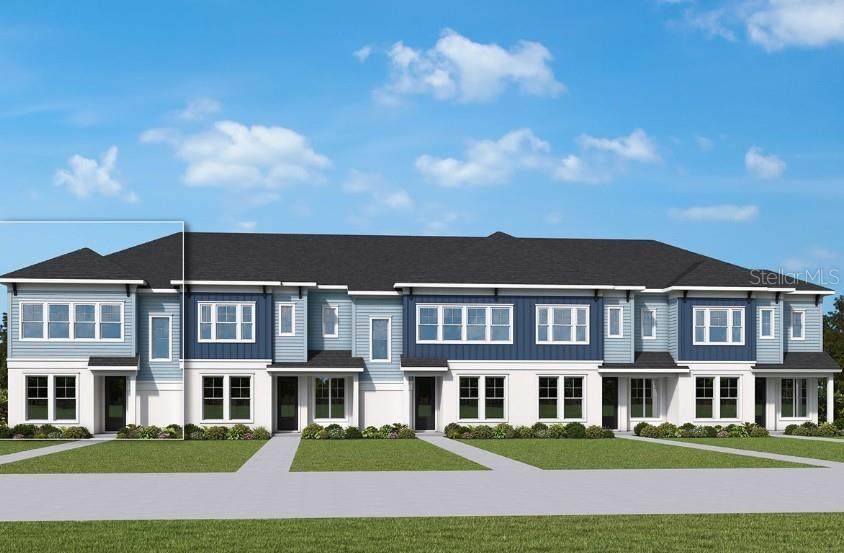
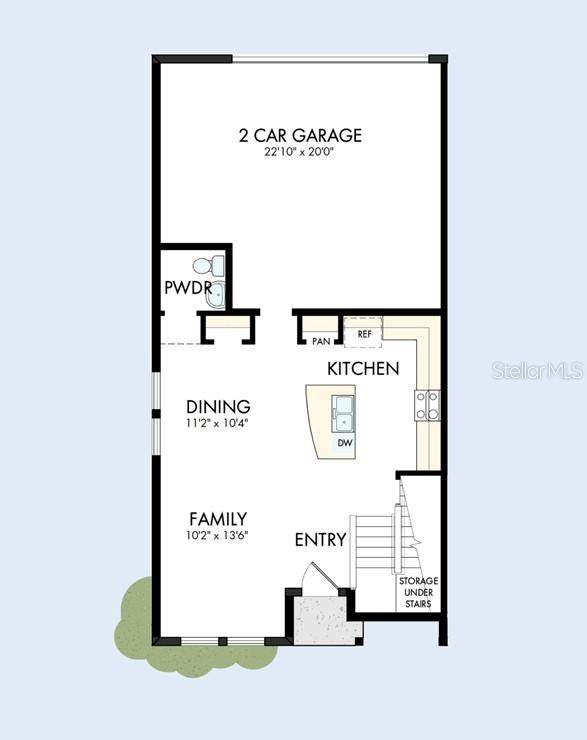
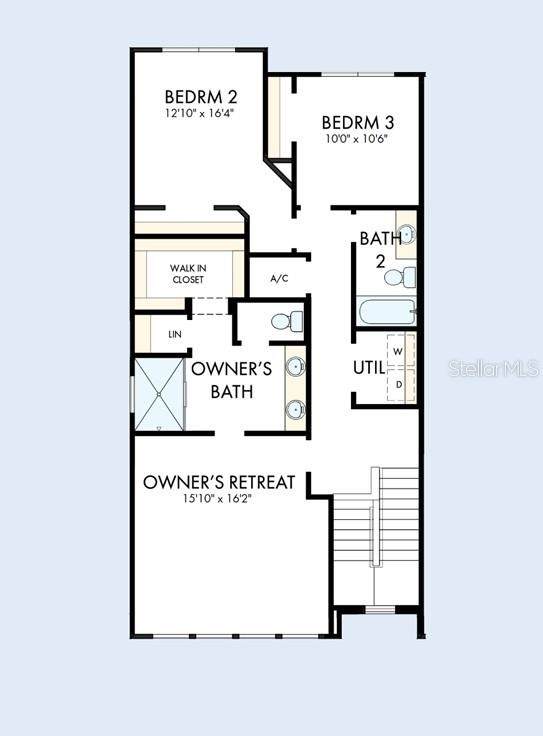
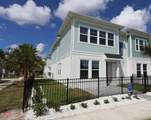
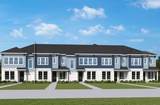
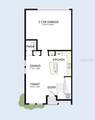
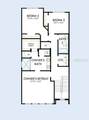
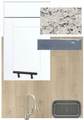
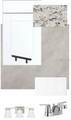
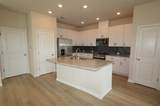
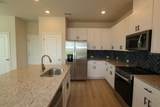
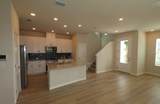
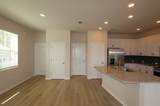
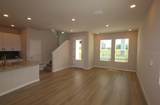
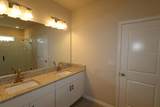
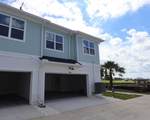
Under Construction. Imagine having shopping, dining, recreation, and everyday conveniences just minutes from home. At Persimmon Place in Wiregrass Ranch, that lifestyle is right outside your door. Start the morning with a walk through the neighborhood, spend the afternoon exploring The Shops at Wiregrass or Tampa Premium Outlets, and enjoy easy access to the Wiregrass Ranch Sports Campus and I-75. With the future Legacy Wiregrass development planned directly across from the community, even more shops, dining, and entertainment will soon be part of the neighborhood experience. The Waterborne makes coming home just as enjoyable. Built by David Weekley Homes, one of the nation’s most award-winning privately held home builders, this home combines thoughtful design with the experience and customer-focused service of a builder with 50 years of experience. This 3-bedroom, 2.5-bath end-unit townhome offers an abundance of light from the oversized windows throughout. The main level features an open kitchen, dining, and family room with granite countertops, stylish cabinetry, a deep blue herringbone backsplash, and Mohawk laminate flooring. Upstairs, a split-bedroom layout creates privacy, while the Owner’s Suite features an upgraded Super Shower. A fenced, brick-paved front porch offers a welcoming outdoor retreat and spacious side yard, while the rear-entry 2-car garage provides convenient parking and storage. With the best of Wiregrass Ranch within easy reach, this is a home that makes it easy to enjoy where you live. **This property offers a limited time 7% employee pricing incentive.

Monthly Payment Calculator


© 2026 My Florida Regional MLS DBA Stellar MLS. All rights reserved. All listings displayed pursuant to IDX. All listing information is deemed reliable but not guaranteed and should be independently verified through personal inspection by appropriate professionals. Listings displayed on this website may be subject to prior sale or removal from sale; availability of any listing should always be independently verified. Listing information is provided for consumers personal, non-commercial use, solely to identify potential properties for potential purchase; all other use is strictly prohibited and may violate relevant federal and state law. Data last updated 2026-10-07T19:49:16.633.
www.movehometeam.com/homes/180982236
Print Image

3528 Caspian Chervil Street Wesley Chapel, FL 33543

  • Price: $367,990
  • Status: Pending
  • On Site: 28 Days
  • Updated: 64 min ago
  • MLS #: TB8546692
3
Beds
2
Baths
1
½ Baths
0.05
Acres
1,767
SQFT
$208
$/SQFT
2026
Built
Neighborhood:
Persimmon Place
County:
Pasco
Area:
Zephyrhills/Wesley Chapel
Elementary School:
Wiregrass Elementary
Middle School:
John Long Middle-Po
High School:
Wiregrass Ranch High-Po
Property Description
Under Construction. Imagine having shopping, dining, recreation, and everyday conveniences just minutes from home. At Persimmon Place in Wiregrass Ranch, that lifestyle is right outside your door. Start the morning with a walk through the neighborhood, spend the afternoon exploring The Shops at Wiregrass or Tampa Premium Outlets, and enjoy easy access to the Wiregrass Ranch Sports Campus and I-75. With the future Legacy Wiregrass development planned directly across from the community, even more shops, dining, and entertainment will soon be part of the neighborhood experience. The Waterborne makes coming home just as enjoyable. Built by David Weekley Homes, one of the nation’s most award-winning privately held home builders, this home combines thoughtful design with the experience and customer-focused service of a builder with 50 years of experience. This 3-bedroom, 2.5-bath end-unit townhome offers an abundance of light from the oversized windows throughout. The main level features an open kitchen, dining, and family room with granite countertops, stylish cabinetry, a deep blue herringbone backsplash, and Mohawk laminate flooring. Upstairs, a split-bedroom layout creates privacy, while the Owner’s Suite features an upgraded Super Shower. A fenced, brick-paved front porch offers a welcoming outdoor retreat and spacious side yard, while the rear-entry 2-car garage provides convenient parking and storage. With the best of Wiregrass Ranch within easy reach, this is a home that makes it easy to enjoy where you live. **This property offers a limited time 7% employee pricing incentive.
Exterior Features

Architectural Style Coastal Attached Garage Yn Yes Carport Yn No Construction Materials BlockHardiPlank TypeWood Frame Covered Spaces 2 Direction Faces West Exterior Features Irrigation SystemLightingRain GuttersSidewalk Fencing Fenced Foundation Details Slab Lot Features Corner LotSidewalk Parking Features Alley AccessGarage Door OpenerGarage Faces Rear Patio And Porch Features Rear Porch Pool Private Yn No Road Frontage Type Street Paved Road Surface Type PavedAsphalt Roof Shingle Water Access Yn No Water Extras Yn No Water View Yn No Waterfront Yn No

Interior Features

Appliances Convection OvenDishwasherDisposalDryerMicrowaveRangeRefrigeratorWasher Building Area Total 2249 Cooling Central Air Cooling YN Yes Fireplace Yn No Flooring CarpetCeramic TileLaminate Furnished Unfurnished Heating CentralElectric Heating YN Yes Interior Features In Wall Pest SystemLiving Room/Dining Room ComboPrimaryBedroom UpstairsSplit BedroomThermostatWalk-In Closet(s) Laundry Features InsideLaundry ClosetUpper Level Levels Two Rooms Kitchen Bedroom 2 (Built-in Closet) Living Room Bedroom 3 (Built-in Closet) Primary Bedroom (Walk-In Closet(s)) Sewer Public Sewer Water Source Public Window Features BlindsDouble Pane WindowsLow-Emissivity Windows

Property Features

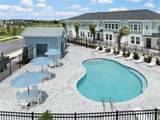
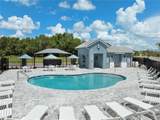
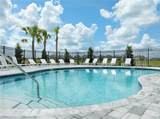
Additional Lease Restrictions Per deed restrictions. Additional Parcels YN No Approval Process Per deed restrictions. Association Amenities Cable TVPool Association Approval Required Yn Yes Association Fee 713 Association Fee Frequency Quarterly Association Fee Includes Cable TVCommunity PoolInternet Association Fee Monthly Amount 237.67 Association Fee Requirement Required Association Yn Yes Builder Name David Weekley Homes Building Name Number N/A Cdd Yn Yes Community Features Community MailboxDeed RestrictionsIrrigation-Reclaimed WaterPoolSidewalks Down Payment Resource Yes Flood Zone Code X Garage Yn Yes Homestead Yn No Lease Considered YN Yes Lease Restrictions YN Yes Listing Terms CashConventionalFHAVA Loan Minimum Lease 1-2 Years New Construction Yn Yes Number Of Pets 3 Occupant Type Vacant Ownership Fee Simple Pets Allowed Yes Projected Completion Date 10/31/2026 4:00:00 AM Property Condition Under Construction Property Sub Type Townhouse Realtor Info Brochure AvailableDocs AvailableFloor Plan Available Required Remarks Under Construction. Security Features Security SystemSmoke Detector(s) Senior Community Yn No Special Listing Conditions None Tax Annual Amount 6188.45 Total Annual Fees 2852 Total Monthly Fees 237.67 Utilities Cable AvailableElectricity AvailablePublic Yrs Of Owner Prior To Leasing Re No Zoning RESI


Listing information © 2026 My Florida Regional MLS DBA Stellar MLS..
Listing provided courtesy of WEEKLEY HOMES REALTY COMPANY: 866-493-3553.


© 2026 My Florida Regional MLS DBA Stellar MLS. All rights reserved. All listings displayed pursuant to IDX. All listing information is deemed reliable but not guaranteed and should be independently verified through personal inspection by appropriate professionals. Listings displayed on this website may be subject to prior sale or removal from sale; availability of any listing should always be independently verified. Listing information is provided for consumers personal, non-commercial use, solely to identify potential properties for potential purchase; all other use is strictly prohibited and may violate relevant federal and state law. Data last updated 2026-10-07T19:49:16.633.
 
https://bt-photos.global.ssl.fastly.net/mfr/orig_boomver_2_TB8546692-2.jpg https://bt-photos.global.ssl.fastly.net/mfr/orig_boomver_2_TB8546692-2.jpg https://bt-photos.global.ssl.fastly.net/mfr/orig_boomver_2_TB8546692-2.jpg
Logo
Olympus Executive Realty, Inc
16903 Lakeside Dr., Suite 6
Montverde FL, 34756