Skip To Content

3810 82ND AVENUE Circle E , #104

Sarasota, FL 34243
  • $300,000
  • STATUS: Active
  • ON SITE: 7 Days
  • MLS #: N6146263
UPDATED: 20 min ago
$300,000
  • 3
    BEDS
  • 0.04
    ACRES
  • 2
    BATHS
  • 1
    1/2 BATHS
  • 1,661
    SQFT
  • $181
    $/SQFT
Type:
Townhouse
Built:
2008
County:
Area:

School Ratings & Info

Description

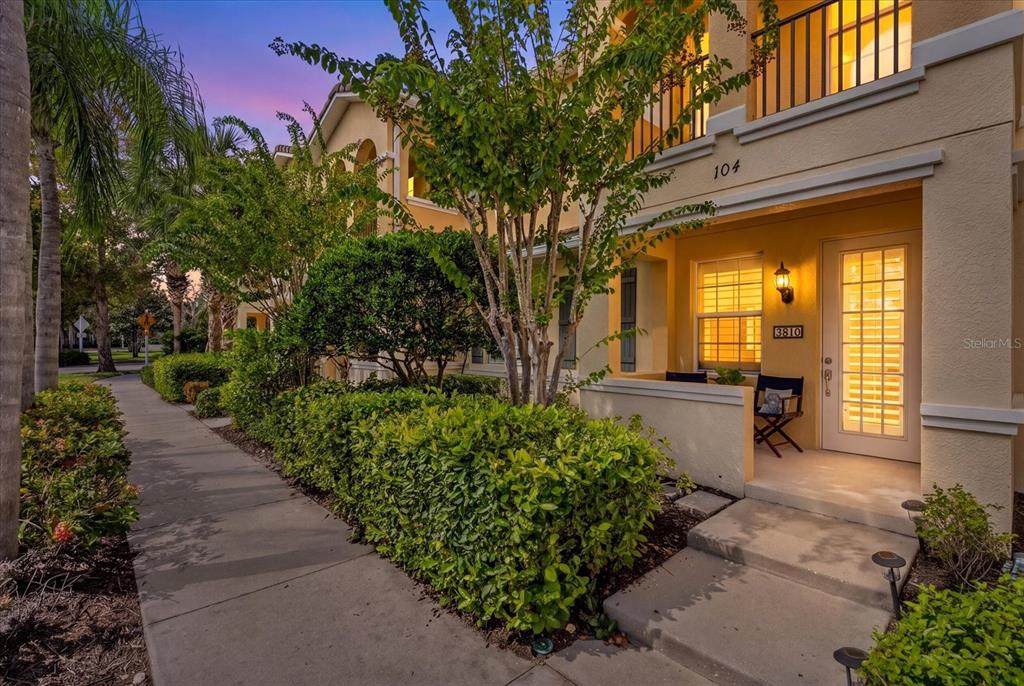
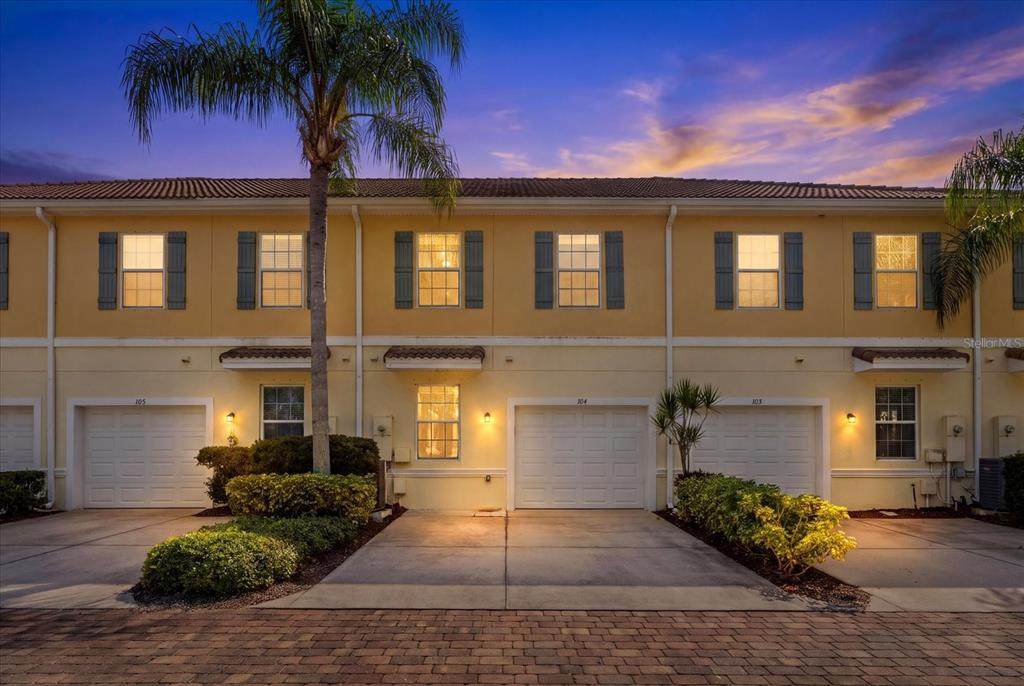
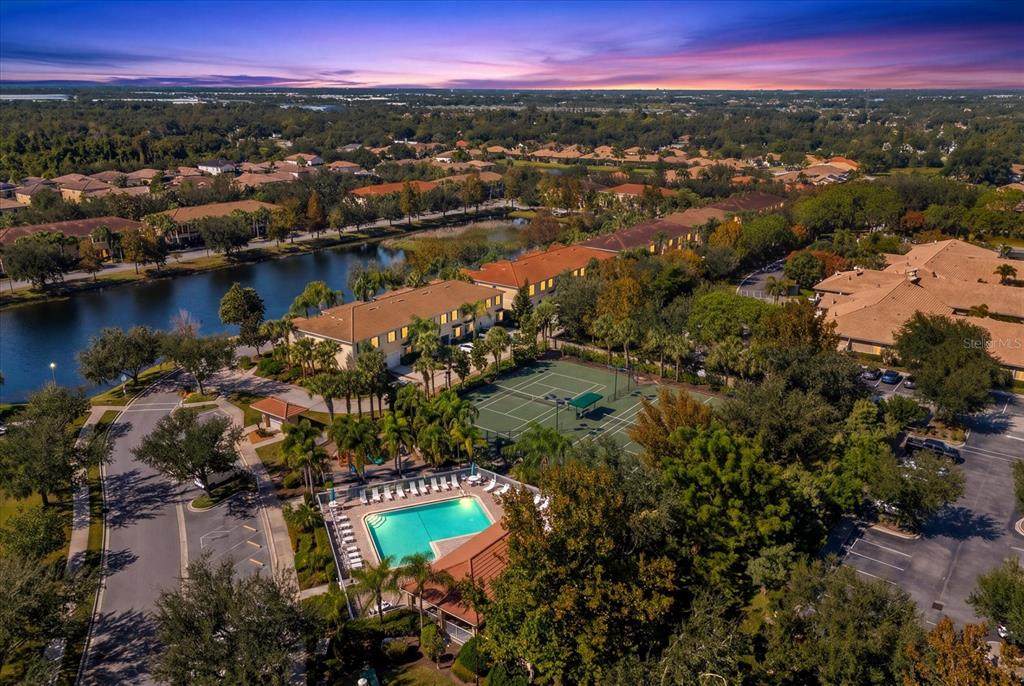
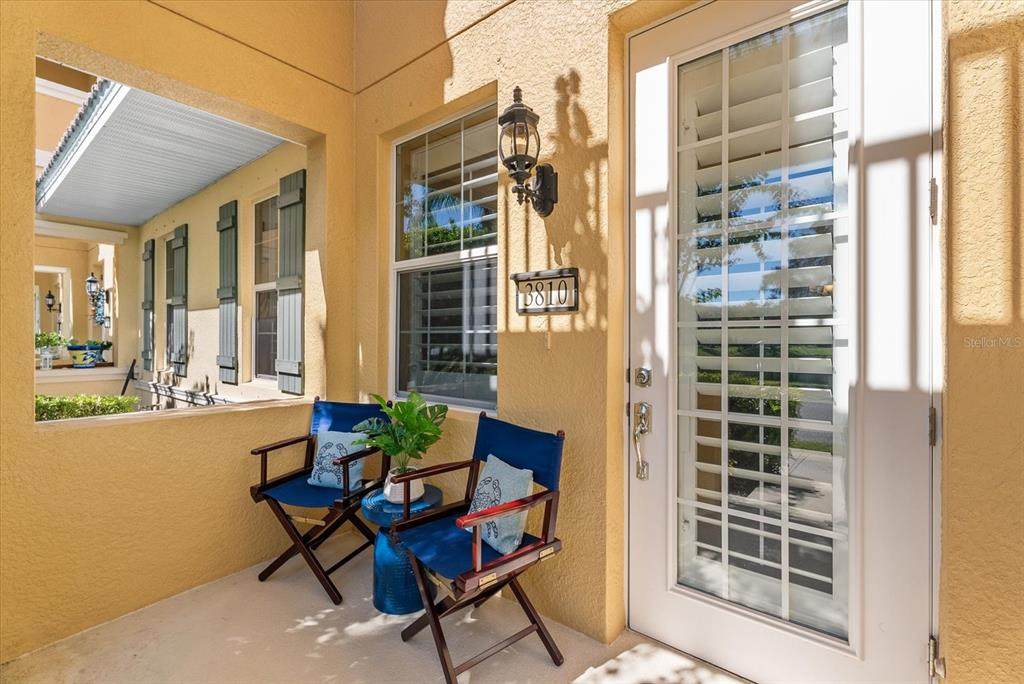
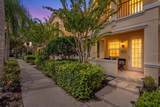
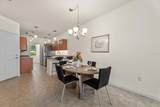
Welcome to this beautifully situated 3-bedroom, 2.5-bath townhome in the desirable San Michele at University Commons community. Offering 1,661 square feet of thoughtfully designed living space, this residence features tranquil lake views, native wildlife, and memorable sunset skies from the inviting front porch. The main level offers an open, comfortable layout with a spacious living room and ceiling fan, plus a well-appointed kitchen with a counter-height breakfast bar, modern appliances, ample cabinetry, and ceramic tile flooring. A convenient half bath, separate laundry room with washer and dryer, generous walk-in pantry, and attached rear-facing one-car garage add everyday ease. Upstairs, the primary suite features a ceiling fan, walk-in closet, and en-suite bathroom with a double-sink vanity and walk-in shower. Two additional bedrooms, a full guest bathroom, and ample storage complete the second floor. New HVAC installed 2025. Enjoy San Michele’s community amenities, including a heated pool, lighted tennis and pickleball courts, scenic walking paths, a gazebo, grilling area, and two community lakes. Conveniently located near University Town Center shopping and dining, I-75, Sarasota-Bradenton International Airport, and the Gulf Coast beaches, this home offers comfortable living in a convenient Sarasota location. Schedule your private showing today!

Monthly Payment Calculator


© 2026 My Florida Regional MLS DBA Stellar MLS. All rights reserved. All listings displayed pursuant to IDX. All listing information is deemed reliable but not guaranteed and should be independently verified through personal inspection by appropriate professionals. Listings displayed on this website may be subject to prior sale or removal from sale; availability of any listing should always be independently verified. Listing information is provided for consumers personal, non-commercial use, solely to identify potential properties for potential purchase; all other use is strictly prohibited and may violate relevant federal and state law. Data last updated 2026-11-07T20:43:57.257.
www.movehometeam.com/homes/183243735
Print Image

3810 82ND AVENUE Circle E , #104 Sarasota, FL 34243

  • Price: $300,000
  • Status: Active
  • On Site: 7 Days
  • Updated: 20 min ago
  • MLS #: N6146263
3
Beds
2
Baths
1
½ Baths
0.04
Acres
1,661
SQFT
$181
$/SQFT
2008
Built
Neighborhood:
San Michele At University Commons
County:
Manatee
Area:
Sarasota
Property Description
Welcome to this beautifully situated 3-bedroom, 2.5-bath townhome in the desirable San Michele at University Commons community. Offering 1,661 square feet of thoughtfully designed living space, this residence features tranquil lake views, native wildlife, and memorable sunset skies from the inviting front porch. The main level offers an open, comfortable layout with a spacious living room and ceiling fan, plus a well-appointed kitchen with a counter-height breakfast bar, modern appliances, ample cabinetry, and ceramic tile flooring. A convenient half bath, separate laundry room with washer and dryer, generous walk-in pantry, and attached rear-facing one-car garage add everyday ease. Upstairs, the primary suite features a ceiling fan, walk-in closet, and en-suite bathroom with a double-sink vanity and walk-in shower. Two additional bedrooms, a full guest bathroom, and ample storage complete the second floor. New HVAC installed 2025. Enjoy San Michele’s community amenities, including a heated pool, lighted tennis and pickleball courts, scenic walking paths, a gazebo, grilling area, and two community lakes. Conveniently located near University Town Center shopping and dining, I-75, Sarasota-Bradenton International Airport, and the Gulf Coast beaches, this home offers comfortable living in a convenient Sarasota location. Schedule your private showing today!
Exterior Features

Attached Garage Yn Yes Carport Spaces 0 Carport Yn No Construction Materials BlockStucco Covered Spaces 1 Direction Faces South Exterior Features Hurricane ShuttersLightingSidewalk Foundation Details Slab Lot Features Sidewalk Open Parking YN Yes Parking Features DrivewayGarage Door OpenerGarage Faces RearGuest Patio And Porch Features Front Porch Pool Private Yn No Road Surface Type Paved Roof ConcreteTile View Water Water Access Yn No Water Extras Yn No Water View Lake Water View Yn Yes Waterfront Yn No

Interior Features

Appliances DishwasherDryerMicrowaveRange HoodRefrigeratorWasher Building Area Total 1866 Cooling Central Air Cooling YN Yes Fireplace Yn No Flooring CarpetTile Furnished Unfurnished Heating CentralElectric Heating YN Yes Interior Features Ceiling Fan(s)Eating Space In KitchenLiving Room/Dining Room ComboOpen FloorplanPrimaryBedroom UpstairsWalk-In Closet(s) Laundry Features InsideLaundry Room Levels Two Rooms Living Room (Ceiling Fan(s)) Dining Room Bedroom 3 (Ceiling Fan(s)Built-in Closet) Bathroom 2 (Tub With Shower) Bedroom 2 (Ceiling Fan(s)Walk-In Closet(s)) Primary Bathroom (Dual SinksExhaust FanShower No Tub) Primary Bedroom (Ceiling Fan(s)En Suite BathroomWalk-In Closet(s)) Kitchen (Pantry) Sewer Public Sewer Water Source Public Window Features ShuttersWindow Treatments

Property Features

Additional Lease Restrictions Please refer to Rules and Regulations. Additional Parcels YN No Approval Process Submit application to Advanced Management Inc. bcurry@amiwra.com | 941-359-1134. Refer to Rules and Regulations. Association Approval Required Yn Yes Association Fee 693 Association Fee Frequency Quarterly Association Fee Includes Cable TVEscrow Reserves FundMaintenance StructureMaintenance GroundsPest ControlRecreational Facilities Association Fee Monthly Amount 231 Association Fee Requirement Required Association Yn Yes Building Name Number 3810 Cdd Yn No Community Features BBQ AreaCommunity MailboxParkPlaygroundPoolSidewalksTennis Court(s) Down Payment Resource Yes Flood Zone Code X Garage Yn Yes Homestead Yn Yes Lease Considered YN Yes Lease Restrictions YN Yes Listing Terms CashConventionalFHAVA Loan Minimum Lease 1 Month New Construction Yn No Occupant Type Vacant Ownership Fee Simple Pet Restrictions Please refer to rules and regulations. Pets Allowed Breed RestrictionsCats OKDogs OKYes Property Sub Type Townhouse Realtor Info As-IsFloor Plan Available Security Features Smoke Detector(s) Senior Community Yn No Special Listing Conditions None Sw Subdiv Community Name San Michelle Tax Annual Amount 2627 Total Annual Fees 2772 Total Monthly Fees 231 Utilities BB/HS Internet AvailableCable ConnectedElectricity ConnectedPublicStreet LightsWater Connected Yrs Of Owner Prior To Leasing Re No Zoning PDMU


Listing information © 2026 My Florida Regional MLS DBA Stellar MLS..
Listing provided courtesy of KELLER WILLIAMS ISLAND LIFE REAL ESTATE: 941-254-6467.


© 2026 My Florida Regional MLS DBA Stellar MLS. All rights reserved. All listings displayed pursuant to IDX. All listing information is deemed reliable but not guaranteed and should be independently verified through personal inspection by appropriate professionals. Listings displayed on this website may be subject to prior sale or removal from sale; availability of any listing should always be independently verified. Listing information is provided for consumers personal, non-commercial use, solely to identify potential properties for potential purchase; all other use is strictly prohibited and may violate relevant federal and state law. Data last updated 2026-11-07T20:43:57.257.
 
https://bt-photos.global.ssl.fastly.net/mfr/orig_boomver_1_N6146263-2.jpg https://bt-photos.global.ssl.fastly.net/mfr/orig_boomver_1_N6146263-2.jpg https://bt-photos.global.ssl.fastly.net/mfr/orig_boomver_1_N6146263-2.jpg
Logo
Olympus Executive Realty, Inc
16903 Lakeside Dr., Suite 6
Montverde FL, 34756