







Description
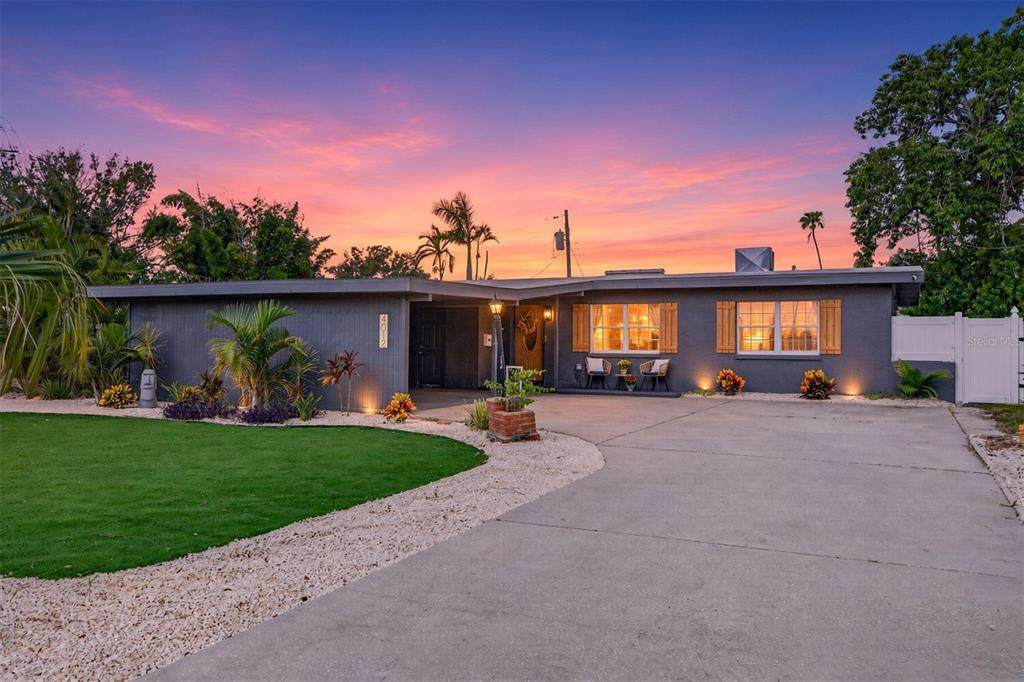
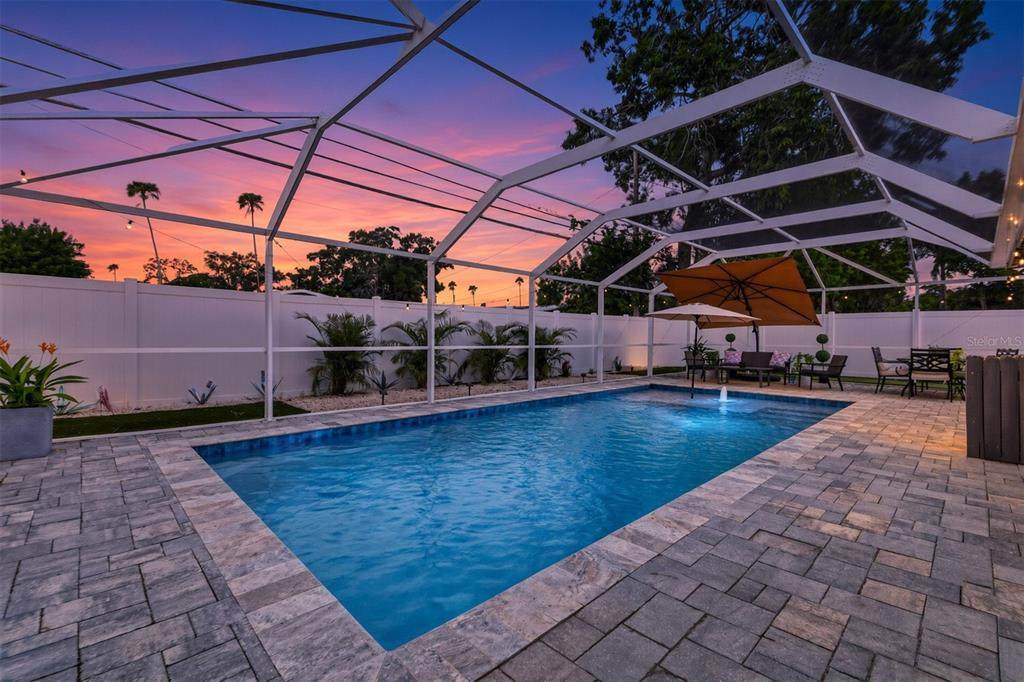
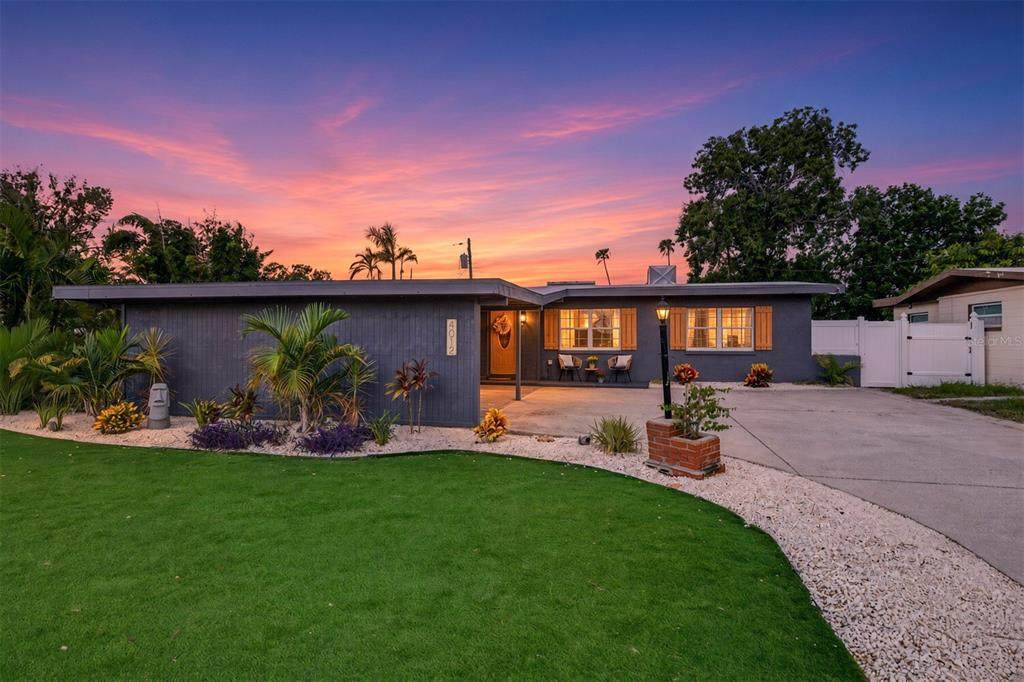
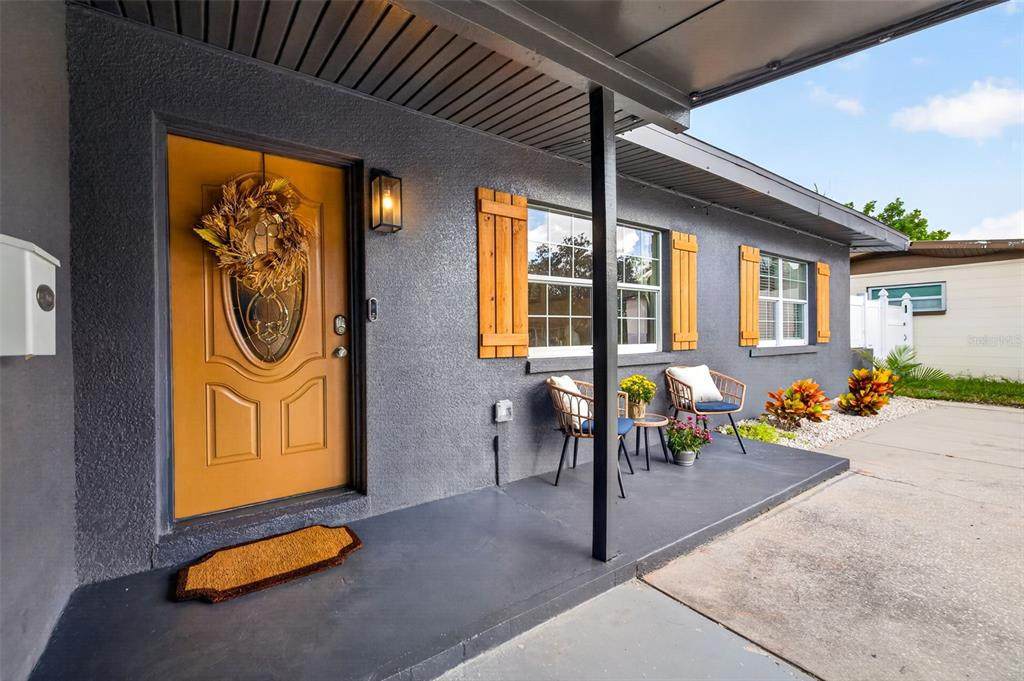
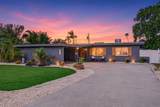
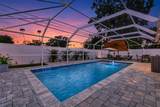
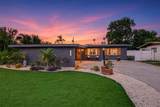
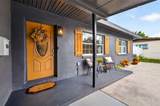
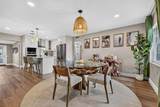
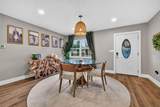
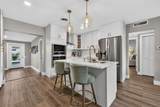
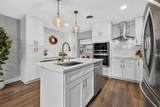
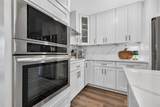
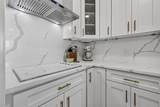
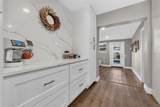
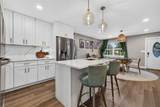
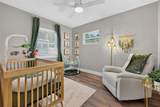
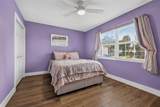
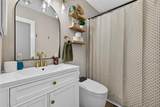
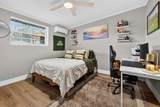
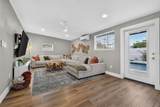
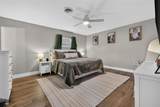
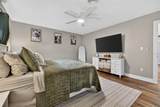
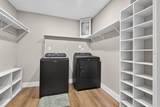
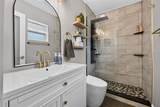
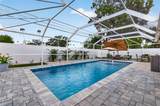
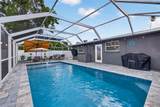
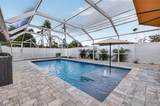
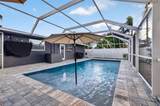
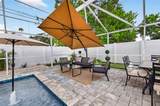
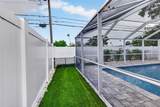
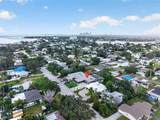
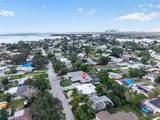
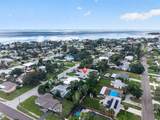
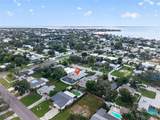
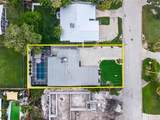
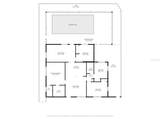
Designed for the most discerning buyer, this impeccably reimagined 4-bedroom, 2-bath residence delivers sophisticated style, exceptional craftsmanship, and resort-inspired outdoor living in one extraordinary setting. Constructed of solid BLOCK and thoughtfully renovated throughout, the home showcases commercial-grade luxury vinyl plank flooring, upgraded five-inch trim, frosted-glass interior doors, designer lighting, remote-controlled ceiling fans, fresh paint inside and out, and recessed LED illumination. At the heart of the home, a striking chef’s kitchen pairs soft-close Shaker cabinetry with imported Brazilian quartz countertops and a dramatic matching seamless backsplash. The carefully curated appliance suite includes an LG ThinQ Wi-Fi-enabled refrigerator with Ice Plus, LG dishwasher with Smart Diagnosis, Summit Schott Ceran cooktop, Frigidaire wall oven and microwave combination, and a sleek range hood. Beautifully updated bathrooms offer new vanities, Casta Diva bidet toilets, a shower-panel system, a new tub and shower, and a newly tiled primary shower. The redesigned primary suite is further enhanced by a custom closet system with an integrated laundry area featuring matte-black Whirlpool appliances. Extensive behind-the-scenes improvements include upgraded electrical service and wiring throughout the home, a new water heater, new mini-split system, new pool pump, and a new rear door with integral blinds. Outside, a private tropical retreat awaits with a screened-in swimming pool, refreshed landscaping, low-maintenance turf in both the front and rear yards, a private putting green, upgraded vinyl fencing, shutters, and an impressive outdoor lighting package complete with permanent Govee architectural lighting. Polished, private, and designed for effortless Florida living, 4018 Helena Street NE presents a rare opportunity to enjoy elevated comfort and contemporary luxury from the moment you arrive. ASSUMABLE FLOOD INSURANCE POLICY AND ASSUMABLE LOAN AVAILABLE! Call today for your private showing!
-
4BEDS
-
0.17ACRES
-
2BATHS
-
01/2 BATHS
-
1,651SQFT
-
$363$/SQFT
School Ratings & Info
Description
Designed for the most discerning buyer, this impeccably reimagined 4-bedroom, 2-bath residence delivers sophisticated style, exceptional craftsmanship, and resort-inspired outdoor living in one extraordinary setting. Constructed of solid BLOCK and thoughtfully renovated throughout, the home showcases commercial-grade luxury vinyl plank flooring, upgraded five-inch trim, frosted-glass interior doors, designer lighting, remote-controlled ceiling fans, fresh paint inside and out, and recessed LED illumination. At the heart of the home, a striking chef’s kitchen pairs soft-close Shaker cabinetry with imported Brazilian quartz countertops and a dramatic matching seamless backsplash. The carefully curated appliance suite includes an LG ThinQ Wi-Fi-enabled refrigerator with Ice Plus, LG dishwasher with Smart Diagnosis, Summit Schott Ceran cooktop, Frigidaire wall oven and microwave combination, and a sleek range hood. Beautifully updated bathrooms offer new vanities, Casta Diva bidet toilets, a shower-panel system, a new tub and shower, and a newly tiled primary shower. The redesigned primary suite is further enhanced by a custom closet system with an integrated laundry area featuring matte-black Whirlpool appliances. Extensive behind-the-scenes improvements include upgraded electrical service and wiring throughout the home, a new water heater, new mini-split system, new pool pump, and a new rear door with integral blinds. Outside, a private tropical retreat awaits with a screened-in swimming pool, refreshed landscaping, low-maintenance turf in both the front and rear yards, a private putting green, upgraded vinyl fencing, shutters, and an impressive outdoor lighting package complete with permanent Govee architectural lighting. Polished, private, and designed for effortless Florida living, 4018 Helena Street NE presents a rare opportunity to enjoy elevated comfort and contemporary luxury from the moment you arrive. ASSUMABLE FLOOD INSURANCE POLICY AND ASSUMABLE LOAN AVAILABLE! Call today for your private showing!

© 2026 My Florida Regional MLS DBA Stellar MLS. All rights reserved. All listings displayed pursuant to IDX. All listing information is deemed reliable but not guaranteed and should be independently verified through personal inspection by appropriate professionals. Listings displayed on this website may be subject to prior sale or removal from sale; availability of any listing should always be independently verified. Listing information is provided for consumers personal, non-commercial use, solely to identify potential properties for potential purchase; all other use is strictly prohibited and may violate relevant federal and state law. Data last updated 2026-10-07T19:49:16.633.
