


Skip To Content

4109 Key Thatch Drive

Tampa, FL 33610
  • $230,000
  • STATUS: Active
  • ON SITE: 14 Days
  • MLS #: TB8561268
UPDATED: 51 min ago
$230,000
  • 2
    BEDS
  • 0.03
    ACRES
  • 1
    BATHS
  • 1
    1/2 BATHS
  • 1,516
    SQFT
  • $152
    $/SQFT
Type:
Townhouse
Built:
2006
County:

School Information

Elementary School:
Middle School:
High School:

Description

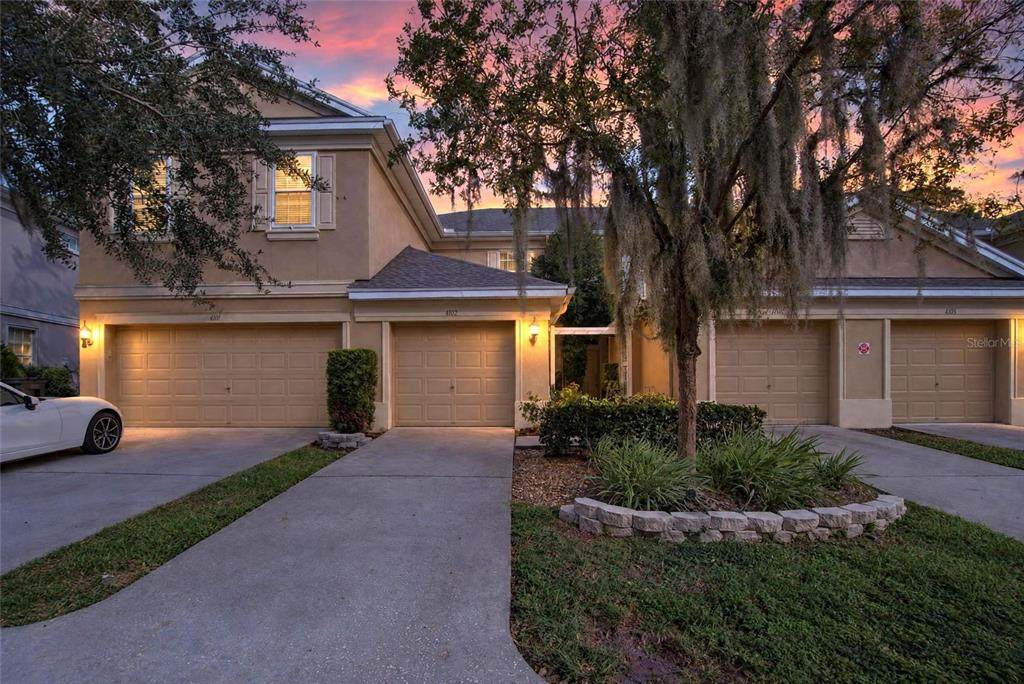
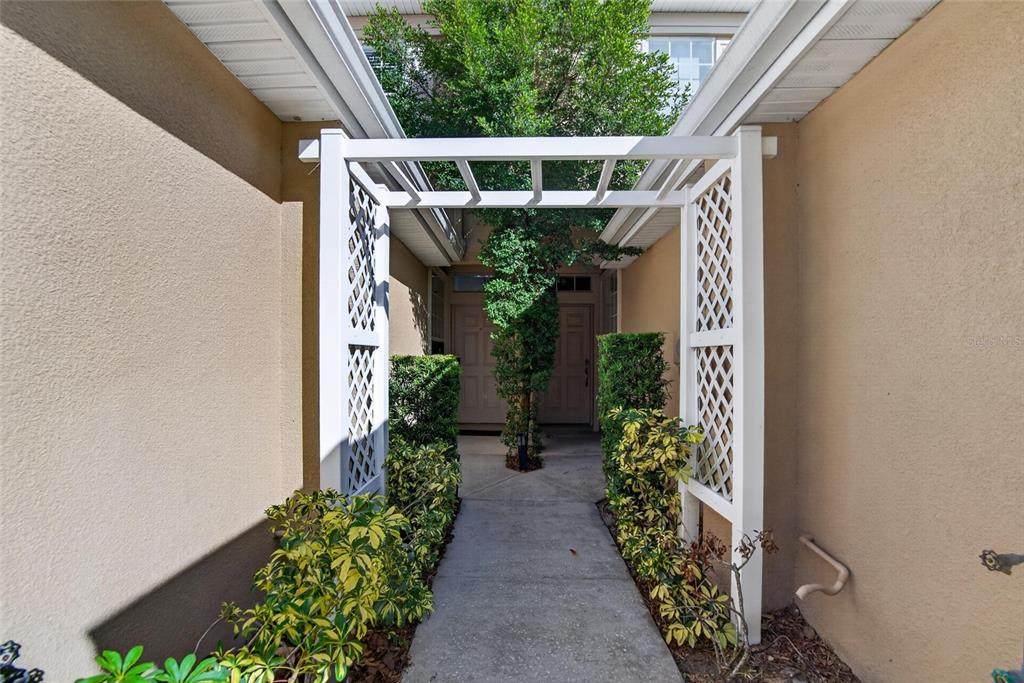
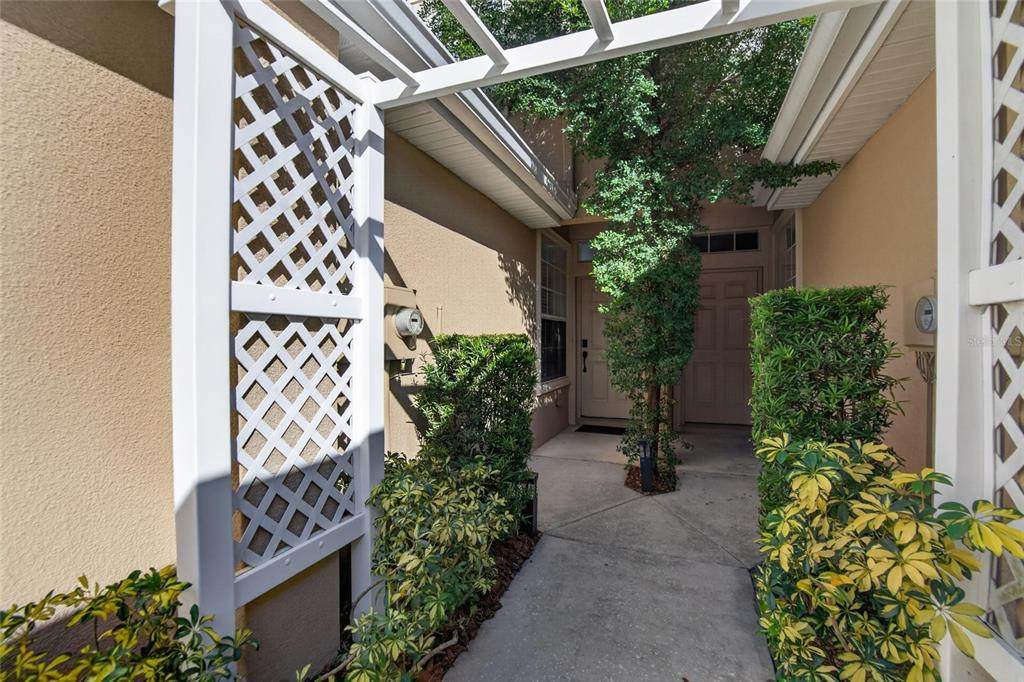
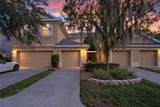
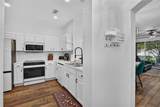
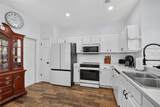
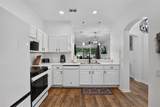
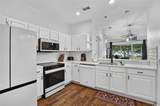
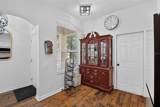
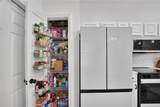
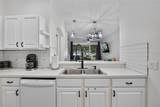
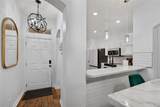
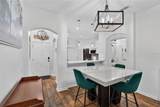
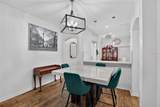
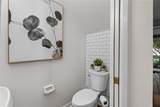
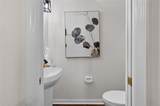
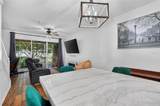
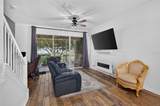
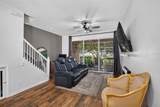
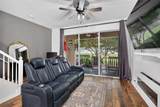
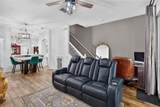
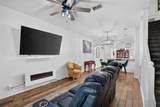
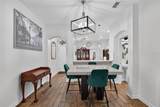
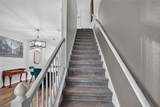
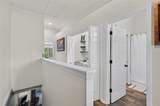
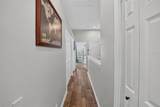
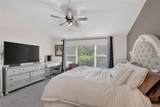
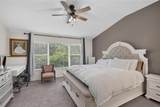
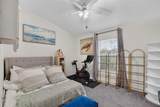
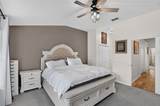
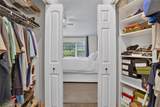
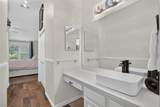
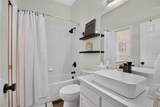
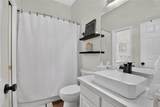
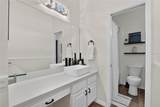
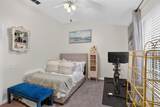
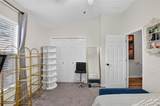
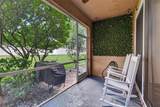
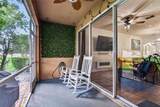
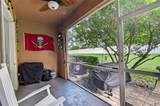
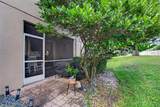
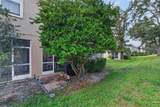
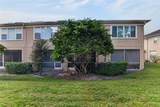
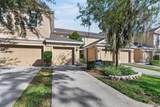
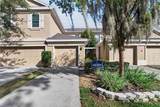
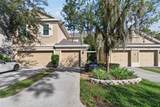
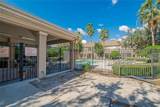
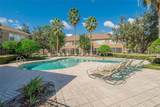
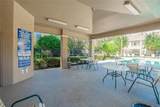
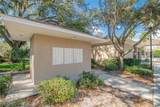
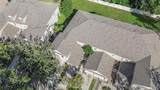
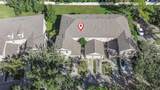
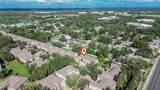
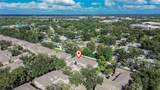
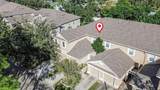
Welcome to this charming 2-bedroom, 1.5-bath townhome featuring soaring 10-foot ceilings and a spacious, open-concept layout. The home offers wood-look plank tile flooring, carpeting, ceiling fans, and LED lighting throughout. The kitchen features stainless steel appliances, tile backsplash, and ample cabinet space. A unique built-in kennel beneath the stairs adds a thoughtful touch for pet owners. Upstairs, the generously sized primary bedroom features abundant natural light, dual closets, and convenient access to the vanity area and main bathroom. Enjoy relaxing on the screened-in lanai overlooking beautifully maintained landscaping. The well-maintained townhome community offers a gated swimming pool and low HOA dues. Conveniently located, this home offers a great combination of comfort, functionality, and easy living. Schedule your showing today!

Monthly Payment Calculator


© 2026 My Florida Regional MLS DBA Stellar MLS. All rights reserved. All listings displayed pursuant to IDX. All listing information is deemed reliable but not guaranteed and should be independently verified through personal inspection by appropriate professionals. Listings displayed on this website may be subject to prior sale or removal from sale; availability of any listing should always be independently verified. Listing information is provided for consumers personal, non-commercial use, solely to identify potential properties for potential purchase; all other use is strictly prohibited and may violate relevant federal and state law. Data last updated 2026-11-14T11:45:30.947.
www.movehometeam.com/homes/183228167
Print Image

4109 Key Thatch Drive Tampa, FL 33610

  • Price: $230,000
  • Status: Active
  • On Site: 14 Days
  • Updated: 51 min ago
  • MLS #: TB8561268
2
Beds
1
Baths
1
½ Baths
0.03
Acres
1,516
SQFT
$152
$/SQFT
2006
Built
Neighborhood:
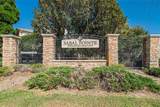
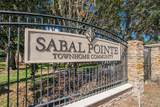
Townhomes At Sabal Pointe
County:
Hillsborough
Area:
Tampa / East Lake
Elementary School:
Kenly-Hb
Middle School:
Jennings-Hb
High School:
Armwood-Hb
Property Description
Welcome to this charming 2-bedroom, 1.5-bath townhome featuring soaring 10-foot ceilings and a spacious, open-concept layout. The home offers wood-look plank tile flooring, carpeting, ceiling fans, and LED lighting throughout. The kitchen features stainless steel appliances, tile backsplash, and ample cabinet space. A unique built-in kennel beneath the stairs adds a thoughtful touch for pet owners. Upstairs, the generously sized primary bedroom features abundant natural light, dual closets, and convenient access to the vanity area and main bathroom. Enjoy relaxing on the screened-in lanai overlooking beautifully maintained landscaping. The well-maintained townhome community offers a gated swimming pool and low HOA dues. Conveniently located, this home offers a great combination of comfort, functionality, and easy living. Schedule your showing today!
Exterior Features

Attached Garage Yn Yes Carport Spaces 0 Carport Yn No Construction Materials Block Covered Spaces 1 Direction Faces West Exterior Features SidewalkSliding Doors Foundation Details Slab Pool Private Yn No Road Surface Type Asphalt Roof Shingle Water Access Yn No Water Extras Yn No Water View Yn No Waterfront Yn No

Interior Features

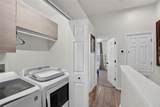
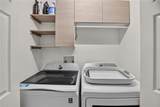
Appliances DisposalRange Building Area Total 1928 Cooling Central Air Cooling YN Yes Fireplace Yn No Flooring CarpetCeramic TileHardwood Furnished Unfurnished Heating Central Heating YN Yes Interior Features Eating Space In KitchenWalk-In Closet(s) Laundry Features Electric Dryer HookupInsideWasher Hookup Levels Two Sewer Public Sewer Water Source Public

Property Features

Additional Lease Restrictions Buyer to verify lease restriction with HOA Additional Parcels YN No Approval Process Buyer to verify all lease restrictions and approval requirements Association Amenities Gated Association Approval Required Yn Yes Association Fee 300 Association Fee Frequency Monthly Association Fee Includes Community PoolMaintenance StructureMaintenance Repairs Association Fee Monthly Amount 300 Association Fee Requirement Required Association Yn Yes Building Name Number NA Cdd Yn No Community Features Pool Down Payment Resource Yes Flood Zone Code X Garage Yn Yes Homestead Yn Yes Lease Considered YN Yes Lease Restrictions YN Yes Listing Terms CashConventionalVA Loan Minimum Lease 1-2 Years New Construction Yn No Occupant Type Owner Ownership Fee Simple Pet Restrictions Buyer to verify pet restrictions with HOA Pets Allowed Yes Property Attached YN Yes Property Sub Type Townhouse Realtor Info As-Is Senior Community Yn No Special Listing Conditions None Tax Annual Amount 2508 Total Annual Fees 3600 Total Monthly Fees 300 Utilities BB/HS Internet AvailableCable AvailableElectricity ConnectedSewer ConnectedWater Connected Yrs Of Owner Prior To Leasing Re No Zoning PD


Listing information © 2026 My Florida Regional MLS DBA Stellar MLS..
Listing provided courtesy of 27NORTH REALTY: 813-645-4663.


© 2026 My Florida Regional MLS DBA Stellar MLS. All rights reserved. All listings displayed pursuant to IDX. All listing information is deemed reliable but not guaranteed and should be independently verified through personal inspection by appropriate professionals. Listings displayed on this website may be subject to prior sale or removal from sale; availability of any listing should always be independently verified. Listing information is provided for consumers personal, non-commercial use, solely to identify potential properties for potential purchase; all other use is strictly prohibited and may violate relevant federal and state law. Data last updated 2026-11-14T11:45:30.947.
 
https://bt-photos.global.ssl.fastly.net/mfr/orig_boomver_1_TB8561268-2.jpg https://bt-photos.global.ssl.fastly.net/mfr/orig_boomver_1_TB8561268-2.jpg https://bt-photos.global.ssl.fastly.net/mfr/orig_boomver_1_TB8561268-2.jpg
Logo
Olympus Executive Realty, Inc
16903 Lakeside Dr., Suite 6
Montverde FL, 34756