Skip To Content

4333 Cynthia Street

Orlando, FL 32811
  • $214,900
  • STATUS: Active
  • ON SITE: 104 Days
  • MLS #: O6418342
$214,900
  • 3
    BEDS
  • 0.2
    ACRES
  • 2
    BATHS
  • 0
    1/2 BATHS
  • 1,039
    SQFT
  • $207
    $/SQFT
Neighborhood:
Type:
Single-Family Home
Built:
1969
County:

School Information

Elementary School:
Middle School:
High School:

Description

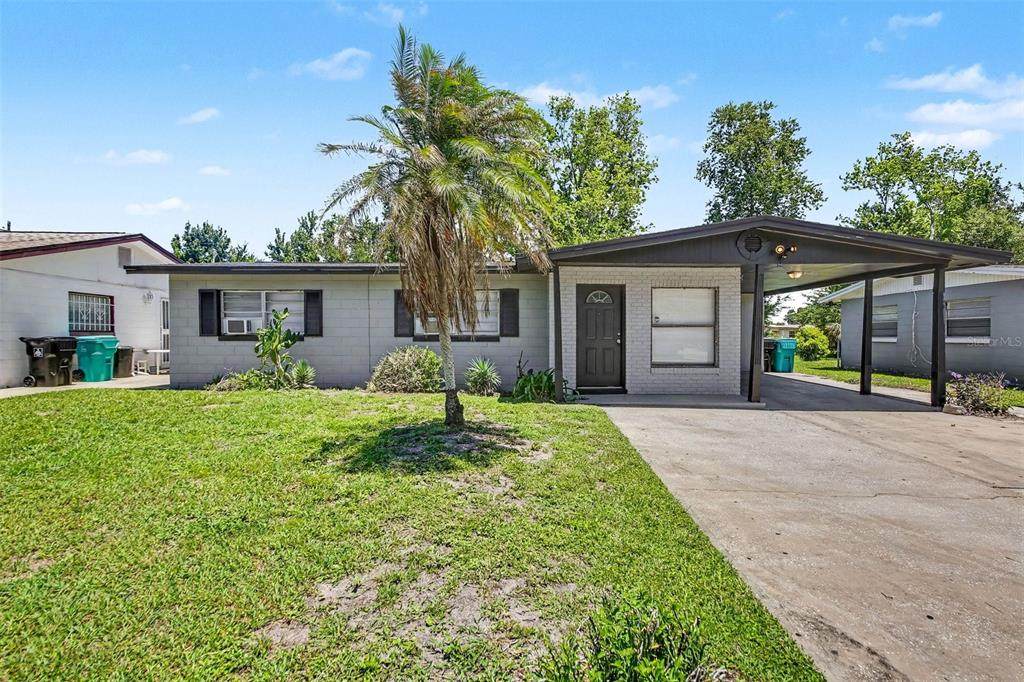
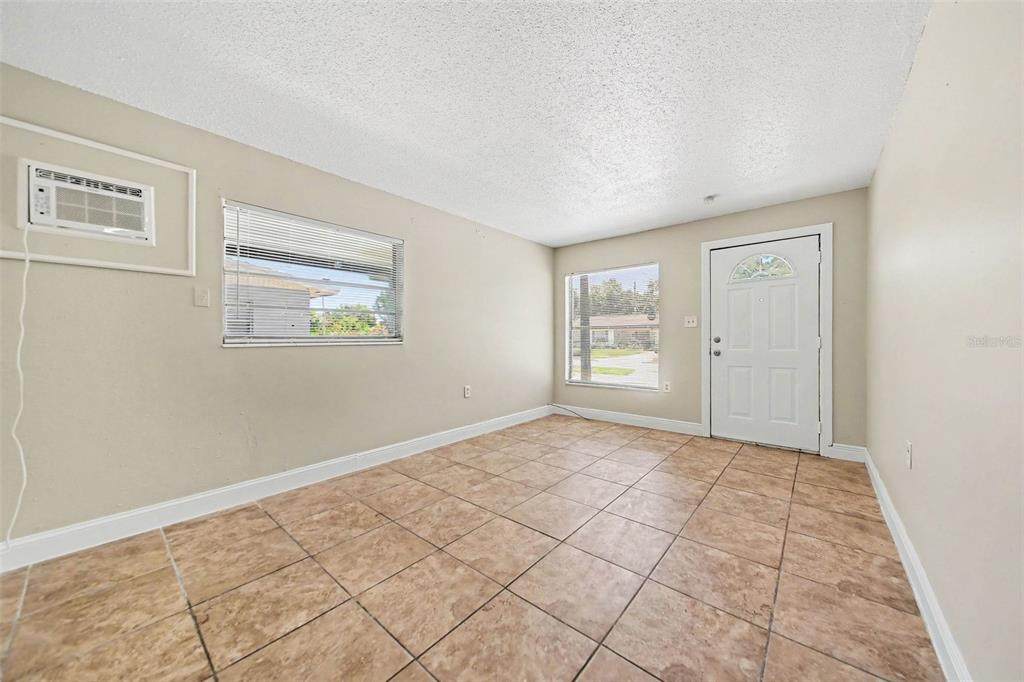
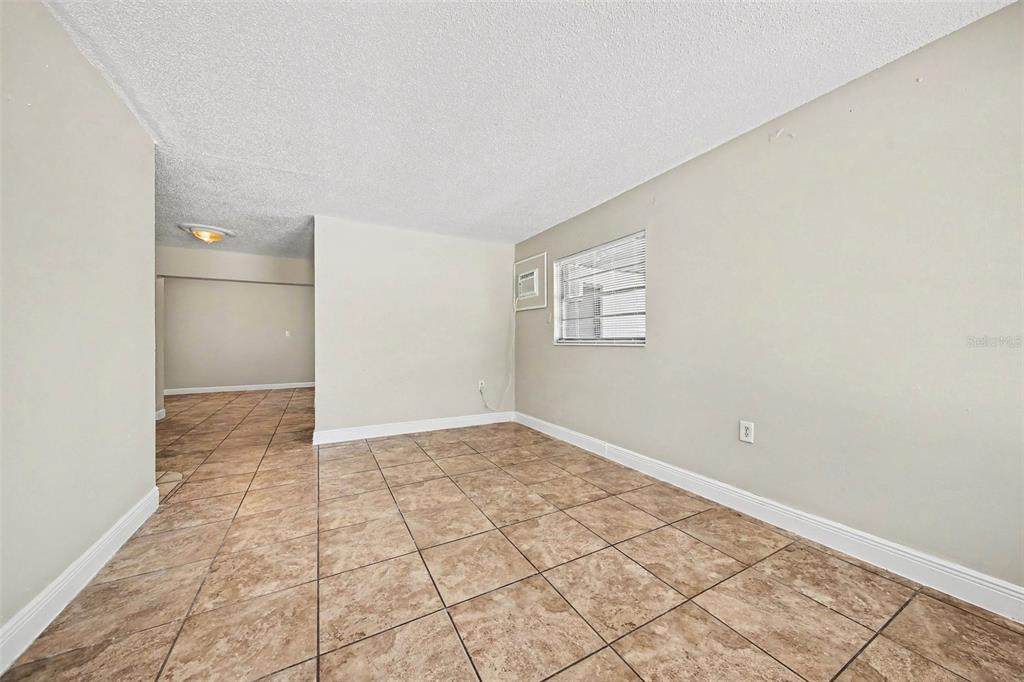
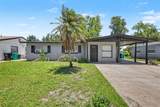
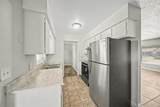
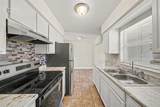
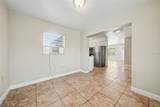
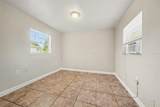
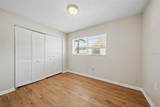
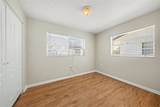
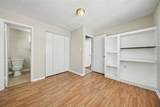
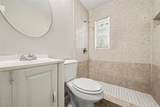
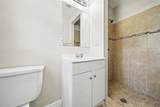
Welcome to this three-bedroom, two-bathroom home located in the desirable Ivey Lane Estates. This home features an inviting open floor plan that creates a seamless flow throughout the main living spaces, making it perfect for everyday living. The kitchen is functionally designed with sleek stainless steel appliances and durable laminate countertops. For added privacy and convenience, the home also includes a dedicated primary bathroom. Situated in a highly convenient area, you will be just minutes from major employers in Downtown Orlando, as well as exclusive shopping malls and premium outlets. Schedule your private showing today!

Monthly Payment Calculator


© 2026 My Florida Regional MLS DBA Stellar MLS. All rights reserved. All listings displayed pursuant to IDX. All listing information is deemed reliable but not guaranteed and should be independently verified through personal inspection by appropriate professionals. Listings displayed on this website may be subject to prior sale or removal from sale; availability of any listing should always be independently verified. Listing information is provided for consumers personal, non-commercial use, solely to identify potential properties for potential purchase; all other use is strictly prohibited and may violate relevant federal and state law. Data last updated 2026-10-11T23:42:25.187.
www.movehometeam.com/homes/178262476
Print Image

4333 Cynthia Street Orlando, FL 32811

  • Price: $214,900
  • Status: Active
  • On Site: 104 Days
  • MLS #: O6418342
3
Beds
2
Baths
0
½ Baths
0.2
Acres
1,039
SQFT
$207
$/SQFT
1969
Built
Neighborhood:
Ivey Lane Estates
County:
Orange
Area:
Orlando/Orlo Vista/Richmond Heights
Elementary School:
Ivey Lane Elem
Middle School:
Carver Middle
High School:
Jones High
Property Description
Welcome to this three-bedroom, two-bathroom home located in the desirable Ivey Lane Estates. This home features an inviting open floor plan that creates a seamless flow throughout the main living spaces, making it perfect for everyday living. The kitchen is functionally designed with sleek stainless steel appliances and durable laminate countertops. For added privacy and convenience, the home also includes a dedicated primary bathroom. Situated in a highly convenient area, you will be just minutes from major employers in Downtown Orlando, as well as exclusive shopping malls and premium outlets. Schedule your private showing today!
Exterior Features

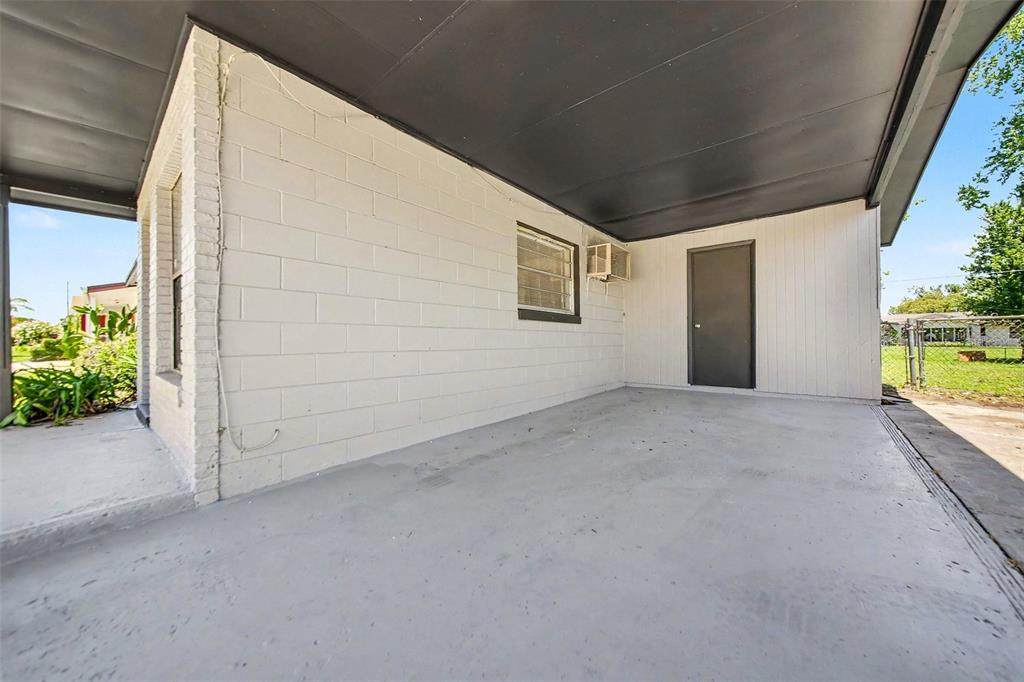
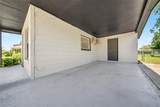
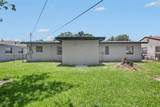
Architectural Style Traditional Carport Yn No Construction Materials Brick Direction Faces South Exterior Features LightingPrivate Mailbox Foundation Details Slab Lot Size Dimensions 61 x 140 x 61 x 140 Pool Private Yn No Road Frontage Type Street Paved Road Surface Type PavedAsphalt Roof Shingle View City Water Access Yn No Water Extras Yn No Water View Yn No Waterfront Yn No

Interior Features

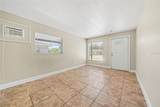
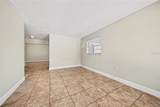
Additional Rooms Florida Room Appliances Exhaust FanRangeRefrigerator Building Area Total 1039 Cooling Wall/Window Unit(s) Cooling YN Yes Fireplace Yn No Flooring LaminateTileVinyl Furnished Unfurnished Heating Electric Heating YN Yes Interior Features Ceiling Fan(s) Laundry Features Laundry Room Levels One Rooms Kitchen Bedroom 2 (Walk-In Closet(s)) Living Room Bedroom 3 (Walk-In Closet(s)) Primary Bedroom (Walk-In Closet(s)) Sewer Public Sewer Water Source Public

Property Features

Additional Parcels YN No Association Yn No Cdd Yn No Down Payment Resource Yes Flood Zone Code X Garage Yn No Homestead Yn No Lease Considered YN No Listing Terms CashConventional New Construction Yn No Occupant Type Vacant Ownership Fee Simple Property Sub Type Single Family Residence Senior Community Yn No Special Listing Conditions None Tax Annual Amount 3171 Total Annual Fees 0 Total Monthly Fees 0 Utilities Electricity AvailableWater Available Zoning R-1


Listing information © 2026 My Florida Regional MLS DBA Stellar MLS..
Listing provided courtesy of ENTERA REALTY LLC: 888-216-6364.


© 2026 My Florida Regional MLS DBA Stellar MLS. All rights reserved. All listings displayed pursuant to IDX. All listing information is deemed reliable but not guaranteed and should be independently verified through personal inspection by appropriate professionals. Listings displayed on this website may be subject to prior sale or removal from sale; availability of any listing should always be independently verified. Listing information is provided for consumers personal, non-commercial use, solely to identify potential properties for potential purchase; all other use is strictly prohibited and may violate relevant federal and state law. Data last updated 2026-10-11T23:42:25.187.
 
https://bt-photos.global.ssl.fastly.net/mfr/orig_boomver_1_O6418342-2.jpg https://bt-photos.global.ssl.fastly.net/mfr/orig_boomver_1_O6418342-2.jpg https://bt-photos.global.ssl.fastly.net/mfr/orig_boomver_1_O6418342-2.jpg
Logo
Olympus Executive Realty, Inc
16903 Lakeside Dr., Suite 6
Montverde FL, 34756