



















Description
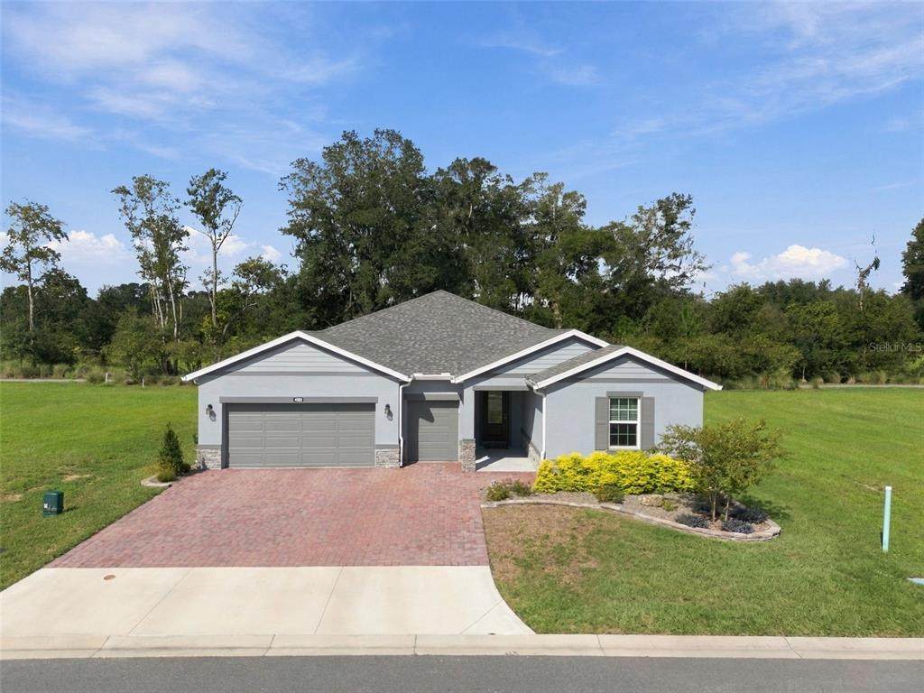
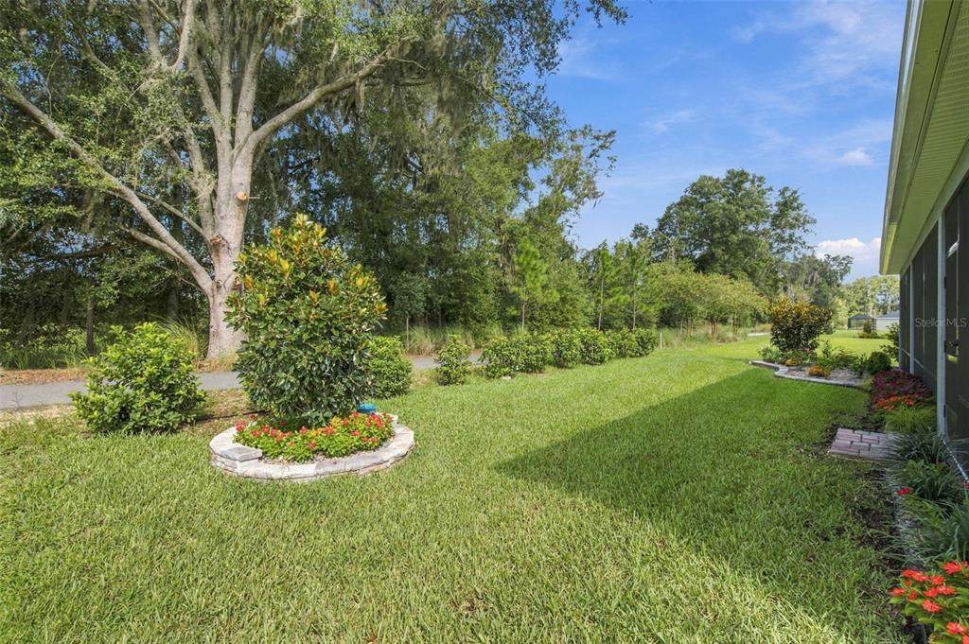
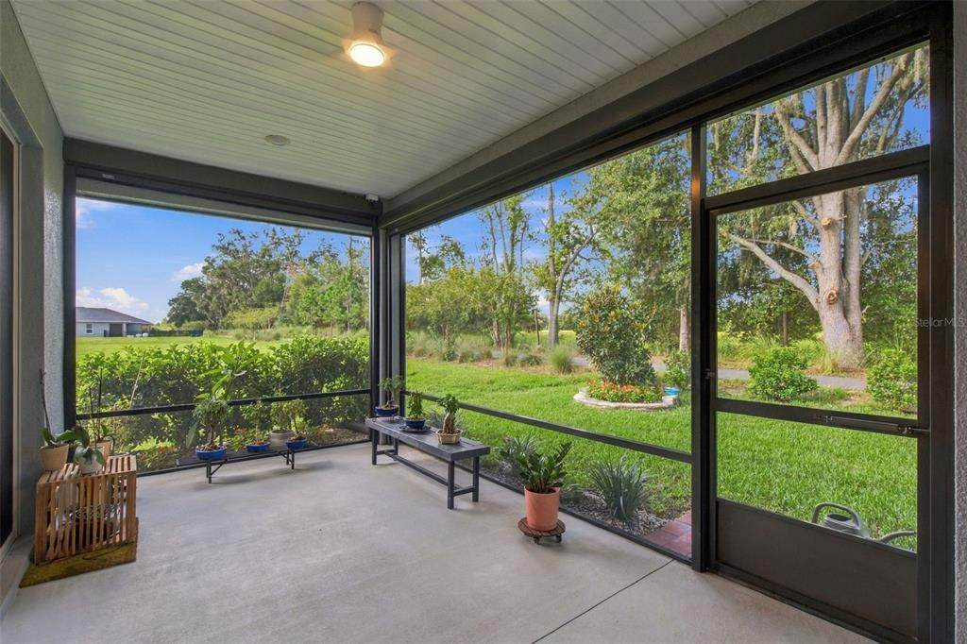
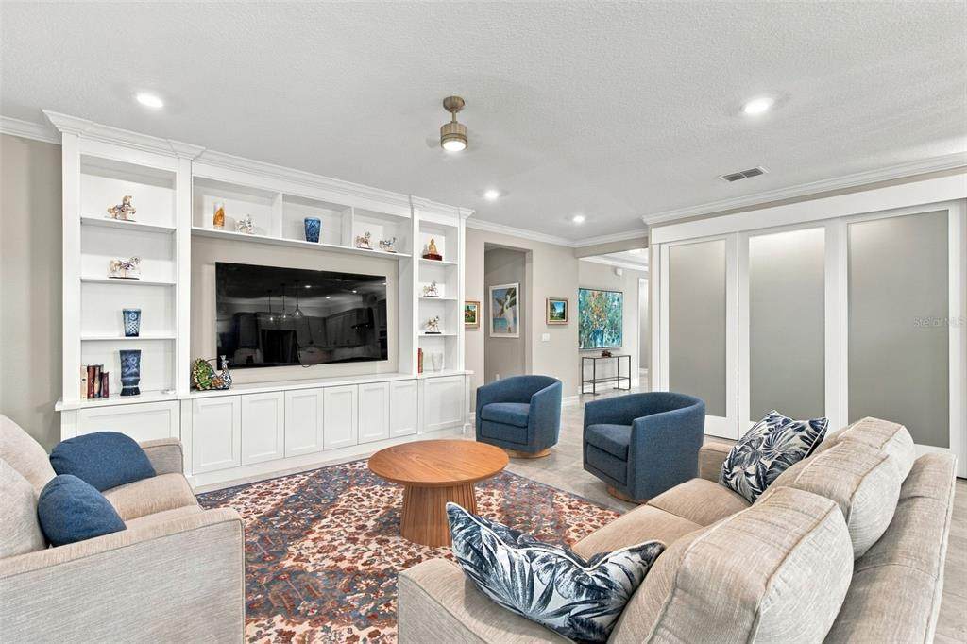
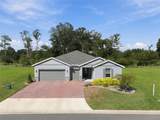
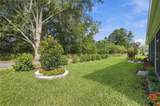
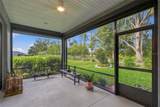
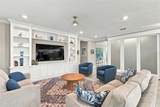
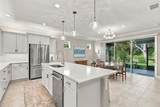
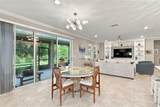
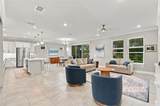
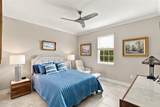
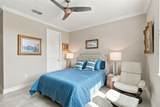
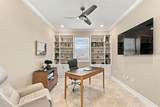
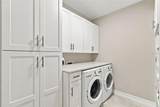
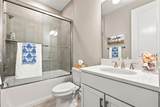
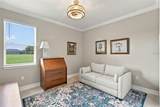
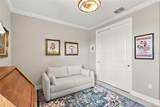
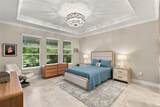
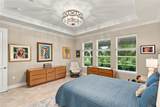
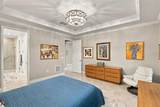
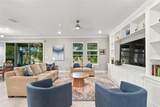
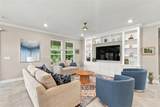
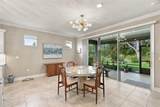
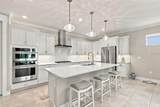
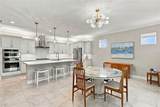
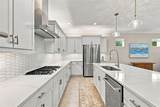
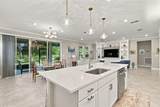
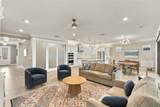
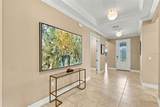
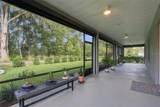
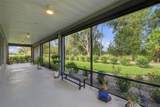
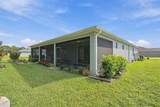
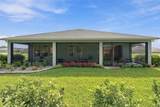
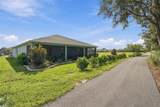
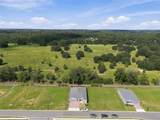
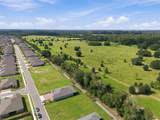
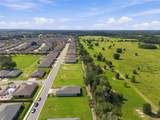
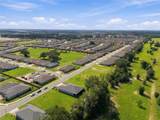
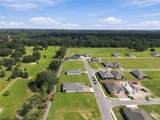
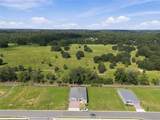
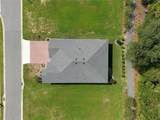
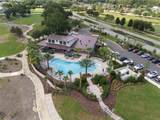
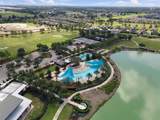
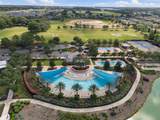
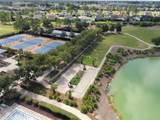
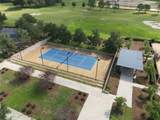
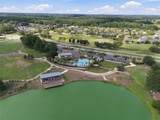
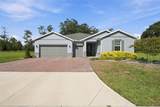
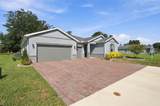
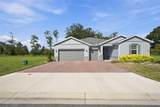
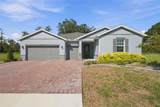
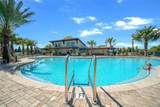
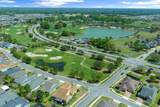
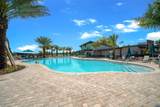
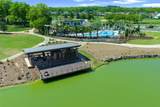
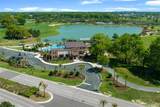
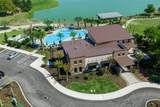
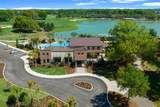
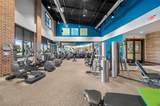
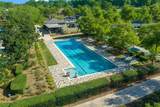
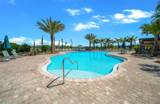
Welcome to Beautiful Liberty Model that is the Best Price, Best Location and the MOST upgrades! Florida living in the 55+ section of sought-after OCALA PRESERVE! This beautifully upgraded 3-bedroom, 3-bath Liberty Model home with a 2-car garage and additional golf cart garage space offers approximately 2,370 square feet of thoughtfully designed living space—and the CDD BOND PORTION HAS BEEN PAID IN FULL, providing meaningful long-term savings. Inside, elegant 8-FOOT DOORS, CROWN MOLDING, DESIGNER LIGHTING and easy-care TILE FLOORING create a polished, cohesive look throughout. The upgraded kitchen serves as the heart of the home with beautiful QUARTZ COUNTERTOPS, generous workspace and an inviting design ideal for entertaining along with upgraded added pantry closet sliding doors. The Living room also has a Beautifully custom built in Entertainment center! Additional enhancements include an energy-efficient 18-SEER HVAC system, whole-home water-softening system, built-in closet cabinetry, glass shower doors and convenient built-in linen storage. The upgrades continue in the garage, where a professionally treated floor and extensive BUILT-IN GARAGE CABINETRY provide exceptional organization and storage. Step outside to the EXPANDED LANAI featuring Magnatrack motorized exterior screening. The home enjoys a premium lot just off the community walking trail, with no immediate rear neighbor, added privacy and upgraded landscaping that creates a peaceful outdoor setting. Ocala Preserve delivers an exceptional active-adult lifestyle with two impressive amenity destinations: the approximately 17,000-square-foot OAK HOUSE and the newer LAKE HOUSE. Residents can enjoy resort-style and lap pools, fitness facilities, pickleball, tennis, bocce, walking and biking trails, lakes, kayaking, fishing, social activities, golf and on-site dining at the Salted Brick restaurant. Some amenities, memberships or activities may require additional fees. Ideally positioned in the heart of Ocala’s celebrated horse country, this gated golf community is convenient to the WORLD EQUESTRIAN CENTER, HITS, shopping, restaurants, medical facilities, Downtown Ocala and I-75. If you have been searching for an upgraded Ocala Preserve home, a 55+ golf community near the World Equestrian Center or low-maintenance resort-style living in Central Florida, this exceptional property deserves a place at the top of your list!
-
3BEDS
-
0.16ACRES
-
3BATHS
-
01/2 BATHS
-
2,362SQFT
-
$212$/SQFT
School Ratings & Info
Description
Welcome to Beautiful Liberty Model that is the Best Price, Best Location and the MOST upgrades! Florida living in the 55+ section of sought-after OCALA PRESERVE! This beautifully upgraded 3-bedroom, 3-bath Liberty Model home with a 2-car garage and additional golf cart garage space offers approximately 2,370 square feet of thoughtfully designed living space—and the CDD BOND PORTION HAS BEEN PAID IN FULL, providing meaningful long-term savings. Inside, elegant 8-FOOT DOORS, CROWN MOLDING, DESIGNER LIGHTING and easy-care TILE FLOORING create a polished, cohesive look throughout. The upgraded kitchen serves as the heart of the home with beautiful QUARTZ COUNTERTOPS, generous workspace and an inviting design ideal for entertaining along with upgraded added pantry closet sliding doors. The Living room also has a Beautifully custom built in Entertainment center! Additional enhancements include an energy-efficient 18-SEER HVAC system, whole-home water-softening system, built-in closet cabinetry, glass shower doors and convenient built-in linen storage. The upgrades continue in the garage, where a professionally treated floor and extensive BUILT-IN GARAGE CABINETRY provide exceptional organization and storage. Step outside to the EXPANDED LANAI featuring Magnatrack motorized exterior screening. The home enjoys a premium lot just off the community walking trail, with no immediate rear neighbor, added privacy and upgraded landscaping that creates a peaceful outdoor setting. Ocala Preserve delivers an exceptional active-adult lifestyle with two impressive amenity destinations: the approximately 17,000-square-foot OAK HOUSE and the newer LAKE HOUSE. Residents can enjoy resort-style and lap pools, fitness facilities, pickleball, tennis, bocce, walking and biking trails, lakes, kayaking, fishing, social activities, golf and on-site dining at the Salted Brick restaurant. Some amenities, memberships or activities may require additional fees. Ideally positioned in the heart of Ocala’s celebrated horse country, this gated golf community is convenient to the WORLD EQUESTRIAN CENTER, HITS, shopping, restaurants, medical facilities, Downtown Ocala and I-75. If you have been searching for an upgraded Ocala Preserve home, a 55+ golf community near the World Equestrian Center or low-maintenance resort-style living in Central Florida, this exceptional property deserves a place at the top of your list!

© 2026 My Florida Regional MLS DBA Stellar MLS. All rights reserved. All listings displayed pursuant to IDX. All listing information is deemed reliable but not guaranteed and should be independently verified through personal inspection by appropriate professionals. Listings displayed on this website may be subject to prior sale or removal from sale; availability of any listing should always be independently verified. Listing information is provided for consumers personal, non-commercial use, solely to identify potential properties for potential purchase; all other use is strictly prohibited and may violate relevant federal and state law. Data last updated 2026-10-07T19:49:16.633.
