


Skip To Content

4594 Hickory Tree Rd

St Cloud, FL 34772
  • $1,499,999
  • STATUS: Active
  • ON SITE: 25 Days
  • MLS #: S5157195
UPDATED: 99 min ago
$1,499,999
  • 4
    BEDS
  • 4.78
    ACRES
  • 3
    BATHS
  • 0
    1/2 BATHS
  • 3,504
    SQFT
  • $428
    $/SQFT
Neighborhood:
Type:
Single-Family Home
Built:
2005
County:

School Information

Elementary School:
Middle School:
High School:

Description

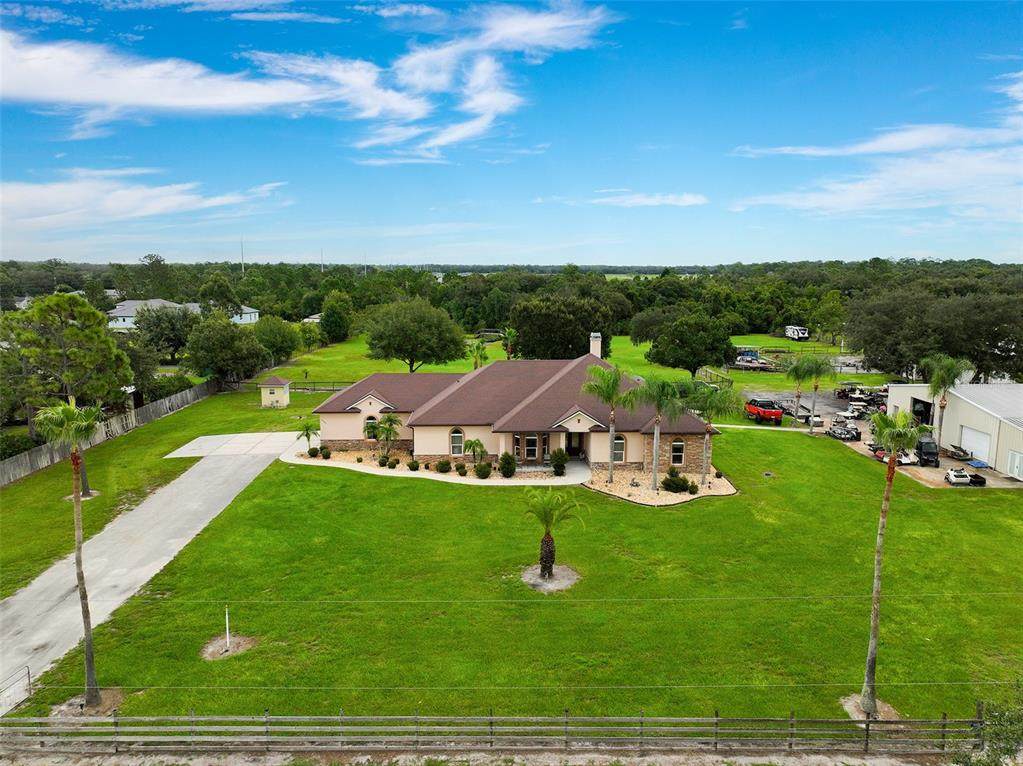
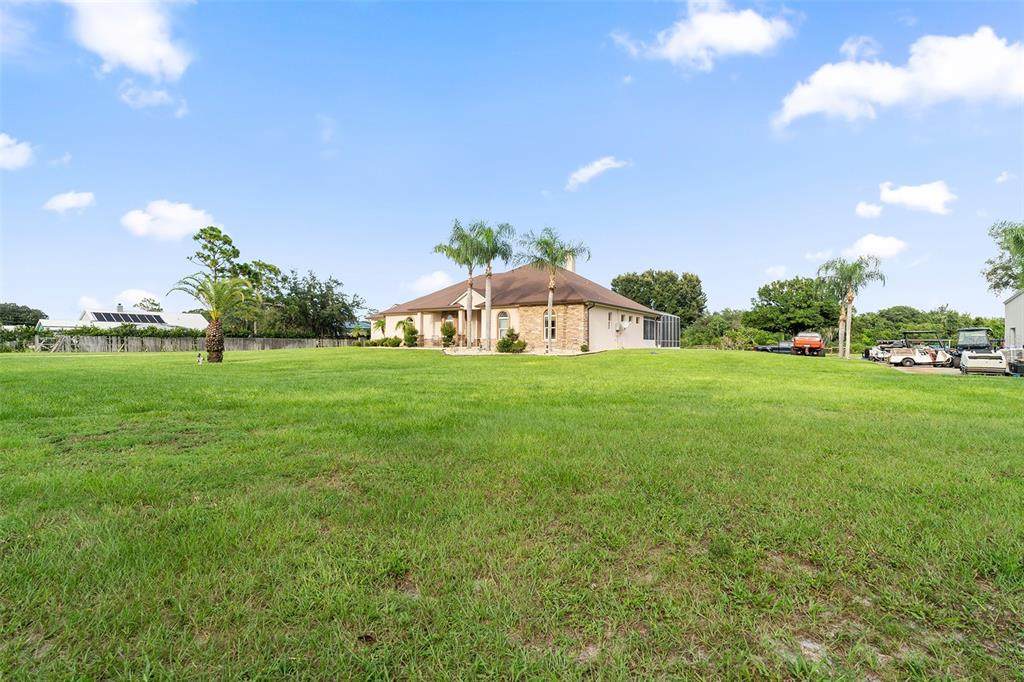
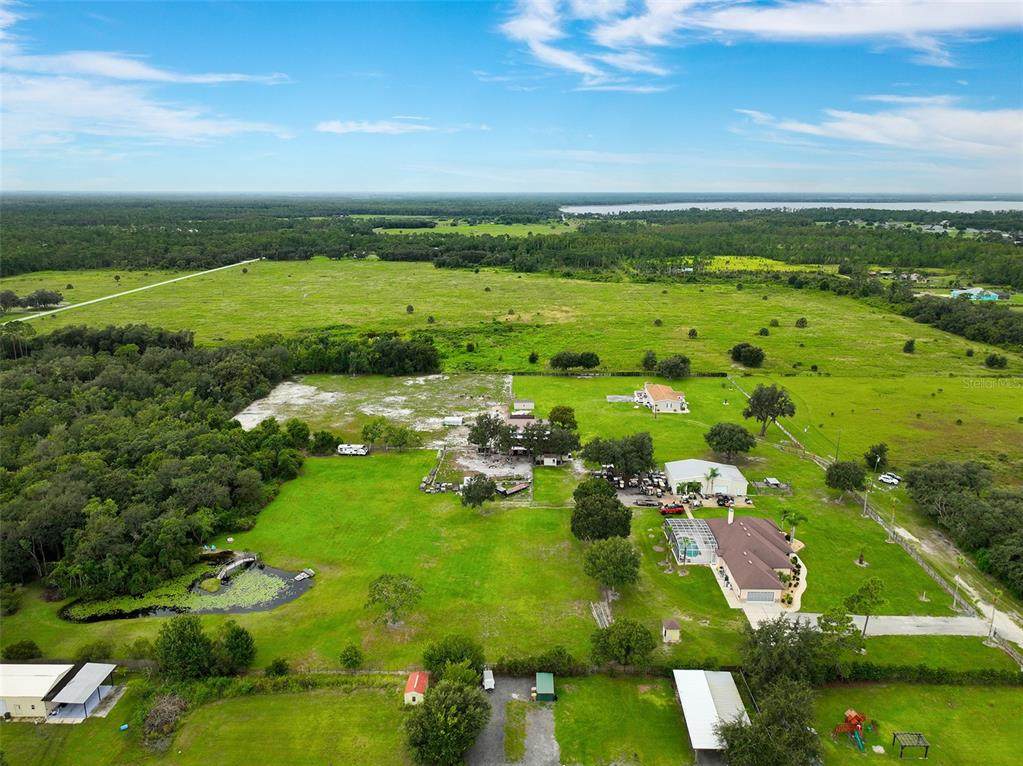
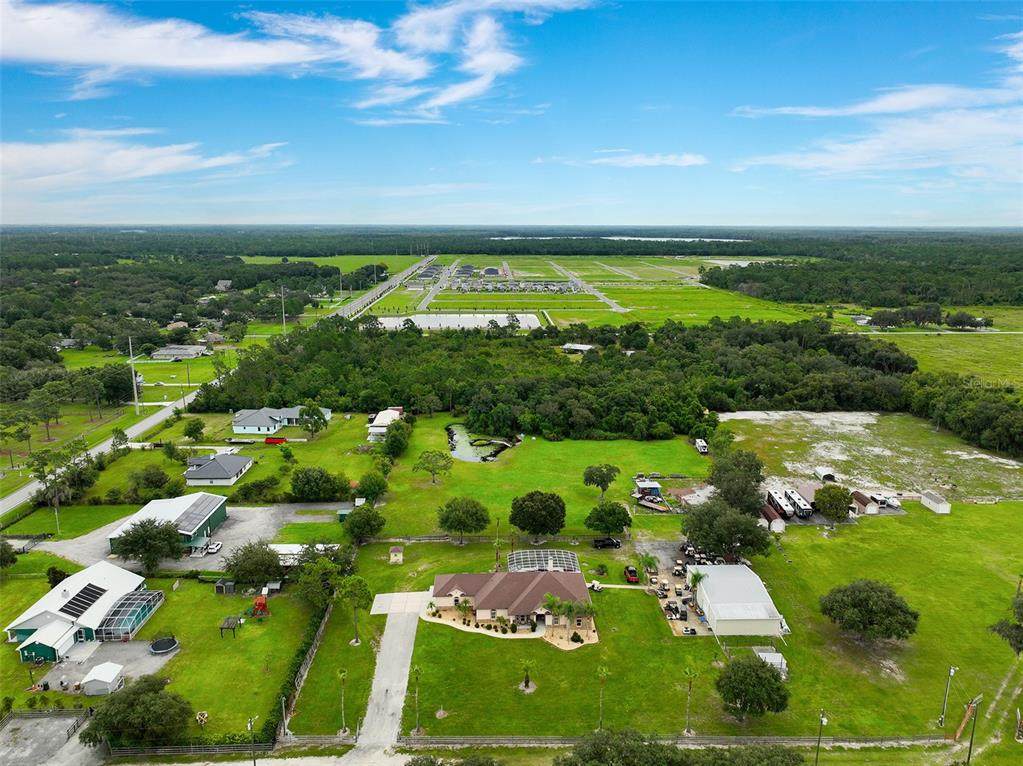
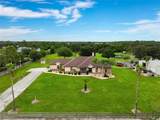
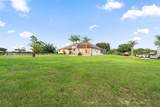
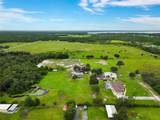
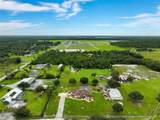
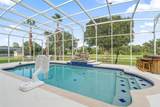
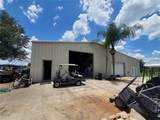
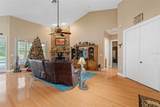
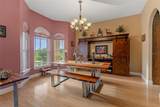
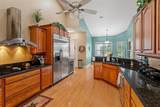
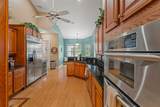
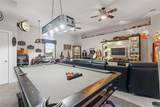
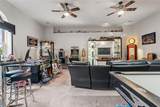
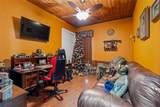
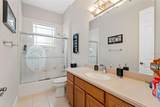
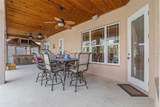
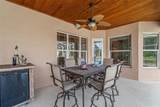
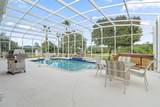
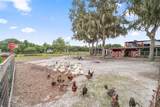
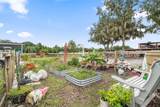
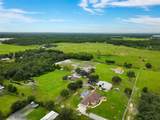
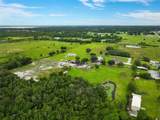
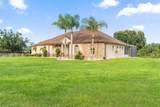
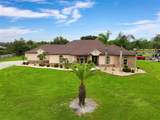
NO HOA + NO CDD + LARGE HOUSE, LARGE SHOP, PRIVATE POOL ON ALMOST 5 ACRES = PRICELESS! You do not find this often! JUMP NOW BEFORE IT'S TO LATE! PRIVATE COUNTRY LIVING ON ALMOST 5 ACRES! 40 x 64 warehouse/shop, perfect for a home business. Private pool with waterfall for hot summer days! One 50 amp RV hook-up. Discover the space, privacy, and freedom that come with this beautiful 4 bedroom, 3 bath single-family pool home situated on approximately 4.78 acres in St. Cloud. With nearly 3504 square feet of living space, this property offers plenty of room for family, hobbies, vehicles, toys, horses, and all the extras that come with an acreage lifestyle. Roof replaced (2017), propane tankless hot water heater, propane fireplace. Pre-plumbed propane line for whole house generator. Split air in garage/game room. Enjoy the peace and tranquility of your own private property while still being conveniently located in the growing St. Cloud area. The expansive acreage provides endless possibilities for outdoor enjoyment, gardening, recreational activities, animals, additional structures, or simply enjoying the space and privacy that are becoming increasingly hard to find. A rare opportunity to own a spacious home with nearly 5 acres in St. Cloud! As always, we recommend verifying all room measurements to ensure accuracy. Need more room, there is a 2nd property for sale next door, great for extended family! Great opportunity!

Monthly Payment Calculator


© 2026 My Florida Regional MLS DBA Stellar MLS. All rights reserved. All listings displayed pursuant to IDX. All listing information is deemed reliable but not guaranteed and should be independently verified through personal inspection by appropriate professionals. Listings displayed on this website may be subject to prior sale or removal from sale; availability of any listing should always be independently verified. Listing information is provided for consumers personal, non-commercial use, solely to identify potential properties for potential purchase; all other use is strictly prohibited and may violate relevant federal and state law. Data last updated 2026-10-07T19:49:16.633.
www.movehometeam.com/homes/181099100
Print Image

4594 Hickory Tree Rd St Cloud, FL 34772

  • Price: $1,499,999
  • Status: Active
  • On Site: 25 Days
  • Updated: 99 min ago
  • MLS #: S5157195
4
Beds
3
Baths
0
½ Baths
4.78
Acres
3,504
SQFT
$428
$/SQFT
2005
Built
Neighborhood:
S L & I C
County:
Osceola
Area:
St Cloud (Narcoossee Road)
Elementary School:
Hickory Tree Elem
Middle School:
Harmony Middle
High School:
Harmony High
Property Description
NO HOA + NO CDD + LARGE HOUSE, LARGE SHOP, PRIVATE POOL ON ALMOST 5 ACRES = PRICELESS! You do not find this often! JUMP NOW BEFORE IT'S TO LATE! PRIVATE COUNTRY LIVING ON ALMOST 5 ACRES! 40 x 64 warehouse/shop, perfect for a home business. Private pool with waterfall for hot summer days! One 50 amp RV hook-up. Discover the space, privacy, and freedom that come with this beautiful 4 bedroom, 3 bath single-family pool home situated on approximately 4.78 acres in St. Cloud. With nearly 3504 square feet of living space, this property offers plenty of room for family, hobbies, vehicles, toys, horses, and all the extras that come with an acreage lifestyle. Roof replaced (2017), propane tankless hot water heater, propane fireplace. Pre-plumbed propane line for whole house generator. Split air in garage/game room. Enjoy the peace and tranquility of your own private property while still being conveniently located in the growing St. Cloud area. The expansive acreage provides endless possibilities for outdoor enjoyment, gardening, recreational activities, animals, additional structures, or simply enjoying the space and privacy that are becoming increasingly hard to find. A rare opportunity to own a spacious home with nearly 5 acres in St. Cloud! As always, we recommend verifying all room measurements to ensure accuracy. Need more room, there is a 2nd property for sale next door, great for extended family! Great opportunity!
Exterior Features

Architectural Style RanchTraditional Attached Garage Yn Yes Carport Yn No Construction Materials BlockStoneStucco Covered Spaces 2 Direction Faces West Exterior Features Dog RunFrench DoorsGardenIrrigation SystemLightingOtherPermeable PavingPrivate EntranceRain GuttersSidewalkSliding DoorsStorage Fencing Barbed WireBoardCross FencedFencedWireWood Foundation Details Slab Garage Dimensions 25x24 Green Landscaping Veg. (Productive) Garden Lot Features ClearedFarmLandscapedLevelOversized LotPasturePrivateUnincorporatedZoned for Horses Open Parking YN Yes Other Structures Kennel/Dog RunOtherStorageWorkshop Parking Features Converted GarageGarage Faces SideGolf Cart ParkingGround LevelGuestOff StreetOpenOversizedParking PadRV Parking Patio And Porch Features CoveredEnclosedFront PorchPatioScreened Pool Features DeckGuniteHeatedIn GroundLightingScreen Enclosure Pool Private Yn Yes Road Frontage Type Private RoadStreet Unpaved Road Surface Type UnimprovedDirt Roof Shingle Spa Features Above GroundHeated Spa YN Yes View GardenPoolTrees/WoodsWater Water Access Pond Water Access Yn Yes Water Extras Yn No Water View Pond Water View Yn Yes Waterfront Features Pond Waterfront Yn Yes

Interior Features

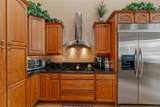
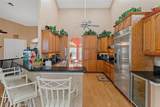
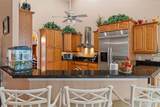
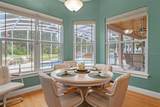
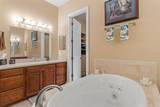
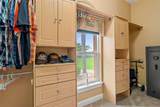
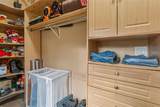
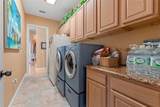
Additional Rooms AtticBonus RoomDen/Library/OfficeFamily RoomInside UtilityStorage Rooms Appliances Built-In OvenCooktopDishwasherDisposalMicrowaveRange HoodRefrigeratorTankless Water HeaterWater SoftenerWhole House R.O. SystemWine Refrigerator Building Area Total 4208 Cooling Central Air Cooling YN Yes Fireplace Features DecorativeGasLiving RoomStone Fireplace Yn Yes Flooring CarpetCeramic TileEngineered Hardwood Furnished Unfurnished Heating CentralElectric Heating YN Yes Interior Features Attic VentilatorCathedral Ceiling(s)Ceiling Fan(s)Central VacuumChair RailEating Space In KitchenHigh CeilingsKitchen/Family Room ComboLiving Room/Dining Room ComboOpen FloorplanOtherPrimary Bedroom Main FloorSolid Surface CountersSolid Wood CabinetsStone CountersThermostatTray Ceiling(s)Vaulted Ceiling(s)Walk-In Closet(s)Window Treatments Laundry Features Electric Dryer HookupInsideLaundry RoomWasher Hookup Levels One Rooms Primary Bedroom (Walk-In Closet(s)) Bedroom 4 (Walk-In Closet(s)) Primary Bathroom (Bath With Whirlpool) Game Room Laundry Bedroom 2 (Built-in Closet) Bathroom 2 Living Room Kitchen (Pantry) Office Bathroom 3 Dining Room Bedroom 3 (Walk-In Closet(s)) Sewer Septic Tank Water Source Well Window Features BlindsDouble Pane WindowsENERGY STAR Qualified WindowsLow-Emissivity WindowsThermal WindowsWindow Treatments

Property Features

Additional Lease Restrictions Verify with Osceola County for regulations Additional Parcels YN No Association Approval Required Yn No Association Yn No Cdd Yn No Down Payment Resource No Flood Zone Code X Garage Yn Yes Homestead Yn Yes Lease Considered YN Yes Lease Restrictions YN No Listing Terms CashConventionalFHAVA Loan Minimum Lease No Minimum New Construction Yn No Number Of Septics 1 Number Of Wells 1 Occupant Type Owner Ownership Fee Simple Pet Restrictions Verify with Osceola County for regulations Property Attached YN Yes Property Condition Completed Property Sub Type Single Family Residence Realtor Info As-IsSee AttachmentsSign Security Features Security GateSecurity LightsSecurity SystemSmoke Detector(s) Senior Community Yn No Special Listing Conditions None Tax Annual Amount 7500 Total Annual Fees 0 Total Monthly Fees 0 Utilities BB/HS Internet AvailableCable AvailableElectricity ConnectedFire HydrantPhone AvailablePrivatePropaneUnderground UtilitiesWater Connected Zoning OAC


Listing information © 2026 My Florida Regional MLS DBA Stellar MLS..
Listing provided courtesy of CORCORAN CONNECT LLC: 407-953-9118.


© 2026 My Florida Regional MLS DBA Stellar MLS. All rights reserved. All listings displayed pursuant to IDX. All listing information is deemed reliable but not guaranteed and should be independently verified through personal inspection by appropriate professionals. Listings displayed on this website may be subject to prior sale or removal from sale; availability of any listing should always be independently verified. Listing information is provided for consumers personal, non-commercial use, solely to identify potential properties for potential purchase; all other use is strictly prohibited and may violate relevant federal and state law. Data last updated 2026-10-07T19:49:16.633.
 
https://bt-photos.global.ssl.fastly.net/mfr/orig_boomver_1_S5157195-2.jpg https://bt-photos.global.ssl.fastly.net/mfr/orig_boomver_1_S5157195-2.jpg https://bt-photos.global.ssl.fastly.net/mfr/orig_boomver_1_S5157195-2.jpg
Logo
Olympus Executive Realty, Inc
16903 Lakeside Dr., Suite 6
Montverde FL, 34756