Skip To Content

4626 Rue Bordeaux Drive

Lutz, FL 33558
  • $1,539,900
  • STATUS: Active
  • ON SITE: 23 Days
  • MLS #: TB8543879
Price Reduced
UPDATED: 44 min ago
$1,539,900
  • 5
    BEDS
  • 0.5
    ACRES
  • 3
    BATHS
  • 1
    1/2 BATHS
  • 4,000
    SQFT
  • $385
    $/SQFT
Neighborhood:
Type:
Single-Family Home
Built:
1999
County:
Area:

School Information

Elementary School:
Middle School:

Description

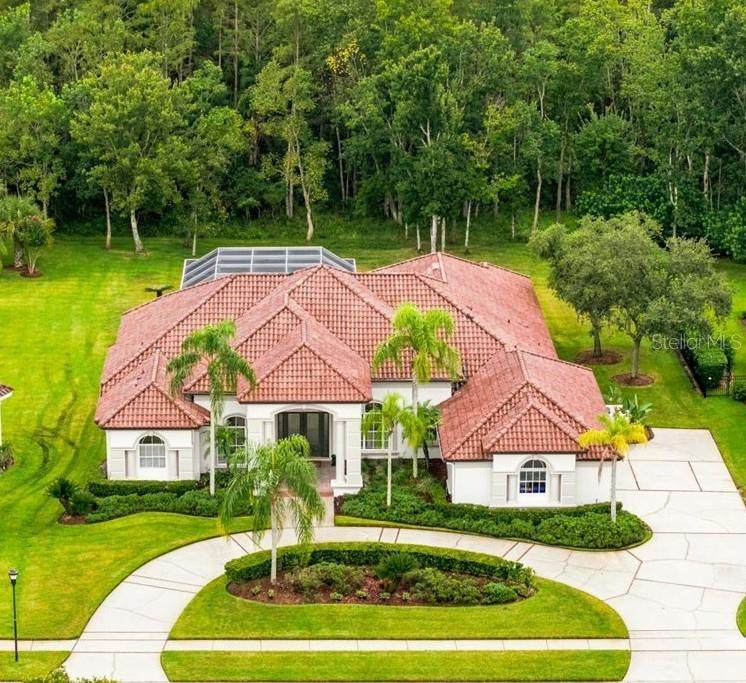
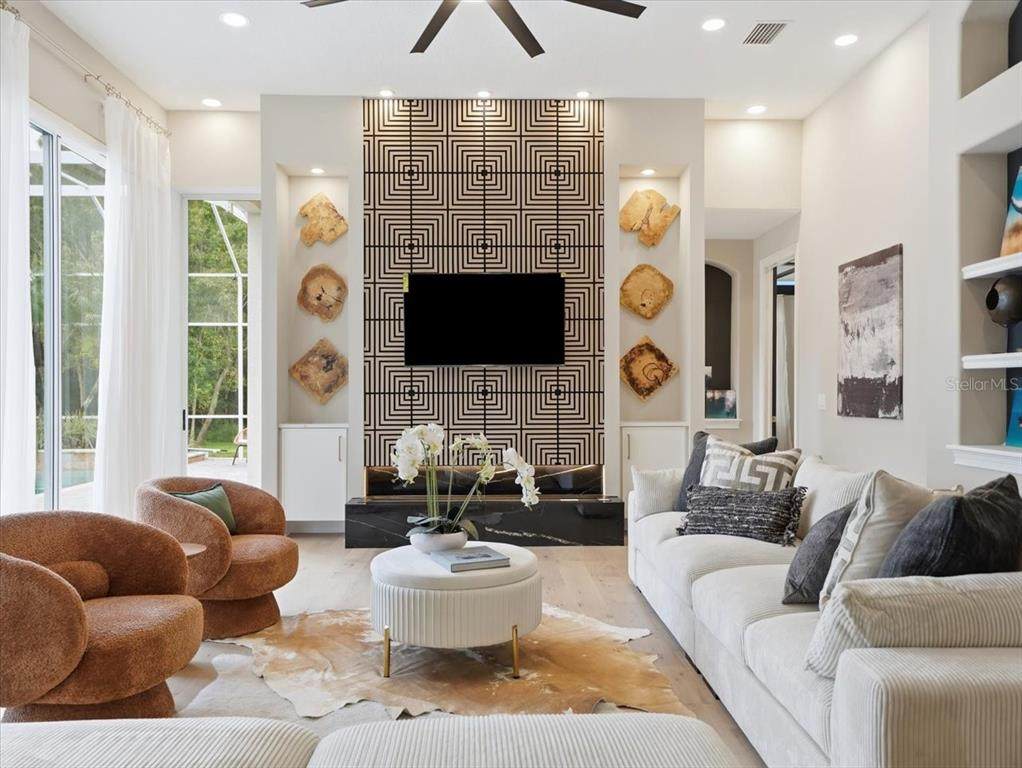
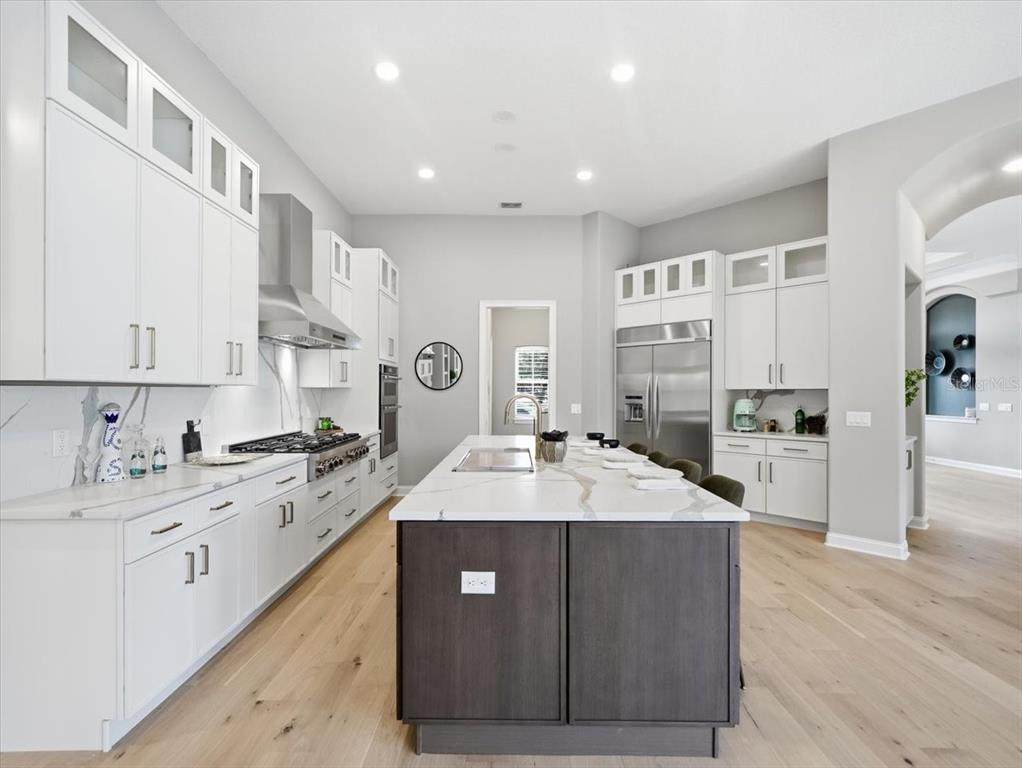
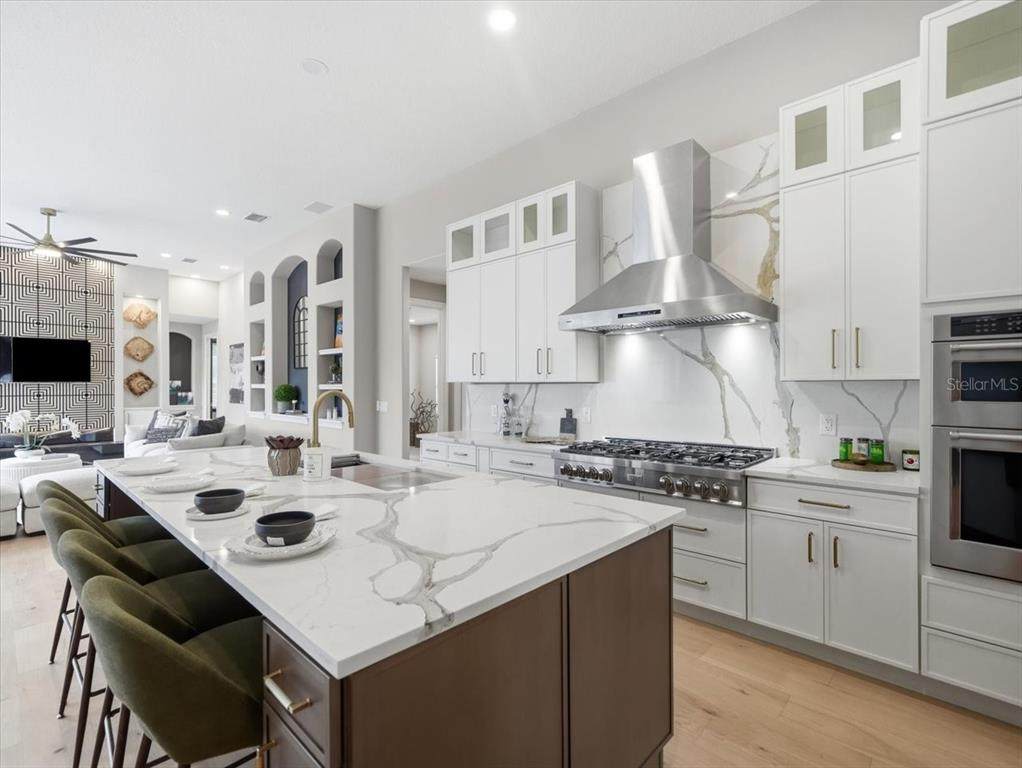
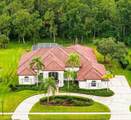
This fully reimagined, custom Reites-Fernandez estate is located on a premier street in Cheval East, Tampa Bay's exclusive, premier guard-gated community. Offering an unparalleled blend of modern sophistication and high-end design, this commanding residence stands out as a rare, collector-grade property priced below comparable area comps. The interior showcases dramatic high ceilings, designer lighting fixtures, and wide-plank luxury hardwood flooring throughout. At the heart of the home is a chef’s showpiece kitchen, fully reimagined with quartz countertops, a premium 48” gas range, and professional-grade appliances. The seamless flow connects a formal dining room, a sophisticated living room anchored by an OptiMyst water vapor fireplace, and an executive home office complete with custom built-ins. Functioning as its own private wing, the primary suite features a spa-inspired bath and an expansive walk-in closet. All bathrooms have been completely renovated with upscale designer finishes, new plumbing fixtures, and all-new toilets to ensure a consistent, hotel-level aesthetic. Situated on a generous, tree-lined lot with sweeping pond views, the outdoor oasis features a sparkling pool, expansive entertaining patios, and a serene, private wooded backdrop. Beyond the gates, residents enjoy access to premier local schools—including top-performing, A-rated options like McKitrick Elementary, Martinez Middle, and Steinbrenner High School. The resort-style community amenities include The Club at Cheval, featuring a championship 18-hole golf course, 9 lighted Har-Tru tennis courts, a state-of-the-art fitness center, and a modern clubhouse tavern, with the renowned TPC Tampa Bay golf course bordering the neighborhood. Combining luxury living with an exclusive, secure address, this masterfully updated home is ready for its next owner. Schedule your private tour today

Monthly Payment Calculator


© 2026 My Florida Regional MLS DBA Stellar MLS. All rights reserved. All listings displayed pursuant to IDX. All listing information is deemed reliable but not guaranteed and should be independently verified through personal inspection by appropriate professionals. Listings displayed on this website may be subject to prior sale or removal from sale; availability of any listing should always be independently verified. Listing information is provided for consumers personal, non-commercial use, solely to identify potential properties for potential purchase; all other use is strictly prohibited and may violate relevant federal and state law. Data last updated 2026-10-05T10:45:41.873.
www.movehometeam.com/homes/181104565
Print Image

4626 Rue Bordeaux Drive Lutz, FL 33558

  • Price: $1,539,900
  • Status: Active
  • On Site: 23 Days
  • Updated: 44 min ago
  • MLS #: TB8543879
5
Beds
3
Baths
1
½ Baths
0.5
Acres
4,000
SQFT
$385
$/SQFT
1999
Built
Neighborhood:
Cheval
County:
Hillsborough
Area:
Lutz
Elementary School:
McKitrick-HB
Middle School:
Martinez-HB
High School:
Steinbrenner High School
Property Description
This fully reimagined, custom Reites-Fernandez estate is located on a premier street in Cheval East, Tampa Bay's exclusive, premier guard-gated community. Offering an unparalleled blend of modern sophistication and high-end design, this commanding residence stands out as a rare, collector-grade property priced below comparable area comps. The interior showcases dramatic high ceilings, designer lighting fixtures, and wide-plank luxury hardwood flooring throughout. At the heart of the home is a chef’s showpiece kitchen, fully reimagined with quartz countertops, a premium 48” gas range, and professional-grade appliances. The seamless flow connects a formal dining room, a sophisticated living room anchored by an OptiMyst water vapor fireplace, and an executive home office complete with custom built-ins. Functioning as its own private wing, the primary suite features a spa-inspired bath and an expansive walk-in closet. All bathrooms have been completely renovated with upscale designer finishes, new plumbing fixtures, and all-new toilets to ensure a consistent, hotel-level aesthetic. Situated on a generous, tree-lined lot with sweeping pond views, the outdoor oasis features a sparkling pool, expansive entertaining patios, and a serene, private wooded backdrop. Beyond the gates, residents enjoy access to premier local schools—including top-performing, A-rated options like McKitrick Elementary, Martinez Middle, and Steinbrenner High School. The resort-style community amenities include The Club at Cheval, featuring a championship 18-hole golf course, 9 lighted Har-Tru tennis courts, a state-of-the-art fitness center, and a modern clubhouse tavern, with the renowned TPC Tampa Bay golf course bordering the neighborhood. Combining luxury living with an exclusive, secure address, this masterfully updated home is ready for its next owner. Schedule your private tour today
Exterior Features

Attached Garage Yn Yes Carport Yn No Construction Materials BlockStucco Covered Spaces 3 Direction Faces North Exterior Features Irrigation SystemPrivate YardSidewalkSliding Doors Foundation Details Slab Lot Features Conservation AreaIn County Lot Size Dimensions 110 x 216 Open Parking YN Yes Parking Features Circular DrivewayDrivewayGarage Door Opener Patio And Porch Features DeckPatioPorchScreened Pool Features GuniteIndoor Pool Private Yn Yes Road Frontage Type Street PavedPrivate Road Road Surface Type PavedAsphalt Roof Tile Spa YN No View Trees/WoodsWater Water Access Yn No Water Extras Yn No Water View Pond Water View Yn Yes Waterfront Yn No

Interior Features

Additional Rooms Den/Library/OfficeFamily RoomFormal Dining Room SeparateFormal Living Room SeparateInside UtilityMedia Room Appliances DishwasherDisposalMicrowaveRangeRefrigeratorWine Refrigerator Building Area Total 4860 Cooling Central Air Cooling YN Yes Fireplace Features DecorativeFamily Room Fireplace Yn Yes Flooring Ceramic TileTileHardwood Furnished Unfurnished Heating Central Heating YN Yes Interior Features Ceiling Fan(s)Kitchen/Family Room ComboOpen FloorplanOtherPrimary Bedroom Main FloorStone CountersWalk-In Closet(s)Window Treatments Laundry Features Laundry Room Levels One Rooms Bedroom 3 (Walk-In Closet(s)) Living Room Primary Bathroom (Bath w Spa/Hydro Massage TubTub with Separate Shower Stall) Primary Bedroom (Walk-In Closet(s)) Dining Room Dinette Bedroom 4 (Built-in Closet) Bedroom 2 (Walk-In Closet(s)) Kitchen (Breakfast BarPantry) Family Room Sewer Public Sewer Water Source Public Window Features BlindsWindow Treatments

Property Features

Additional Lease Restrictions see hoa Additional Parcels YN No Approval Process see hoa Association Amenities Fitness CenterGatedGolf CourseSecurityTennis Court(s) Association Approval Required Yn Yes Association Fee 840 Association Fee Frequency Quarterly Association Fee Includes 24-Hour Guard Association Fee Monthly Amount 280 Association Fee Requirement Required Association Montly Maint Amt Add To Hoa 0 Association Yn Yes Cdd Yn Yes Community Features Deed RestrictionsFitness CenterGated Community - GuardGolf Carts OKGolfPlaygroundPoolSidewalksTennis Court(s) Down Payment Resource No Flood Zone Code x Garage Yn Yes Homestead Yn No Lease Considered YN Yes Lease Restrictions YN Yes Listing Terms CashConventionalVA Loan Minimum Lease 8-12 Months New Construction Yn No Occupant Type Vacant Ownership Fee Simple Pets Allowed Cats OKDogs OK Planned Unit Development Yn Yes Property Sub Type Single Family Residence Realtor Info As-IsList Agent is Related to OwnerNo Sign Security Features Gated Community Senior Community Yn No Special Listing Conditions None Tax Annual Amount 11351 Total Annual Fees 3360 Total Monthly Fees 280 Utilities Cable AvailableNatural Gas AvailableSewer ConnectedSprinkler Meter Yrs Of Owner Prior To Leasing Re No Zoning RES


Listing information © 2026 My Florida Regional MLS DBA Stellar MLS..
Listing provided courtesy of MIHARA & ASSOCIATES INC.: 813-960-2300.


© 2026 My Florida Regional MLS DBA Stellar MLS. All rights reserved. All listings displayed pursuant to IDX. All listing information is deemed reliable but not guaranteed and should be independently verified through personal inspection by appropriate professionals. Listings displayed on this website may be subject to prior sale or removal from sale; availability of any listing should always be independently verified. Listing information is provided for consumers personal, non-commercial use, solely to identify potential properties for potential purchase; all other use is strictly prohibited and may violate relevant federal and state law. Data last updated 2026-10-05T10:45:41.873.
 
https://bt-photos.global.ssl.fastly.net/mfr/orig_boomver_1_TB8543879-2.jpg https://bt-photos.global.ssl.fastly.net/mfr/orig_boomver_1_TB8543879-2.jpg https://bt-photos.global.ssl.fastly.net/mfr/orig_boomver_1_TB8543879-2.jpg
Logo
Olympus Executive Realty, Inc
16903 Lakeside Dr., Suite 6
Montverde FL, 34756