










Description
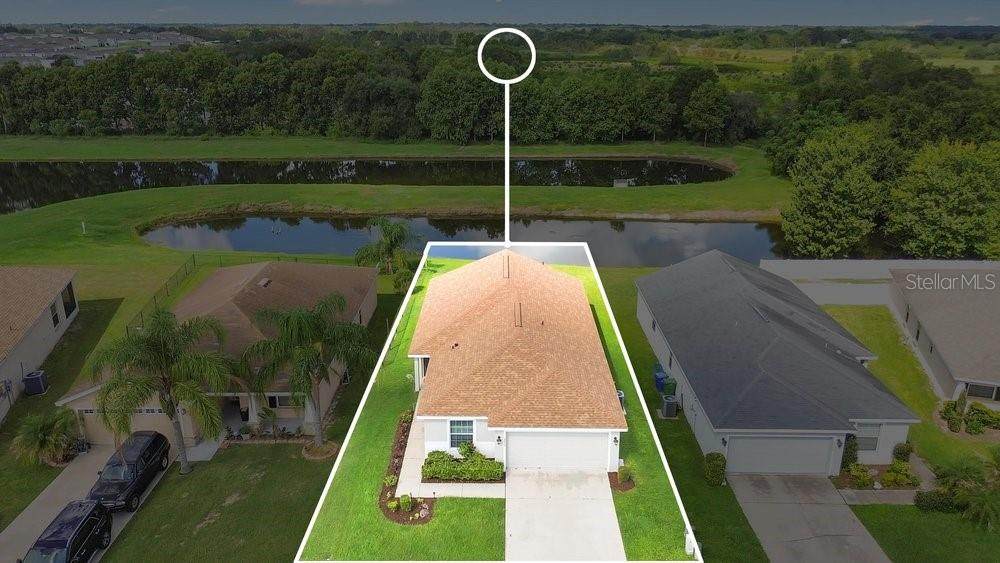
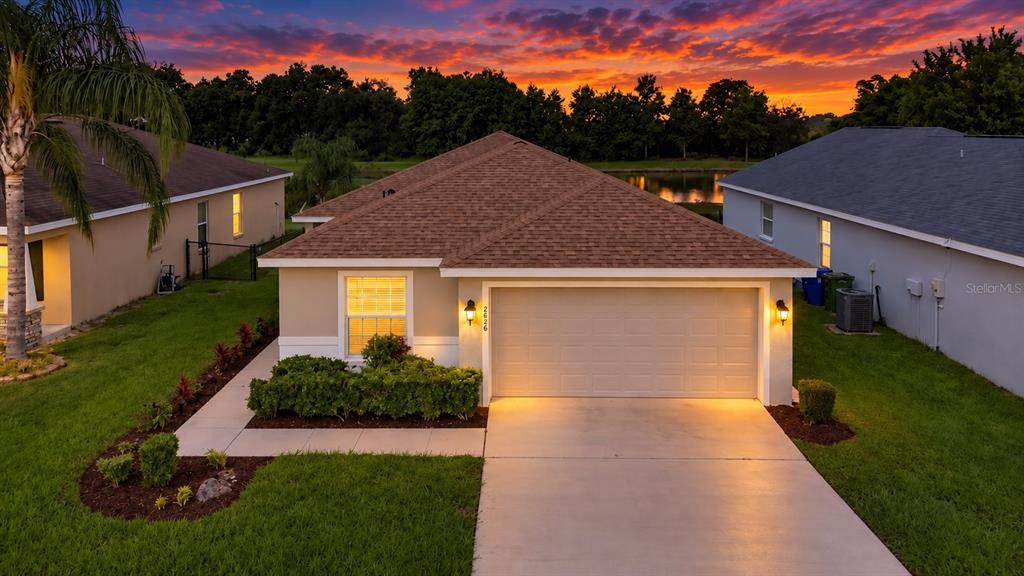
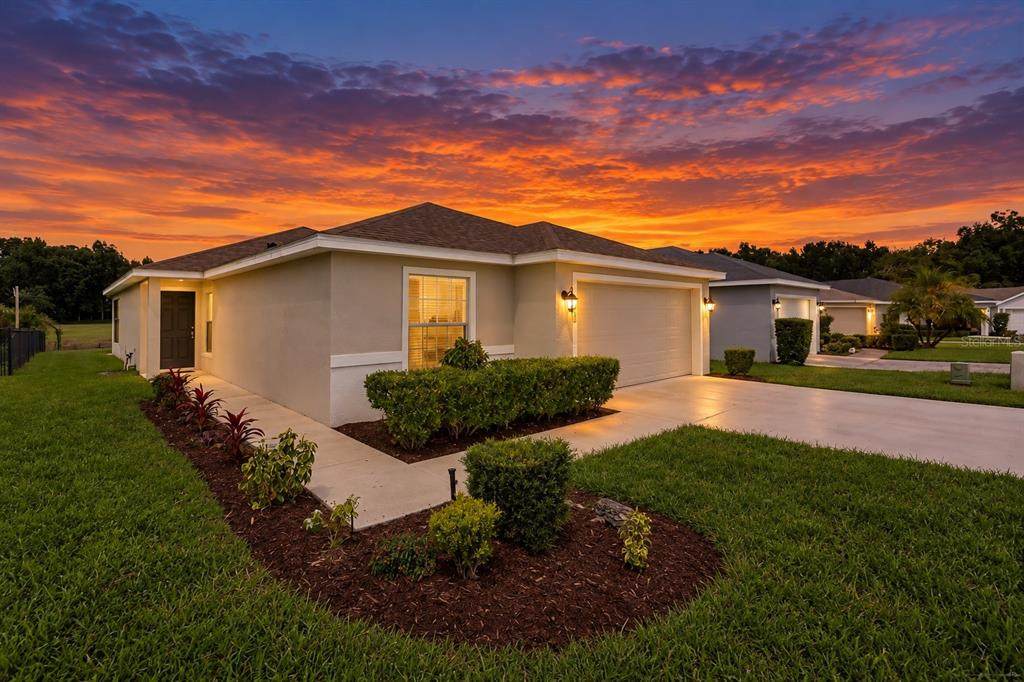
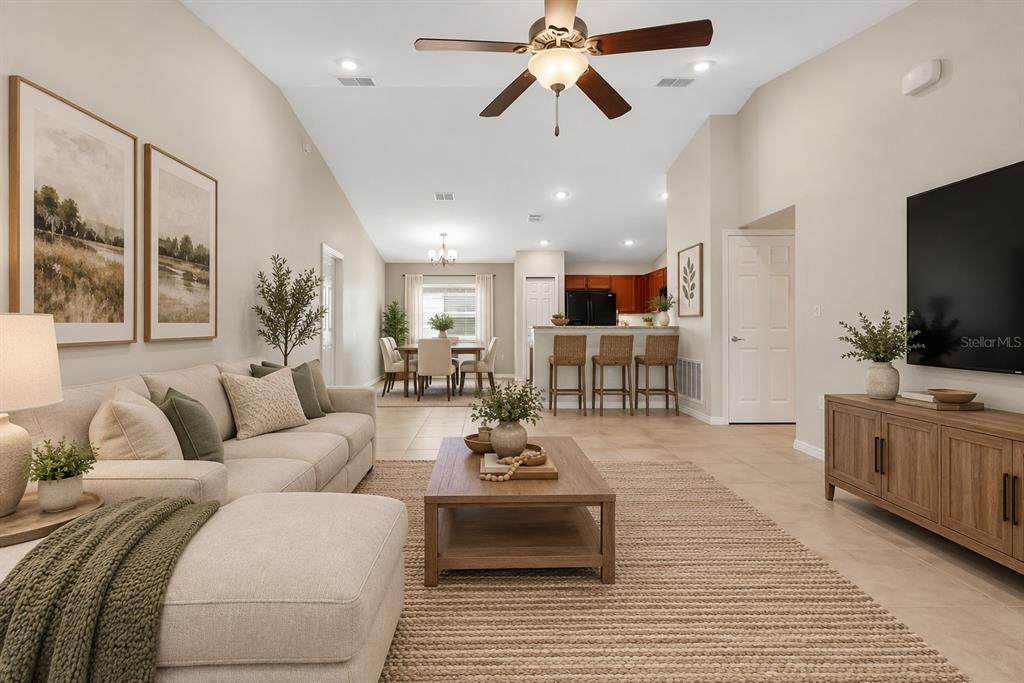
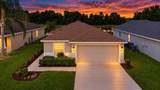
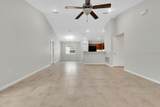
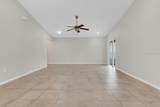
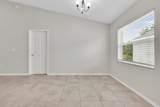
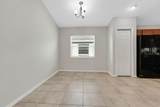
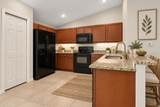
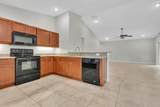
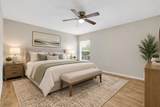
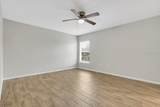
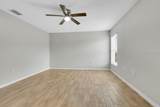
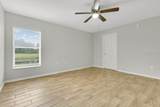
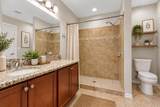
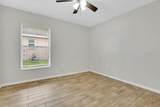
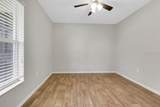
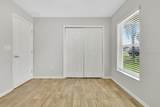
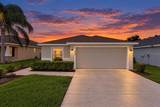
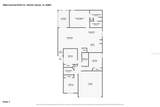
Virtually Staged. Welcome to this inviting 4-bedroom, 2-bath home in Country Club Estates, offering a comfortable open layout, beautiful pond views, and a convenient Winter Haven location. With a brand-new roof, this home is ready for its next owner to move in and make it their own. Step inside to a bright, open living and dining area with high ceilings and plenty of natural light. The kitchen overlooks the main living space and features granite countertops, abundant cabinetry, a breakfast bar, and a functional layout that makes everyday living and entertaining easy. The spacious primary suite offers a private retreat with a large walk-in closet and an ensuite bath featuring a granite-topped vanity and tiled walk-in shower. Three additional bedrooms provide plenty of flexibility for family, guests, a home office, or hobby space. One of the home's best features is out back. The screened lanai overlooks the backyard and pond, creating a relaxing place to enjoy your morning coffee, unwind in the evening, or simply take in the peaceful water views. Step outside and enjoy the open backyard with **direct pond frontage and the opportunity to fish right from your own backyard. The location adds even more appeal. A brand-new Publix shopping complex is conveniently located just before the entrance to Country Club Estates, putting groceries and everyday necessities just minutes from home. You're also close to Downtown Winter Haven's restaurants, shopping, entertainment, and the area's Chain of Lakes, while LEGOLAND Florida Resort is just a short drive away. For those looking to enjoy everything Central Florida has to offer, Winter Haven provides convenient access toward Orlando and its world-famous theme parks, while also keeping Tampa, Clearwater Beach, St. Petersburg, and Florida's Gulf Coast within reach for day trips and weekend getaways. With four bedrooms, a brand-new roof, screened lanai, pond frontage, fishing opportunities, a two-car garage, and a highly convenient location, this Country Club Estates home brings together the features buyers are looking for in the Florida lifestyle.
-
4BEDS
-
0.14ACRES
-
2BATHS
-
01/2 BATHS
-
1,688SQFT
-
$172$/SQFT
School Information
Description
Virtually Staged. Welcome to this inviting 4-bedroom, 2-bath home in Country Club Estates, offering a comfortable open layout, beautiful pond views, and a convenient Winter Haven location. With a brand-new roof, this home is ready for its next owner to move in and make it their own. Step inside to a bright, open living and dining area with high ceilings and plenty of natural light. The kitchen overlooks the main living space and features granite countertops, abundant cabinetry, a breakfast bar, and a functional layout that makes everyday living and entertaining easy. The spacious primary suite offers a private retreat with a large walk-in closet and an ensuite bath featuring a granite-topped vanity and tiled walk-in shower. Three additional bedrooms provide plenty of flexibility for family, guests, a home office, or hobby space. One of the home's best features is out back. The screened lanai overlooks the backyard and pond, creating a relaxing place to enjoy your morning coffee, unwind in the evening, or simply take in the peaceful water views. Step outside and enjoy the open backyard with **direct pond frontage and the opportunity to fish right from your own backyard. The location adds even more appeal. A brand-new Publix shopping complex is conveniently located just before the entrance to Country Club Estates, putting groceries and everyday necessities just minutes from home. You're also close to Downtown Winter Haven's restaurants, shopping, entertainment, and the area's Chain of Lakes, while LEGOLAND Florida Resort is just a short drive away. For those looking to enjoy everything Central Florida has to offer, Winter Haven provides convenient access toward Orlando and its world-famous theme parks, while also keeping Tampa, Clearwater Beach, St. Petersburg, and Florida's Gulf Coast within reach for day trips and weekend getaways. With four bedrooms, a brand-new roof, screened lanai, pond frontage, fishing opportunities, a two-car garage, and a highly convenient location, this Country Club Estates home brings together the features buyers are looking for in the Florida lifestyle.

© 2026 My Florida Regional MLS DBA Stellar MLS. All rights reserved. All listings displayed pursuant to IDX. All listing information is deemed reliable but not guaranteed and should be independently verified through personal inspection by appropriate professionals. Listings displayed on this website may be subject to prior sale or removal from sale; availability of any listing should always be independently verified. Listing information is provided for consumers personal, non-commercial use, solely to identify potential properties for potential purchase; all other use is strictly prohibited and may violate relevant federal and state law. Data last updated 2026-10-11T23:42:25.187.
