



Description
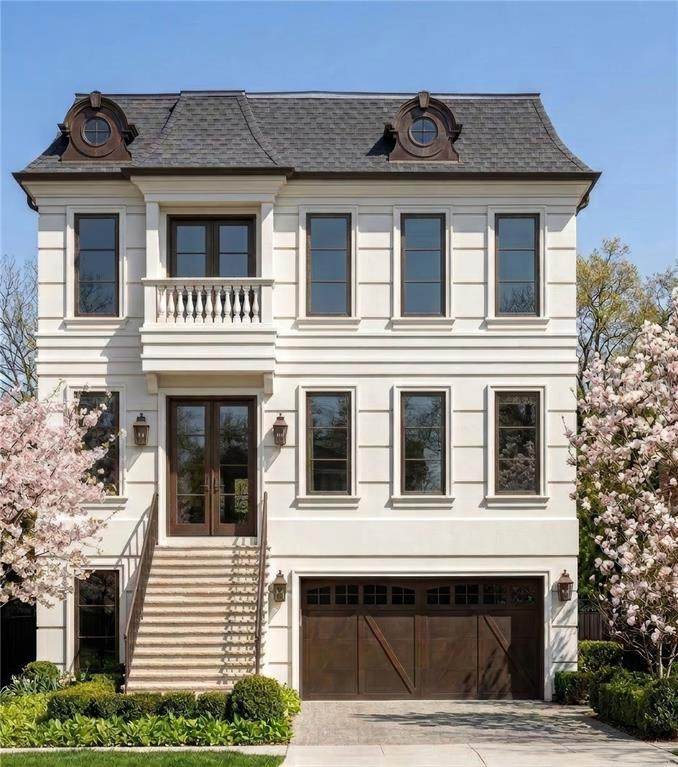
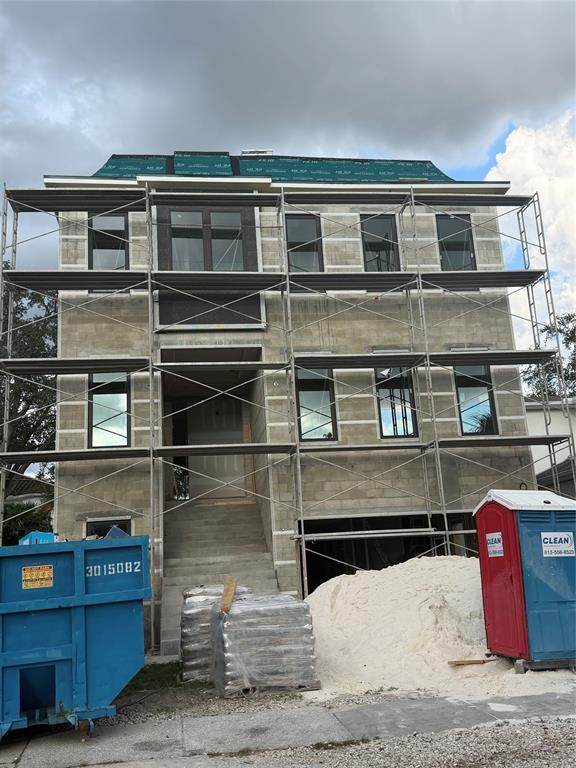
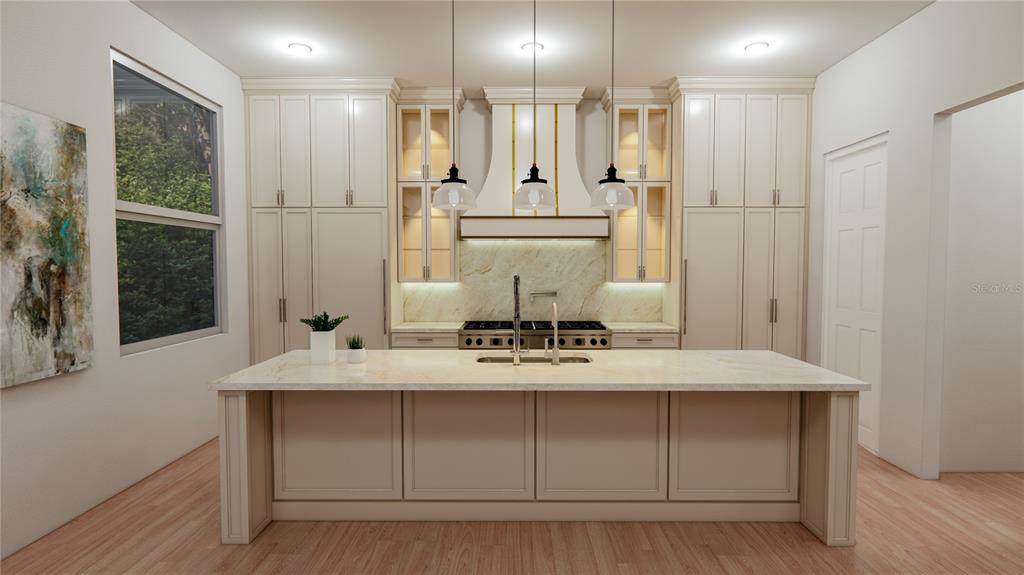
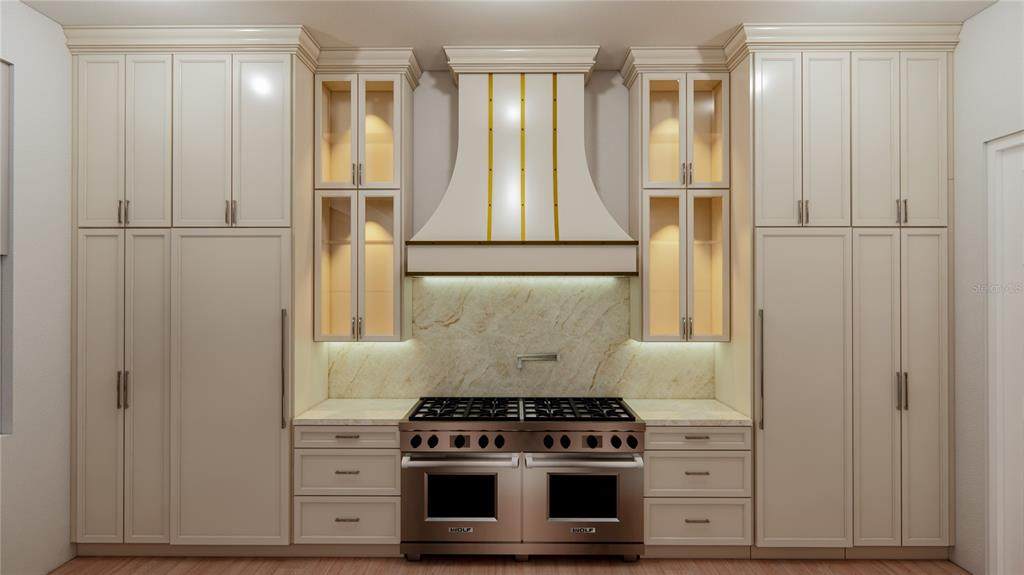
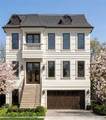
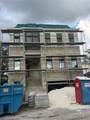
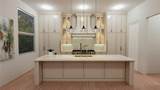
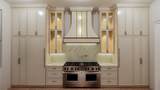
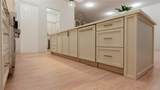
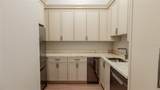
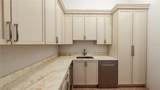
Under Construction. Under Construction to be completed November 2026! Discover an extraordinary custom French Inspired residence built by Tampa Bay Quality Builders on Davis Islands, offering 6,504 square feet under roof and 4,034 square feet of air-conditioned living space, with an impressive 5+ car garage and private elevator serving every floor. Designed for both sophisticated entertaining and effortless everyday living, this exceptional home combines timeless materials, expansive spaces, and an impressive collection of high-end amenities. From the moment you enter, wide-plank white oak hardwood flooring and soaring 11'4" ceilings on the first floor create an immediate sense of warmth and grandeur. The thoughtfully designed floor plan offers four bedrooms plus a dedicated office and 4½ baths, providing flexibility for family, guests, and working from home. A whole-house generator offers added peace of mind, while the home's 17-foot first-floor elevation provides an additional level of safety. At the heart of the home is a spectacular chef's kitchen, designed for serious cooking and entertaining. The kitchen features two side-by-side 30-inch Wolf gas ovens, creating an impressive 60-inch cooking suite with two ovens, complemented by a 54-inch Sub-Zero refrigerator/freezer. A spacious walk-in butler's pantry/scullery takes the kitchen experience to another level with a secondary sink, dishwasher, refrigerator, and ice maker all perfect for entertaining, catering, and keeping the main kitchen pristine. The outdoor living spaces are equally impressive. A sparkling pool and hot tub create a private resort-like retreat, while the outdoor kitchen, with a built-in gas grill, makes entertaining effortless year-round. A truly remarkable custom home in one of Tampa's most sought-after neighborhoods.
-
4BEDS
-
0.13ACRES
-
4BATHS
-
11/2 BATHS
-
4,034SQFT
-
$706$/SQFT
School Ratings & Info
Description
Under Construction. Under Construction to be completed November 2026! Discover an extraordinary custom French Inspired residence built by Tampa Bay Quality Builders on Davis Islands, offering 6,504 square feet under roof and 4,034 square feet of air-conditioned living space, with an impressive 5+ car garage and private elevator serving every floor. Designed for both sophisticated entertaining and effortless everyday living, this exceptional home combines timeless materials, expansive spaces, and an impressive collection of high-end amenities. From the moment you enter, wide-plank white oak hardwood flooring and soaring 11'4" ceilings on the first floor create an immediate sense of warmth and grandeur. The thoughtfully designed floor plan offers four bedrooms plus a dedicated office and 4½ baths, providing flexibility for family, guests, and working from home. A whole-house generator offers added peace of mind, while the home's 17-foot first-floor elevation provides an additional level of safety. At the heart of the home is a spectacular chef's kitchen, designed for serious cooking and entertaining. The kitchen features two side-by-side 30-inch Wolf gas ovens, creating an impressive 60-inch cooking suite with two ovens, complemented by a 54-inch Sub-Zero refrigerator/freezer. A spacious walk-in butler's pantry/scullery takes the kitchen experience to another level with a secondary sink, dishwasher, refrigerator, and ice maker all perfect for entertaining, catering, and keeping the main kitchen pristine. The outdoor living spaces are equally impressive. A sparkling pool and hot tub create a private resort-like retreat, while the outdoor kitchen, with a built-in gas grill, makes entertaining effortless year-round. A truly remarkable custom home in one of Tampa's most sought-after neighborhoods.

© 2026 My Florida Regional MLS DBA Stellar MLS. All rights reserved. All listings displayed pursuant to IDX. All listing information is deemed reliable but not guaranteed and should be independently verified through personal inspection by appropriate professionals. Listings displayed on this website may be subject to prior sale or removal from sale; availability of any listing should always be independently verified. Listing information is provided for consumers personal, non-commercial use, solely to identify potential properties for potential purchase; all other use is strictly prohibited and may violate relevant federal and state law. Data last updated 2026-10-07T19:49:16.633.
