


Description
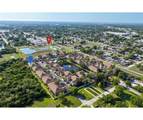
Welcome to Townhomes at Millbrooke Ranch, this 2-bed, 2.5-bath, 1 car garage unit is in one of the best locations on site for it’s quiet, nature-preserve backdrop and convenient access to the community pool + additional guest parking. High ceilings throughout and a 3-panel sliding glass door create a bright, open atmosphere filled with natural light. Both spacious bedrooms are located on the second floor, alongside a conveniently situated laundry closet with full size washer and dryer. This home features two full bathrooms upstairs + an additional half bath on the main level, perfect for guests. The kitchen is equipped with stainless steel appliances, granite countertops, a built-in storage cabinet + a closet pantry. Additional interior features include luxury vinyl flooring, additional under-stair storage, and custom shutters on the upstairs windows to help reduce indoor temperatures during the hot summer months. Recent upgrades and additional features include: * 2024 A/C unit with UV light system * 2024 exterior repainting throughout the community * 2022 roof replacement throughout the community * Epoxy finished garage floor * Andersen glass storm door at front entrance * Optional glass pet-door attachment for the sliding glass doors, conveniently stored in the garage * Weekly curb-side recycling pick-up service -- Residents can enjoy the added peace of mind of a community with no history of flooding and no reported power loss during past hurricanes and storms. Within 7 miles (about 15 mins) to St. Pete/CLW airport, Downtown St. Petersburg, or Madeira and Redington Beaches. Lurie Park (aka Wounded Warrior Park) is walking distance from the community and features multiple enclosed basketball courts, military themed playground, two dog park enclosures (for big and small dogs) and a walking path surrounding the pond. No minimum ownership period prior to renting out to tenants!
-
2BEDS
-
0.03ACRES
-
2BATHS
-
11/2 BATHS
-
1,270SQFT
-
$272$/SQFT
School Ratings & Info
Description
Welcome to Townhomes at Millbrooke Ranch, this 2-bed, 2.5-bath, 1 car garage unit is in one of the best locations on site for it’s quiet, nature-preserve backdrop and convenient access to the community pool + additional guest parking. High ceilings throughout and a 3-panel sliding glass door create a bright, open atmosphere filled with natural light. Both spacious bedrooms are located on the second floor, alongside a conveniently situated laundry closet with full size washer and dryer. This home features two full bathrooms upstairs + an additional half bath on the main level, perfect for guests. The kitchen is equipped with stainless steel appliances, granite countertops, a built-in storage cabinet + a closet pantry. Additional interior features include luxury vinyl flooring, additional under-stair storage, and custom shutters on the upstairs windows to help reduce indoor temperatures during the hot summer months. Recent upgrades and additional features include: * 2024 A/C unit with UV light system * 2024 exterior repainting throughout the community * 2022 roof replacement throughout the community * Epoxy finished garage floor * Andersen glass storm door at front entrance * Optional glass pet-door attachment for the sliding glass doors, conveniently stored in the garage * Weekly curb-side recycling pick-up service -- Residents can enjoy the added peace of mind of a community with no history of flooding and no reported power loss during past hurricanes and storms. Within 7 miles (about 15 mins) to St. Pete/CLW airport, Downtown St. Petersburg, or Madeira and Redington Beaches. Lurie Park (aka Wounded Warrior Park) is walking distance from the community and features multiple enclosed basketball courts, military themed playground, two dog park enclosures (for big and small dogs) and a walking path surrounding the pond. No minimum ownership period prior to renting out to tenants!

© 2026 My Florida Regional MLS DBA Stellar MLS. All rights reserved. All listings displayed pursuant to IDX. All listing information is deemed reliable but not guaranteed and should be independently verified through personal inspection by appropriate professionals. Listings displayed on this website may be subject to prior sale or removal from sale; availability of any listing should always be independently verified. Listing information is provided for consumers personal, non-commercial use, solely to identify potential properties for potential purchase; all other use is strictly prohibited and may violate relevant federal and state law. Data last updated 2026-11-07T20:43:57.257.
