

Skip To Content

5743 Heronpark Place

Lithia, FL 33547
  • $375,000
  • STATUS: Active
  • ON SITE: 13 Days
  • MLS #: TB8562958
UPDATED: 29 min ago
$375,000
  • 3
    BEDS
  • 0.11
    ACRES
  • 2
    BATHS
  • 0
    1/2 BATHS
  • 1,828
    SQFT
  • $205
    $/SQFT
Neighborhood:
Type:
Townhouse
Built:
2000
County:
Area:

School Information

Elementary School:
Middle School:
High School:

Description

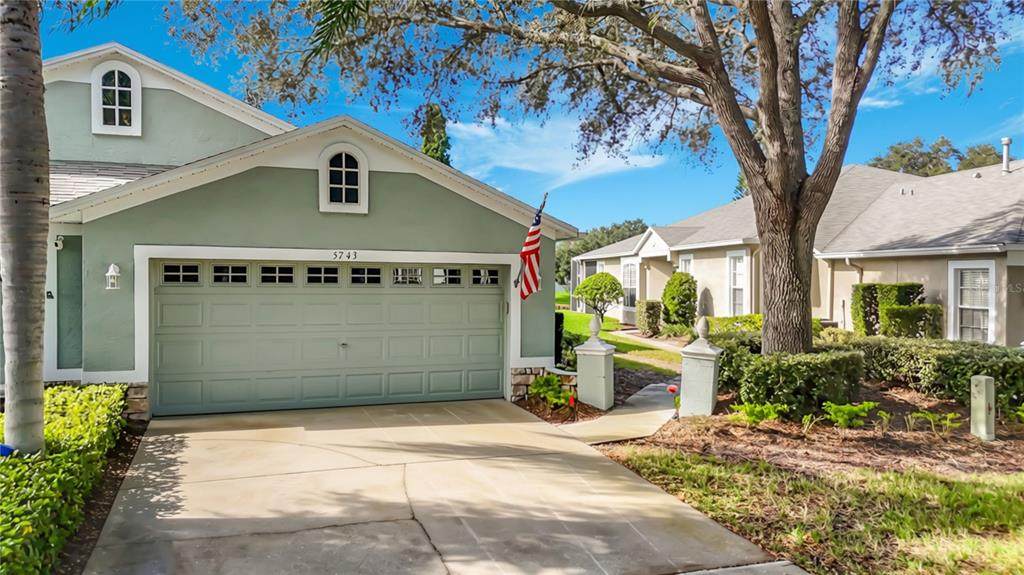
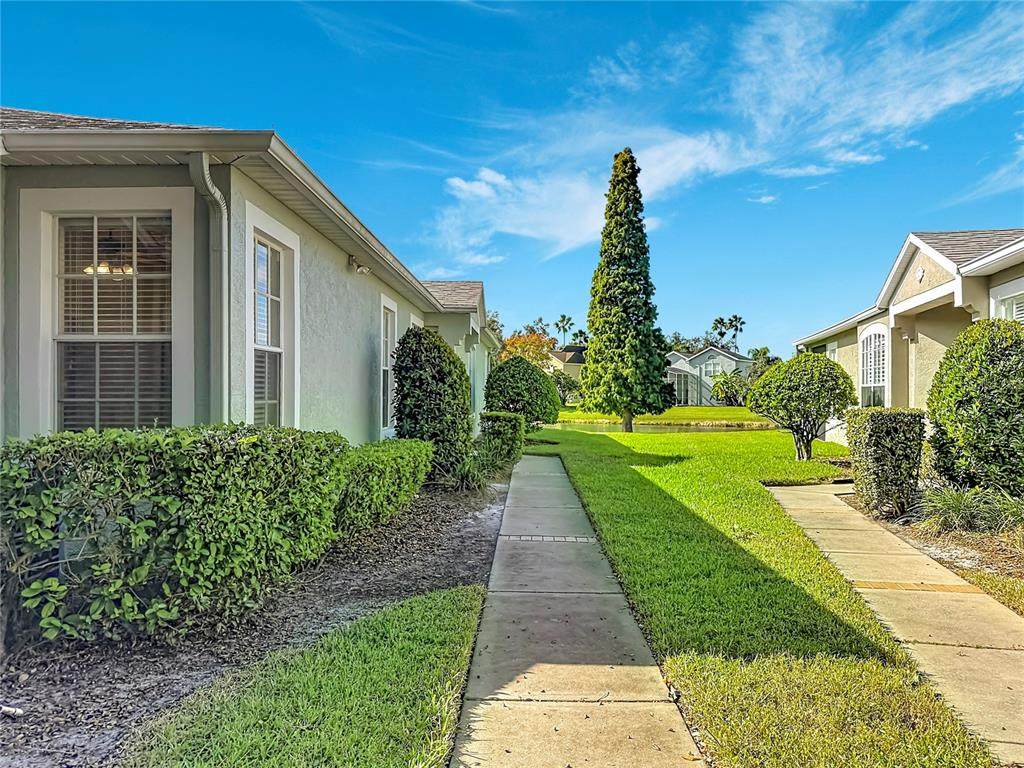
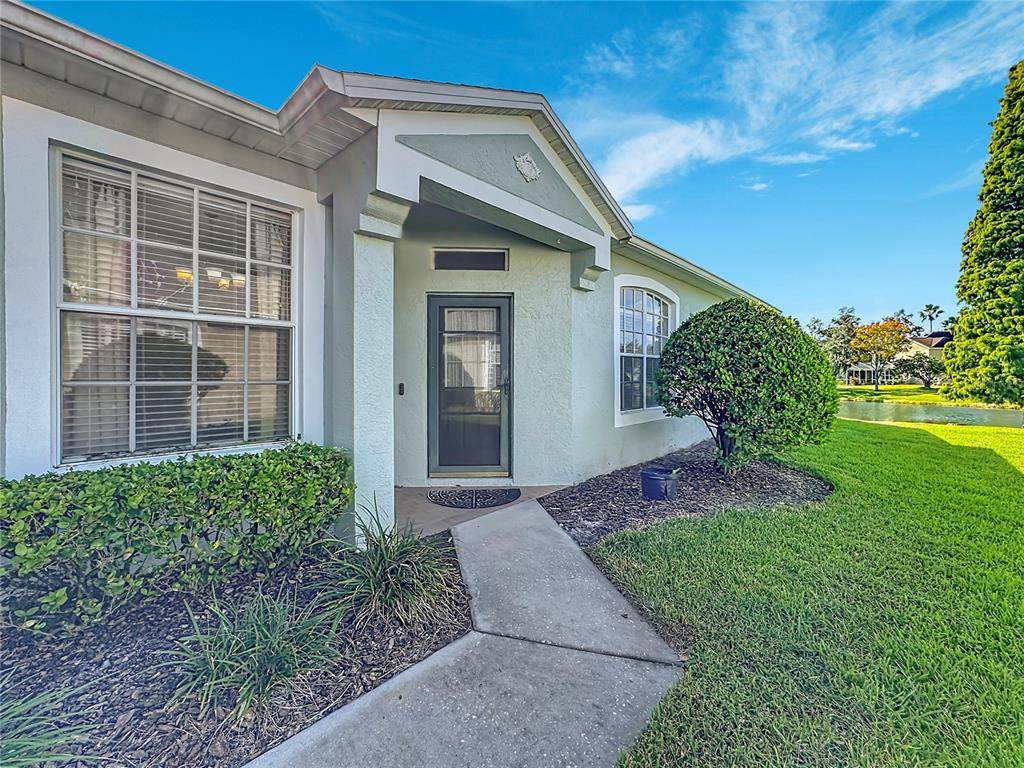
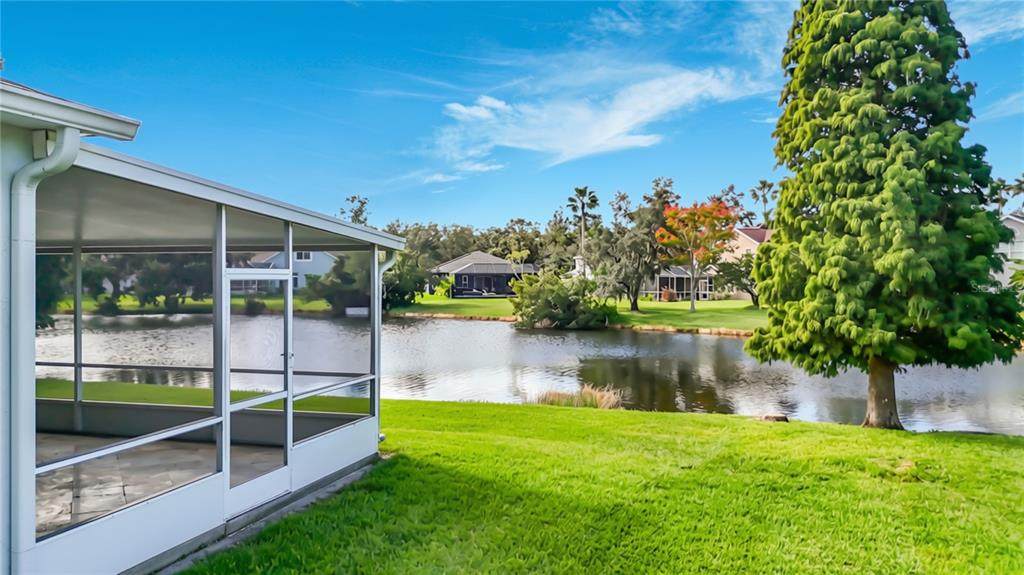
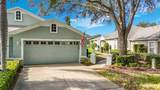
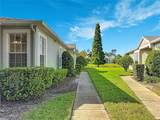
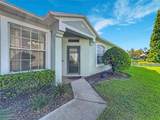
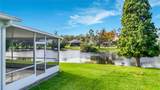
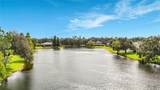
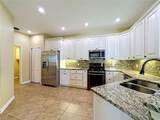
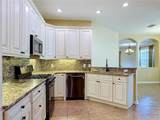
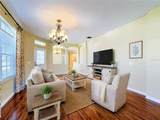
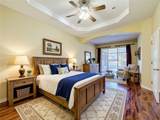
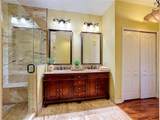
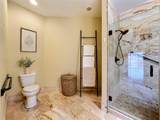
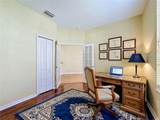
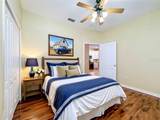
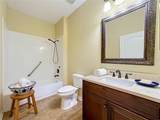
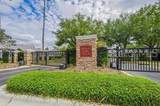
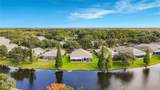
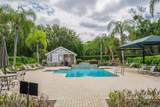
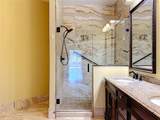
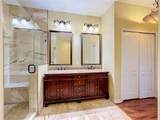
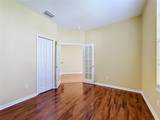
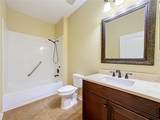
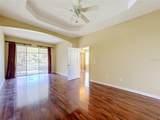
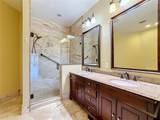
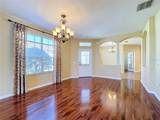
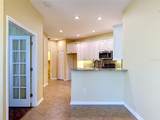
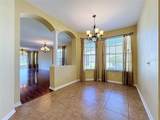
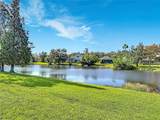
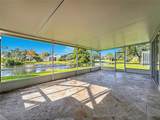
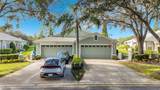
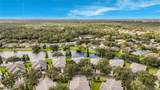
Virtually Staged. This 3 bedroom 2 bath villa offers an extended master suite and perfectly situated on a beautiful waterfront lot. The view is priceless! This low maintenance, single-story residence approx. 1828 sq ft villa living area feels much larger. It backs up to a lush nature pond with private landscaping and nature water views. Offering a bright open-concept floor plan features sliding glass doors to a large screened lanai with beautiful travertine - makes thishome ideal for morning coffee or sunset relaxation. Home is equipped with grab rails in both bathroom showers. The den has French doors and doubles as the third bedroom. The master suite has the optional sitting area with sliding doors to the lanai along with beautiful wood flooring. Kitchen has raised panel white cabinetry w/ brushed chrome knobs. The window treatments, R30 insulation, and pest control tubes leave you all tucked in safely in this gated community. There is a gated pool exclusively for villa residents and of course, full access to all Fishhawk Ranch amenities. All area schools are top rated.

Monthly Payment Calculator


© 2026 My Florida Regional MLS DBA Stellar MLS. All rights reserved. All listings displayed pursuant to IDX. All listing information is deemed reliable but not guaranteed and should be independently verified through personal inspection by appropriate professionals. Listings displayed on this website may be subject to prior sale or removal from sale; availability of any listing should always be independently verified. Listing information is provided for consumers personal, non-commercial use, solely to identify potential properties for potential purchase; all other use is strictly prohibited and may violate relevant federal and state law. Data last updated 2026-11-13T12:49:28.207.
www.movehometeam.com/homes/183204846
Print Image

5743 Heronpark Place Lithia, FL 33547

  • Price: $375,000
  • Status: Active
  • On Site: 13 Days
  • Updated: 29 min ago
  • MLS #: TB8562958
3
Beds
2
Baths
0
½ Baths
0.11
Acres
1,828
SQFT
$205
$/SQFT
2000
Built
Neighborhood:
Fishhawk Ranch Ph 2 Prcl
County:
Hillsborough
Area:
Lithia
Elementary School:
Bevis-Hb
Middle School:
Randall-Hb
High School:
Newsome-Hb
Property Description
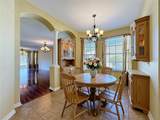
Virtually Staged. This 3 bedroom 2 bath villa offers an extended master suite and perfectly situated on a beautiful waterfront lot. The view is priceless! This low maintenance, single-story residence approx. 1828 sq ft villa living area feels much larger. It backs up to a lush nature pond with private landscaping and nature water views. Offering a bright open-concept floor plan features sliding glass doors to a large screened lanai with beautiful travertine - makes thishome ideal for morning coffee or sunset relaxation. Home is equipped with grab rails in both bathroom showers. The den has French doors and doubles as the third bedroom. The master suite has the optional sitting area with sliding doors to the lanai along with beautiful wood flooring. Kitchen has raised panel white cabinetry w/ brushed chrome knobs. The window treatments, R30 insulation, and pest control tubes leave you all tucked in safely in this gated community. There is a gated pool exclusively for villa residents and of course, full access to all Fishhawk Ranch amenities. All area schools are top rated.
Exterior Features

Attached Garage Yn Yes Carport Spaces 0 Carport Yn No Construction Materials BlockStucco Covered Spaces 0 Direction Faces North Exterior Features Private MailboxSliding Doors Foundation Details Slab Pool Private Yn No Road Surface Type Paved Roof Shingle Water Access Yn No Water Extras Yn No Water View Pond Water View Yn Yes Waterfront Yn No

Interior Features

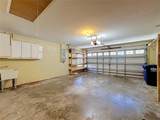
Additional Rooms Breakfast Room SeparateFamily RoomGreat RoomInside Utility Appliances DishwasherDisposalMicrowaveRange Building Area Total 2326 Cooling Central Air Cooling YN Yes Fireplace Yn No Flooring Ceramic TileLaminateTravertine Furnished Unfurnished Heating Central Heating YN Yes Interior Features Ceiling Fan(s)Living Room/Dining Room ComboOpen FloorplanPrimary Bedroom Main FloorSolid Wood CabinetsTray Ceiling(s)Walk-In Closet(s)Window Treatments Laundry Features InsideLaundry Room Levels One Rooms Balcony/Porch/Lanai Kitchen (Pantry) Primary Bathroom (Built-In Shower BenchCeiling Fan(s)Central VacuumClaw Foot TubPantryKitchen IslandBuilt-in FeaturesDual SinksEn Suite BathroomExhaust FanGarden BathGranite Counters) Bedroom 3 (Built-in Closet) Living Room Bedroom 2 (Built-in Closet) Dinette Primary Bedroom (Ceiling Fan(s)Walk-In Closet(s)) Sewer Public Sewer Water Source Public Window Features Window Treatments

Property Features

Additional Lease Restrictions Buyer and Buyer's Agent should review and confirm all lease restrictions Additional Parcels YN No Association Fee 285 Association Fee Frequency Monthly Association Fee Monthly Amount 285 Association Fee Requirement Required Association Fee2 125 Association Fee2 Frequency Annually Association Yn Yes Cdd Yn Yes Community Features Deed RestrictionsGated Community - No GuardPool Down Payment Resource Yes Flood Zone Code X Garage Yn Yes Homestead Yn Yes Lease Considered YN No Lease Restrictions YN Yes Listing Terms CashConventionalVA Loan New Construction Yn No Occupant Type Vacant Ownership Fee Simple Pet Restrictions Buyer and Buyer's Agent should review and confirm all lease restrictions for pets Pets Allowed Yes Property Sub Type Villa Realtor Info As-IsNo Sign Required Remarks Virtually Staged. Security Features Gated Community Senior Community Yn No Special Listing Conditions None Tax Annual Amount 4245 Total Annual Fees 3545 Total Monthly Fees 295.42 Utilities BB/HS Internet AvailablePublic Zoning PD


Listing information © 2026 My Florida Regional MLS DBA Stellar MLS..
Listing provided courtesy of SIGNATURE REALTY ASSOCIATES: 813-689-3115.


© 2026 My Florida Regional MLS DBA Stellar MLS. All rights reserved. All listings displayed pursuant to IDX. All listing information is deemed reliable but not guaranteed and should be independently verified through personal inspection by appropriate professionals. Listings displayed on this website may be subject to prior sale or removal from sale; availability of any listing should always be independently verified. Listing information is provided for consumers personal, non-commercial use, solely to identify potential properties for potential purchase; all other use is strictly prohibited and may violate relevant federal and state law. Data last updated 2026-11-13T12:49:28.207.
 
https://bt-photos.global.ssl.fastly.net/mfr/orig_boomver_1_TB8562958-2.jpg https://bt-photos.global.ssl.fastly.net/mfr/orig_boomver_1_TB8562958-2.jpg https://bt-photos.global.ssl.fastly.net/mfr/orig_boomver_1_TB8562958-2.jpg
Logo
Olympus Executive Realty, Inc
16903 Lakeside Dr., Suite 6
Montverde FL, 34756