


























Description
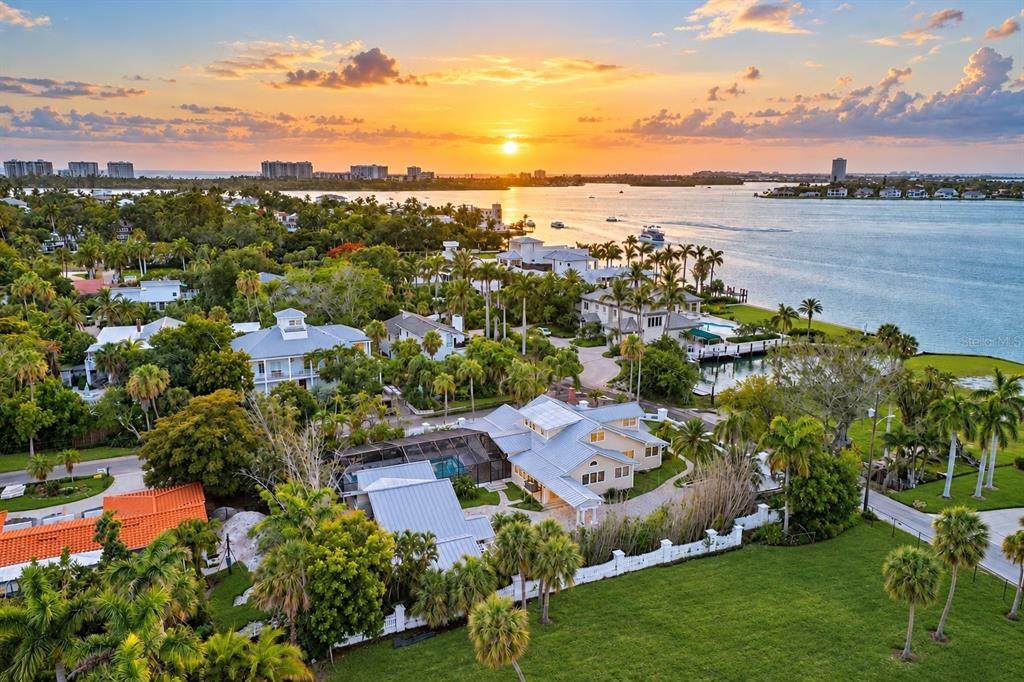
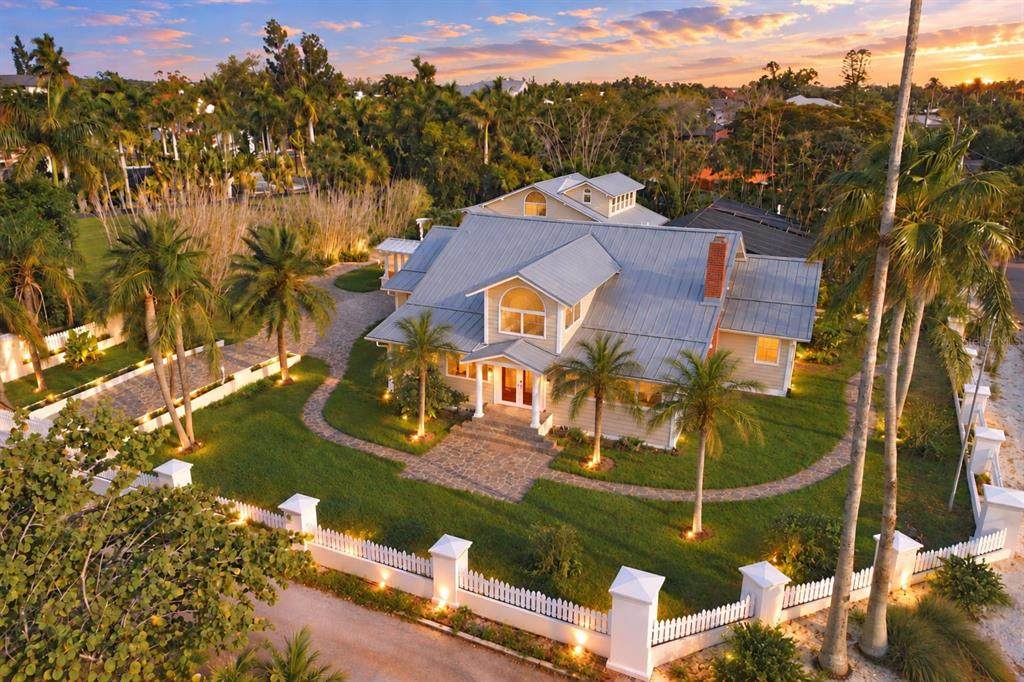
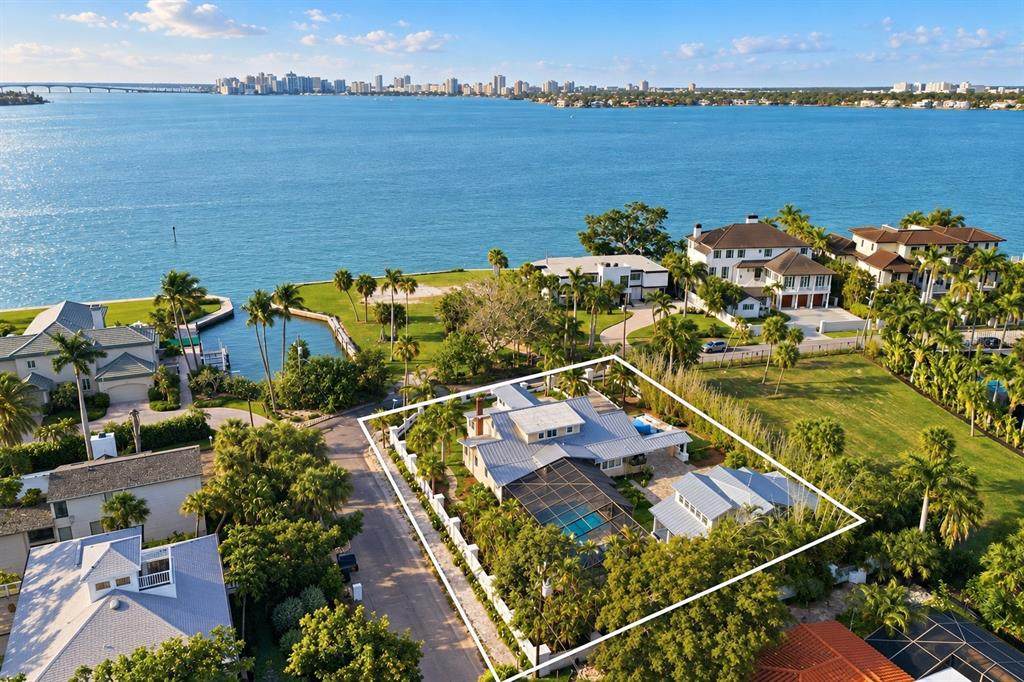
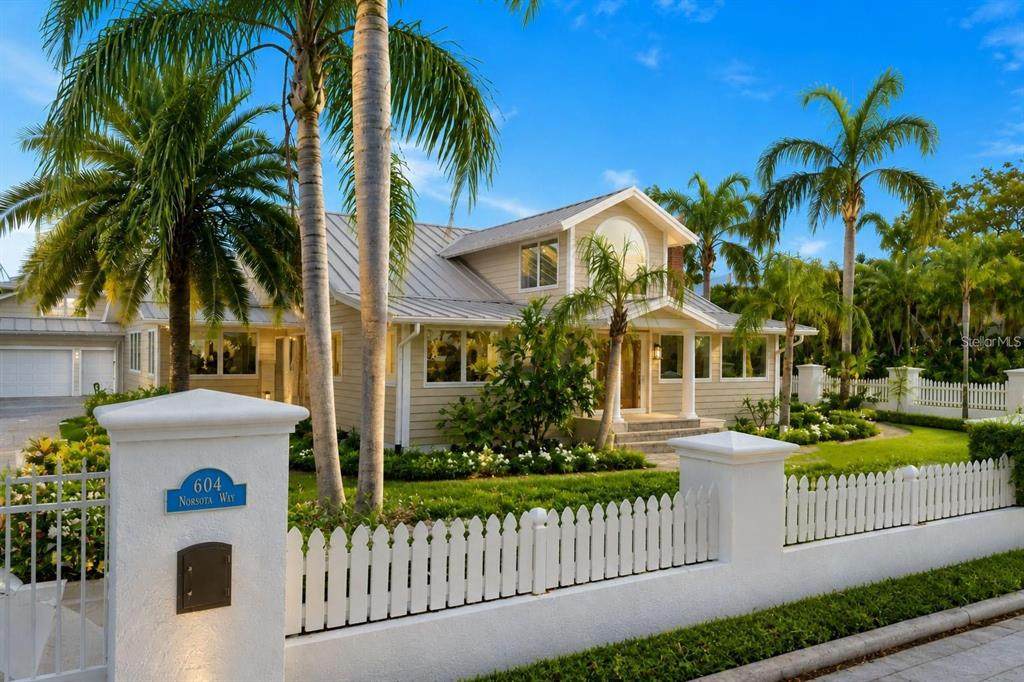
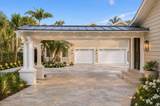
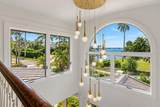
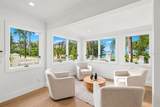
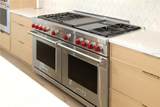
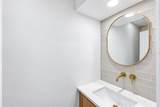
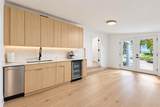
Welcome to an exceptional newly renovated residence in the highly coveted Bay Island neighborhood on north Siesta Key, where timeless coastal architecture and modern luxury come together in one of Siesta Key’s most desirable locations. Situated on an expansive 0.48-acre homesite, this beautifully designed home offers 4,536 square feet of refined living space with a total of 5 bedrooms, 5 full bathrooms, and 1 half bath. Thoughtfully enhanced with all-new finishes, designer upgrades, and top-of-the-line appliances throughout, the home also enjoys glimpses of the water that complement its tranquil coastal setting. A private gated driveway leads to a detached 4-car garage and guest suite with 2 bedrooms and 2 bathrooms, providing both privacy and convenience. At the center of the residence is a stunning chef’s kitchen designed for both everyday living and entertaining, featuring all-new, top-of-the-line appliances, including an impressive 72-inch Monogram refrigerator and professional-grade Wolf range, complemented by custom cabinetry, elegant stone surfaces, and a spacious center island. The adjoining great room and dining area seamlessly connect to the outdoor living spaces, while the luxurious primary suite provides a private retreat with a spa-inspired bathroom, generous walk-in closets, and peaceful views of the surrounding tropical landscape. Step outside to your own private coastal oasis, where a screened pool and expansive pool deck create the perfect setting for relaxation and entertaining year-round. Beautifully landscaped grounds and thoughtfully designed outdoor living areas enhance the home's resort-style atmosphere. Located just moments from Siesta Key’s world-renowned beaches, waterfront dining, boutique shopping, and Sarasota’s vibrant cultural amenities, this exceptional residence offers an unparalleled blend of privacy, sophistication, and convenience. A rare opportunity to own a luxury home on Norsota Way, where exceptional craftsmanship and the coveted island lifestyle come together.
-
5BEDS
-
0.48ACRES
-
5BATHS
-
11/2 BATHS
-
4,536SQFT
-
$871$/SQFT
School Information
Description
Welcome to an exceptional newly renovated residence in the highly coveted Bay Island neighborhood on north Siesta Key, where timeless coastal architecture and modern luxury come together in one of Siesta Key’s most desirable locations. Situated on an expansive 0.48-acre homesite, this beautifully designed home offers 4,536 square feet of refined living space with a total of 5 bedrooms, 5 full bathrooms, and 1 half bath. Thoughtfully enhanced with all-new finishes, designer upgrades, and top-of-the-line appliances throughout, the home also enjoys glimpses of the water that complement its tranquil coastal setting. A private gated driveway leads to a detached 4-car garage and guest suite with 2 bedrooms and 2 bathrooms, providing both privacy and convenience. At the center of the residence is a stunning chef’s kitchen designed for both everyday living and entertaining, featuring all-new, top-of-the-line appliances, including an impressive 72-inch Monogram refrigerator and professional-grade Wolf range, complemented by custom cabinetry, elegant stone surfaces, and a spacious center island. The adjoining great room and dining area seamlessly connect to the outdoor living spaces, while the luxurious primary suite provides a private retreat with a spa-inspired bathroom, generous walk-in closets, and peaceful views of the surrounding tropical landscape. Step outside to your own private coastal oasis, where a screened pool and expansive pool deck create the perfect setting for relaxation and entertaining year-round. Beautifully landscaped grounds and thoughtfully designed outdoor living areas enhance the home's resort-style atmosphere. Located just moments from Siesta Key’s world-renowned beaches, waterfront dining, boutique shopping, and Sarasota’s vibrant cultural amenities, this exceptional residence offers an unparalleled blend of privacy, sophistication, and convenience. A rare opportunity to own a luxury home on Norsota Way, where exceptional craftsmanship and the coveted island lifestyle come together.

© 2026 My Florida Regional MLS DBA Stellar MLS. All rights reserved. All listings displayed pursuant to IDX. All listing information is deemed reliable but not guaranteed and should be independently verified through personal inspection by appropriate professionals. Listings displayed on this website may be subject to prior sale or removal from sale; availability of any listing should always be independently verified. Listing information is provided for consumers personal, non-commercial use, solely to identify potential properties for potential purchase; all other use is strictly prohibited and may violate relevant federal and state law. Data last updated 2026-10-08T17:37:20.527.
