


Description
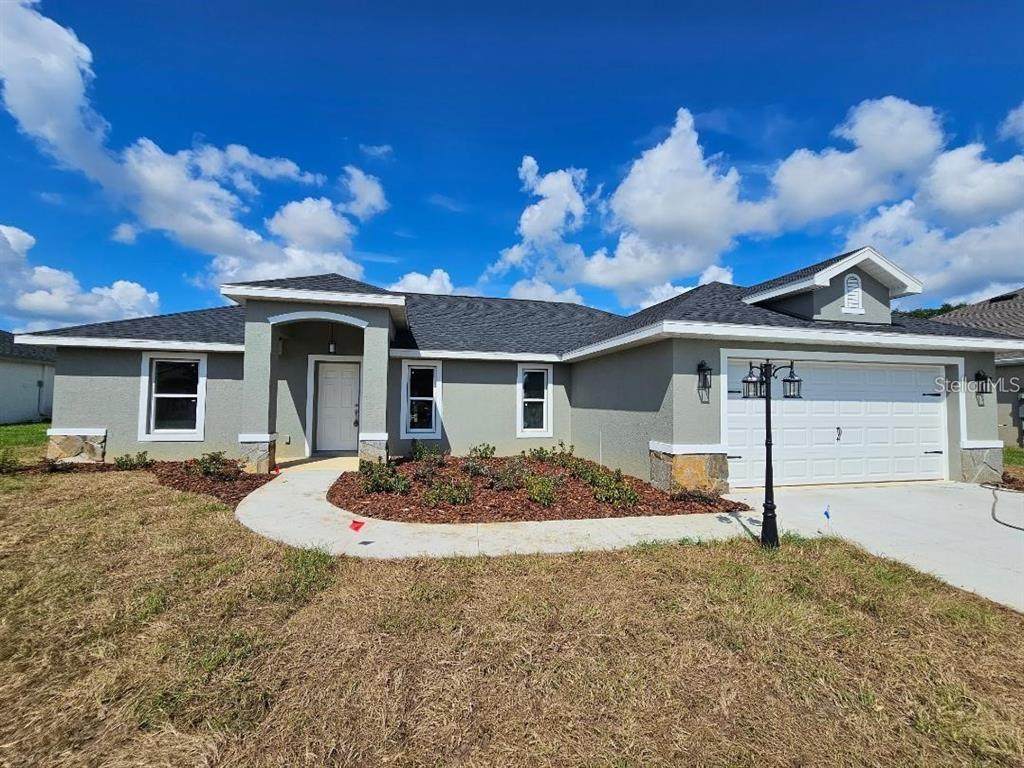
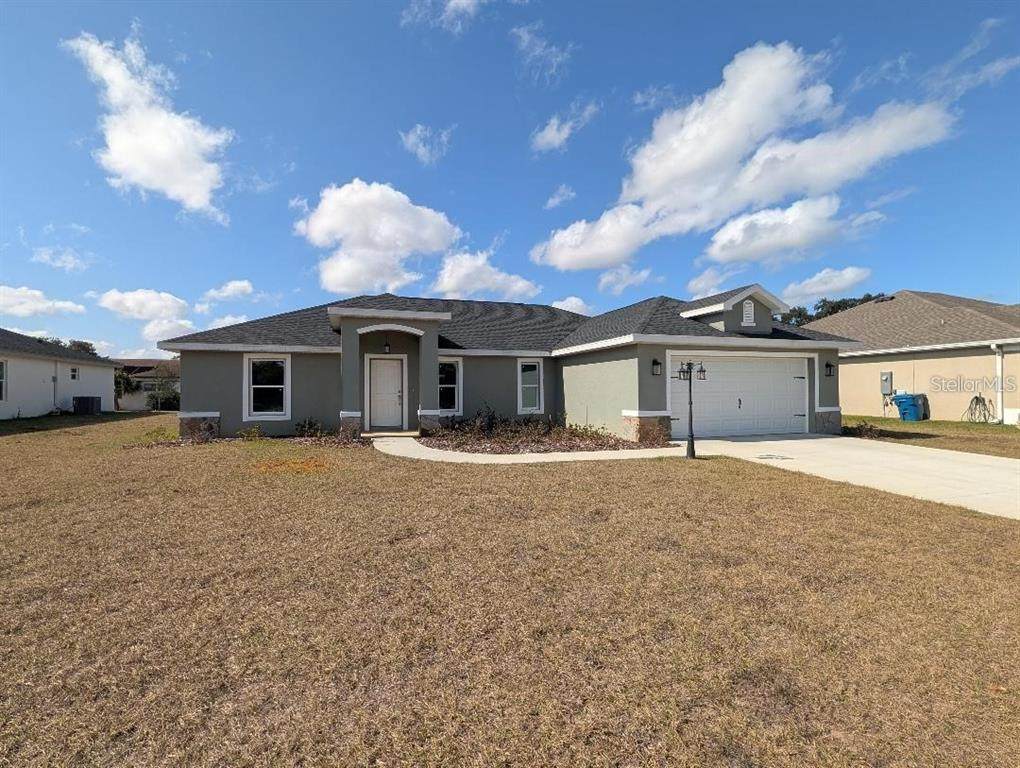
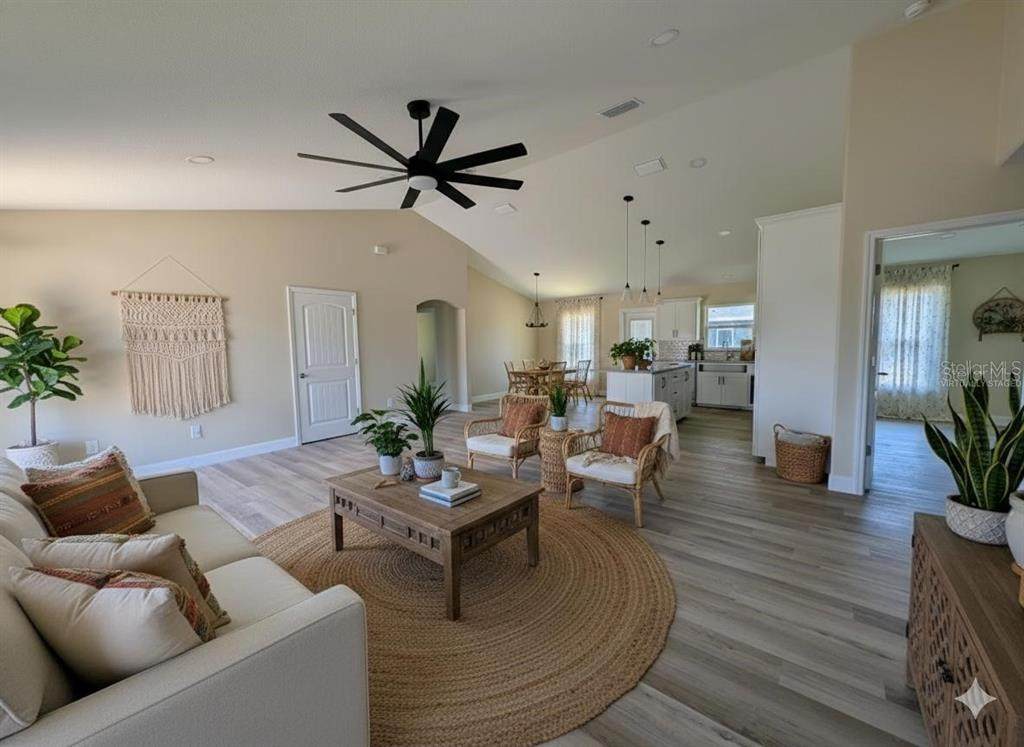
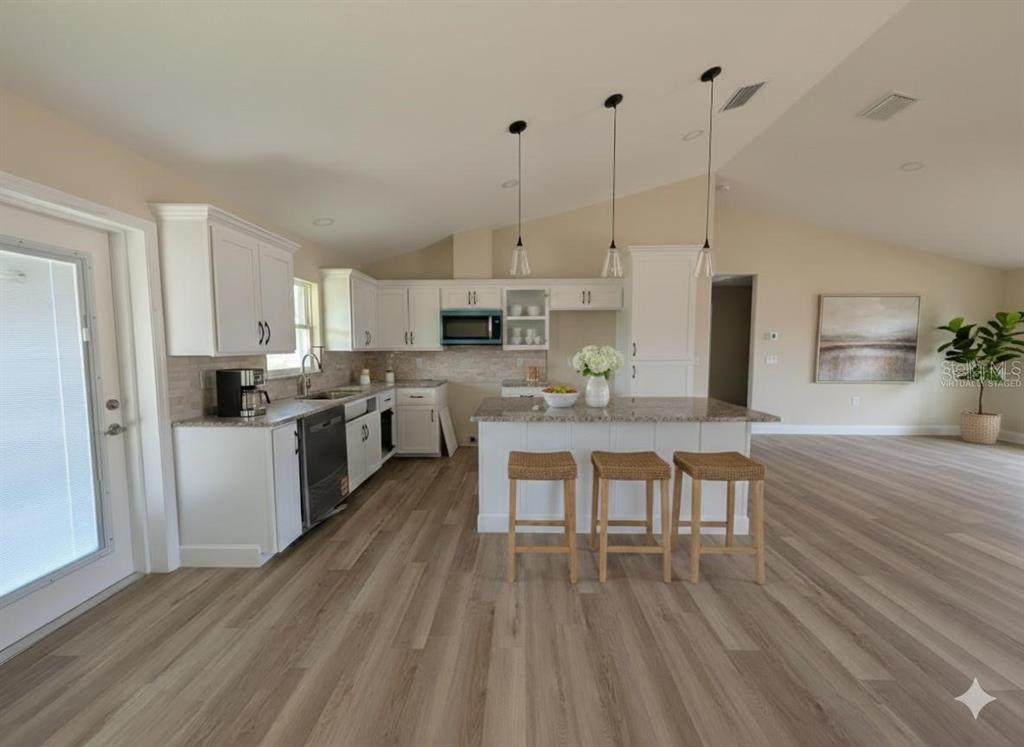
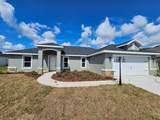
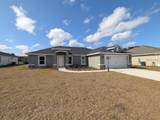
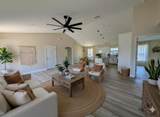
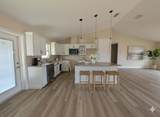
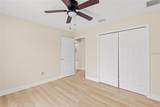
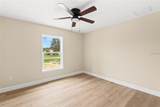
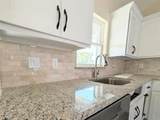
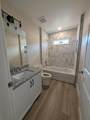
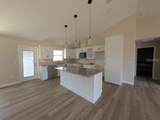
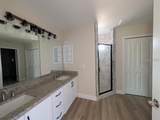
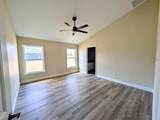
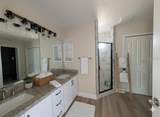
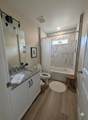
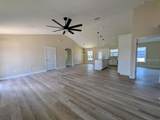
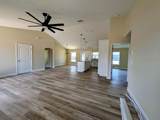
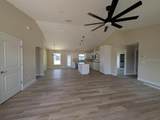
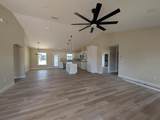
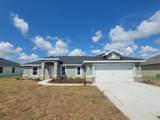
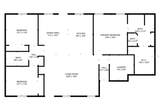
Under Construction. Step into luxury and escape the cookie-cutter standard with this brand-new 3-bedroom, 2-bathroom residence designed for buyers who refuse to settle for basic. Situated on a spacious 0.26-acre lot, this property offers the ultimate freedom of homeownership with zero HOA restrictions and no monthly CDD fees. Bring your boat, RV, or vision for a backyard oasis—there are no community boards standing between you and your dream lifestyle. While typical new construction in the area relies on standard, builder-grade materials. This home stands apart with custom-level quality and elevated craftsmanship throughout. From high-end countertops and custom soft-close cabinetry to refined tile work, upgraded trim, and lighting fixtures, every detail reflects superior taste and lasting durability. The open-concept floor plan seamlessly connects a sun-drenched living space to a chef-inspired kitchen, creating an inviting layout ideal for both daily living and effortless entertaining. The thoughtful layout features a private primary suite boasting an upgraded walk in shower, alongside two additional spacious bedrooms that offer flexibility for guests, a home office, or a growing household. Complete with energy-efficient systems and a roomy 2-car garage, this exceptional home provides modern efficiency, unmatched privacy, and premium finishes without the luxury markup. Schedule your private walkthrough today to experience true quality firsthand.
-
3BEDS
-
0.26ACRES
-
2BATHS
-
01/2 BATHS
-
1,701SQFT
-
$194$/SQFT
School Ratings & Info
Description
Under Construction. Step into luxury and escape the cookie-cutter standard with this brand-new 3-bedroom, 2-bathroom residence designed for buyers who refuse to settle for basic. Situated on a spacious 0.26-acre lot, this property offers the ultimate freedom of homeownership with zero HOA restrictions and no monthly CDD fees. Bring your boat, RV, or vision for a backyard oasis—there are no community boards standing between you and your dream lifestyle. While typical new construction in the area relies on standard, builder-grade materials. This home stands apart with custom-level quality and elevated craftsmanship throughout. From high-end countertops and custom soft-close cabinetry to refined tile work, upgraded trim, and lighting fixtures, every detail reflects superior taste and lasting durability. The open-concept floor plan seamlessly connects a sun-drenched living space to a chef-inspired kitchen, creating an inviting layout ideal for both daily living and effortless entertaining. The thoughtful layout features a private primary suite boasting an upgraded walk in shower, alongside two additional spacious bedrooms that offer flexibility for guests, a home office, or a growing household. Complete with energy-efficient systems and a roomy 2-car garage, this exceptional home provides modern efficiency, unmatched privacy, and premium finishes without the luxury markup. Schedule your private walkthrough today to experience true quality firsthand.

© 2026 My Florida Regional MLS DBA Stellar MLS. All rights reserved. All listings displayed pursuant to IDX. All listing information is deemed reliable but not guaranteed and should be independently verified through personal inspection by appropriate professionals. Listings displayed on this website may be subject to prior sale or removal from sale; availability of any listing should always be independently verified. Listing information is provided for consumers personal, non-commercial use, solely to identify potential properties for potential purchase; all other use is strictly prohibited and may violate relevant federal and state law. Data last updated 2026-10-05T10:45:41.873.
