Skip To Content

6338 SW 46TH Drive

Gainesville, FL 32608
  • $359,500
  • STATUS: Active
  • ON SITE: 21 Days
  • MLS #: GC543502
UPDATED: 215 min ago
$359,500
  • 3
    BEDS
  • 0.15
    ACRES
  • 2
    BATHS
  • 0
    1/2 BATHS
  • 1,507
    SQFT
  • $239
    $/SQFT
Neighborhood:
Type:
Single-Family Home
Built:
2019
County:
Area:

School Information

Description

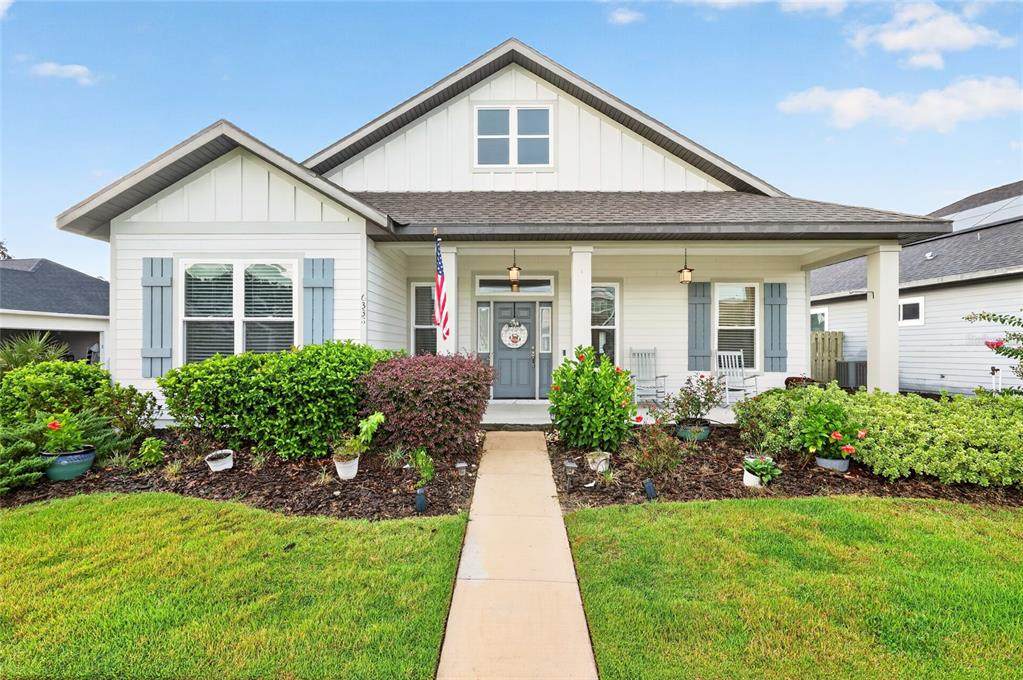
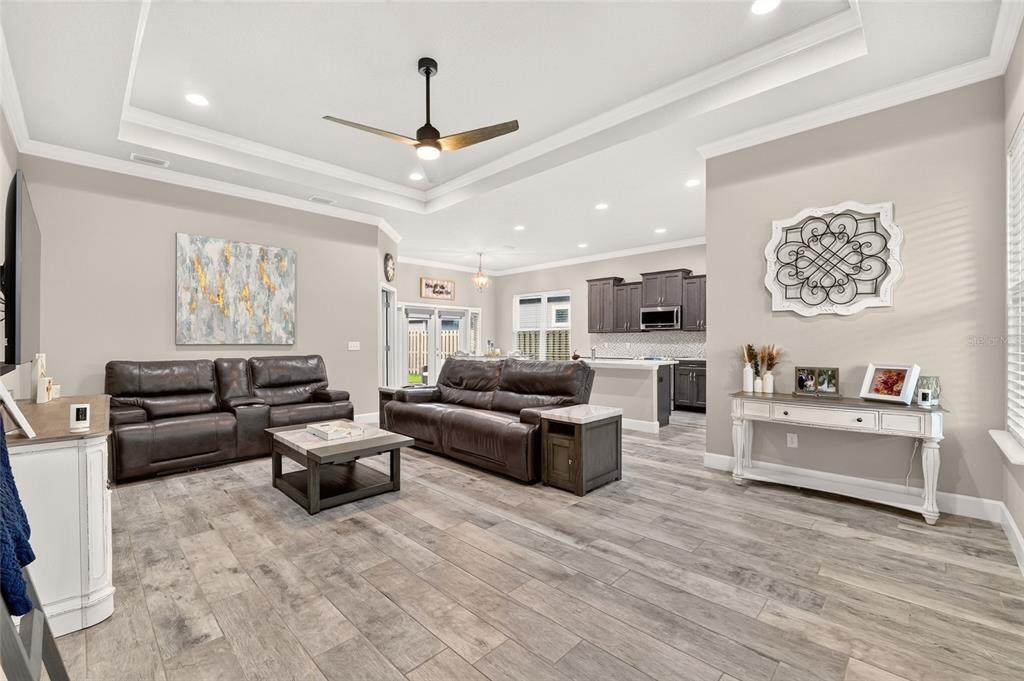
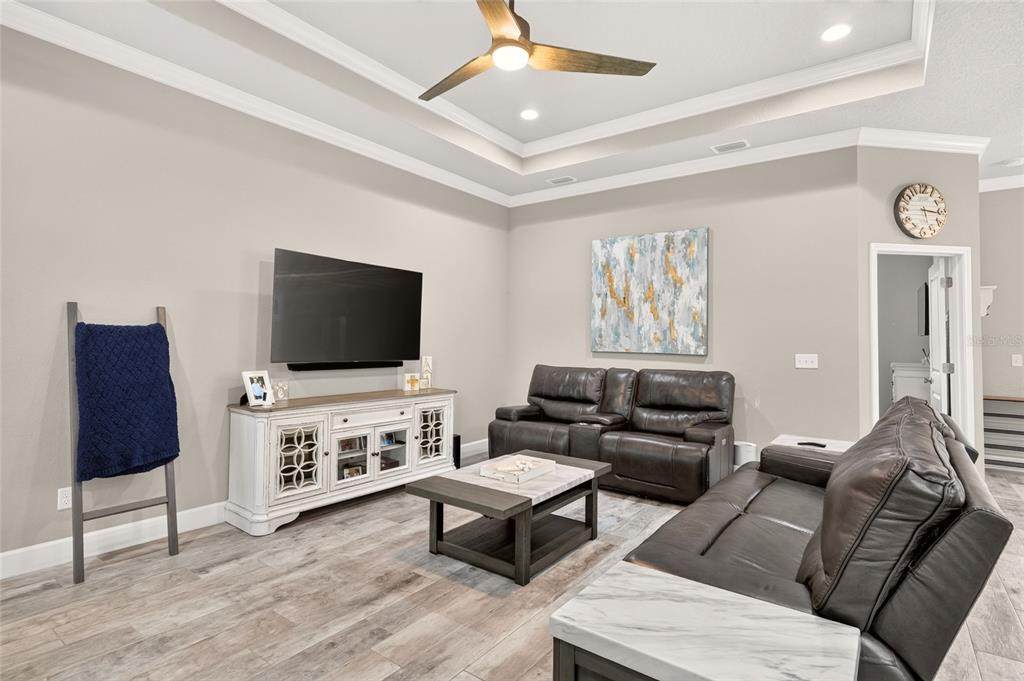
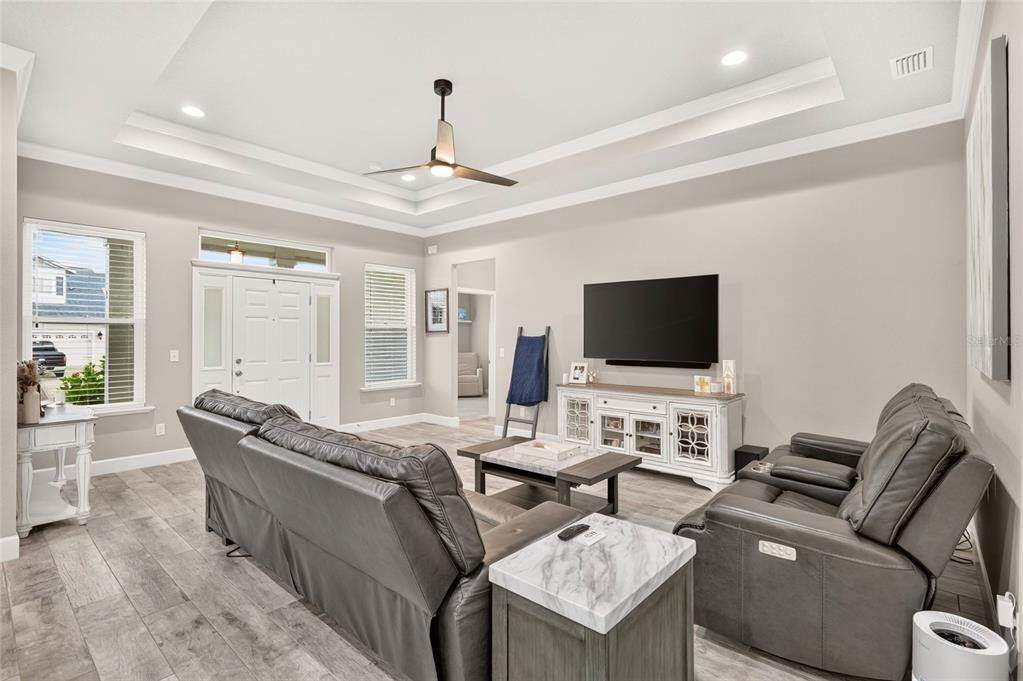
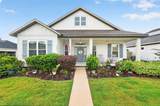
Turn-key home in immaculate condition with a newer solar panel system connected to the house, which helps continually give quiet and clean energy with a significantly reduced electric bill! Located in Finley Woods, this 3-bedroom, 2-bathroom home features the Kingston floor plan by Tommy Williams Homes, offering an open layout with 10-foot ceilings, a tray ceiling in the living room, crown molding, and wood-look tile flooring throughout the main living areas and primary suite. The kitchen is equipped with a center island, quartz countertops, a mosaic tile backsplash, wood cabinetry with soft-close drawers, and stainless steel appliances. The primary suite includes a bathroom with a fully tiled walk-in shower and a large walk-in closet. Additional interior features include a dedicated indoor laundry room and a spacious pantry for extra storage. Exterior and efficiency highlights include a 2-car garage, a fully fenced backyard, a tankless gas water heater, and solar panels providing electricity savings through Clay Electric. Conveniently located with quick access to the University of Florida, UF Health Shands, the VA hospital, and Celebration Pointe.

Monthly Payment Calculator


© 2026 My Florida Regional MLS DBA Stellar MLS. All rights reserved. All listings displayed pursuant to IDX. All listing information is deemed reliable but not guaranteed and should be independently verified through personal inspection by appropriate professionals. Listings displayed on this website may be subject to prior sale or removal from sale; availability of any listing should always be independently verified. Listing information is provided for consumers personal, non-commercial use, solely to identify potential properties for potential purchase; all other use is strictly prohibited and may violate relevant federal and state law. Data last updated 2026-10-08T17:37:20.527.
www.movehometeam.com/homes/181266925
Print Image

6338 SW 46TH Drive Gainesville, FL 32608

  • Price: $359,500
  • Status: Active
  • On Site: 21 Days
  • Updated: 215 min ago
  • MLS #: GC543502
3
Beds
2
Baths
0
½ Baths
0.15
Acres
1,507
SQFT
$239
$/SQFT
2019
Built
Neighborhood:
Finley Woods Ph 1C
County:
Alachua
Area:
Gainesville
Elementary School:
Idylwild Elementary School-Al
Middle School:
Kanapaha Middle School-Al
High School:
Gainesville High School-Al
Property Description
Turn-key home in immaculate condition with a newer solar panel system connected to the house, which helps continually give quiet and clean energy with a significantly reduced electric bill! Located in Finley Woods, this 3-bedroom, 2-bathroom home features the Kingston floor plan by Tommy Williams Homes, offering an open layout with 10-foot ceilings, a tray ceiling in the living room, crown molding, and wood-look tile flooring throughout the main living areas and primary suite. The kitchen is equipped with a center island, quartz countertops, a mosaic tile backsplash, wood cabinetry with soft-close drawers, and stainless steel appliances. The primary suite includes a bathroom with a fully tiled walk-in shower and a large walk-in closet. Additional interior features include a dedicated indoor laundry room and a spacious pantry for extra storage. Exterior and efficiency highlights include a 2-car garage, a fully fenced backyard, a tankless gas water heater, and solar panels providing electricity savings through Clay Electric. Conveniently located with quick access to the University of Florida, UF Health Shands, the VA hospital, and Celebration Pointe.
Exterior Features

Architectural Style Craftsman Attached Garage Yn No Carport Yn No Construction Materials Cement SidingWood Frame Covered Spaces 2 Direction Faces Southeast Exterior Features French DoorsSidewalk Fencing FencedWood Foundation Details Slab Parking Features Alley AccessGarage Door OpenerGarage Faces Rear Patio And Porch Features CoveredFront PorchPatio Pool Private Yn No Road Surface Type Paved Roof Shingle Water Access Yn No Water Extras Yn No Water View Yn No Waterfront Yn No

Interior Features

Appliances DishwasherDryerGas Water HeaterMicrowaveRangeRefrigeratorWasher Building Area Total 2317 Cooling Central Air Cooling YN Yes Fireplace Yn No Flooring CarpetTile Furnished Unfurnished Heating Central Heating YN Yes Interior Features Ceiling Fan(s)Crown MoldingHigh CeilingsOpen FloorplanSolid Wood CabinetsStone CountersThermostatTray Ceiling(s)Walk-In Closet(s) Laundry Features Laundry Room Levels One Rooms Living Room Primary Bedroom (Walk-In Closet(s)) Kitchen Sewer Public Sewer Water Source Public

Property Features

Additional Parcels YN No Association Amenities Clubhouse Association Approval Required Yn No Association Fee 150 Association Fee Frequency Quarterly Association Fee Monthly Amount 50 Association Fee Requirement Required Association Yn Yes Builder Name Tommy Williams Green Homes Cdd Yn No Down Payment Resource Yes Electric Photovoltaics Seller Owned Flood Zone Code X Floor Number 1 Garage Yn Yes Green Energy Generation Solar Homestead Yn Yes Lease Considered YN Yes Lease Restrictions YN No Listing Terms CashConventionalFHAVA Loan Minimum Lease No Minimum New Construction Yn No Occupant Type Owner Ownership Fee Simple Pets Allowed Yes Property Condition Completed Property Sub Type Single Family Residence Senior Community Yn No Special Listing Conditions None Tax Annual Amount 7576 Total Annual Fees 600 Total Monthly Fees 50 Utilities BB/HS Internet AvailableCable AvailableElectricity AvailableNatural Gas AvailableSewer AvailableWater Available Yrs Of Owner Prior To Leasing Re No Zoning PD


Listing information © 2026 My Florida Regional MLS DBA Stellar MLS..
Listing provided courtesy of UNIVERSITY REALTY: 352-327-9500.


© 2026 My Florida Regional MLS DBA Stellar MLS. All rights reserved. All listings displayed pursuant to IDX. All listing information is deemed reliable but not guaranteed and should be independently verified through personal inspection by appropriate professionals. Listings displayed on this website may be subject to prior sale or removal from sale; availability of any listing should always be independently verified. Listing information is provided for consumers personal, non-commercial use, solely to identify potential properties for potential purchase; all other use is strictly prohibited and may violate relevant federal and state law. Data last updated 2026-10-08T17:37:20.527.
 
https://bt-photos.global.ssl.fastly.net/mfr/orig_boomver_1_GC543502-2.jpg https://bt-photos.global.ssl.fastly.net/mfr/orig_boomver_1_GC543502-2.jpg https://bt-photos.global.ssl.fastly.net/mfr/orig_boomver_1_GC543502-2.jpg
Logo
Olympus Executive Realty, Inc
16903 Lakeside Dr., Suite 6
Montverde FL, 34756