Skip To Content

6563 Osprey Lake Circle

Riverview, FL 33578
  • $207,500
  • STATUS: Active
  • ON SITE: 9 Days
  • MLS #: O6453312
Foreclosure
UPDATED: 41 min ago
$207,500
  • 3
    BEDS
  • 0.03
    ACRES
  • 2
    BATHS
  • 1
    1/2 BATHS
  • 1,506
    SQFT
  • $138
    $/SQFT
Neighborhood:
Type:
Townhouse
Built:
2002
County:
Area:

School Information

Elementary School:
Middle School:
High School:

Description

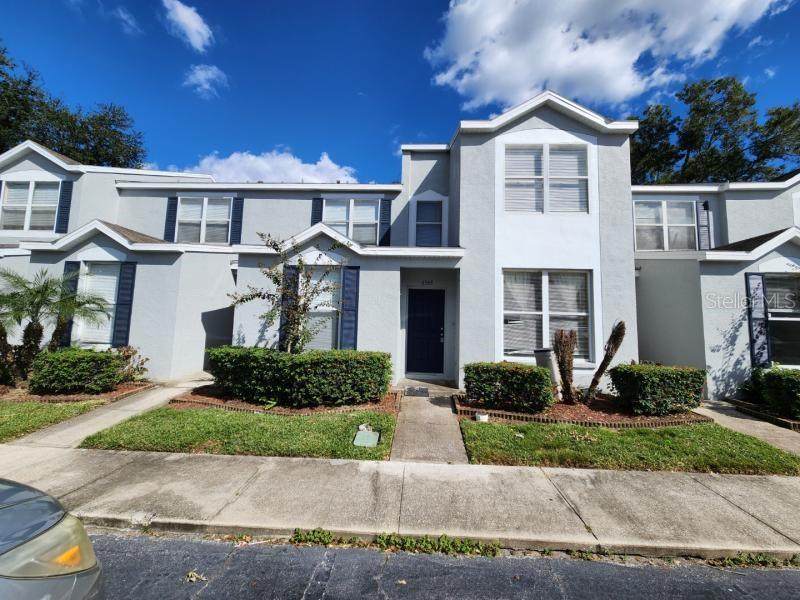
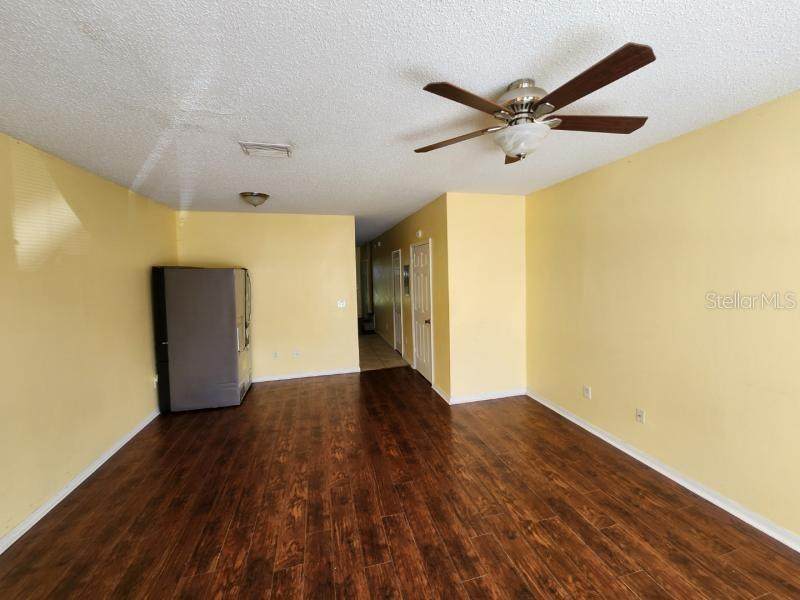
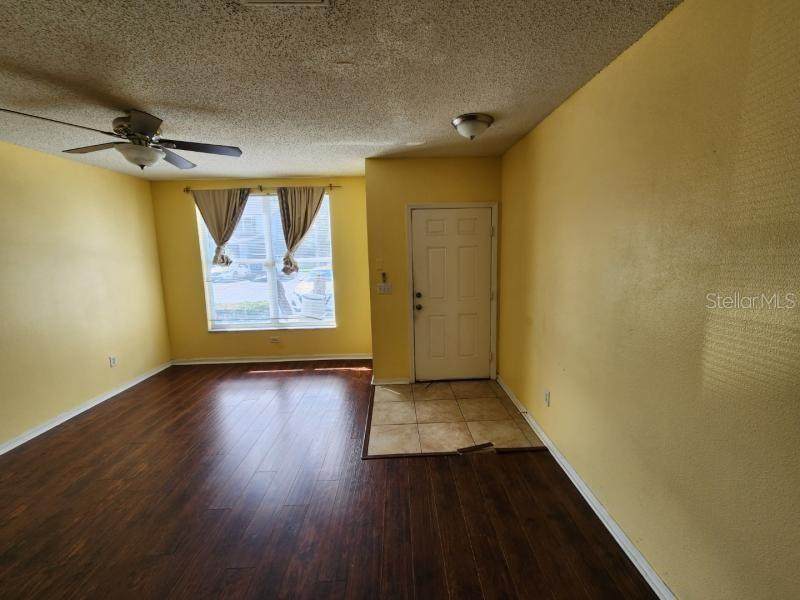
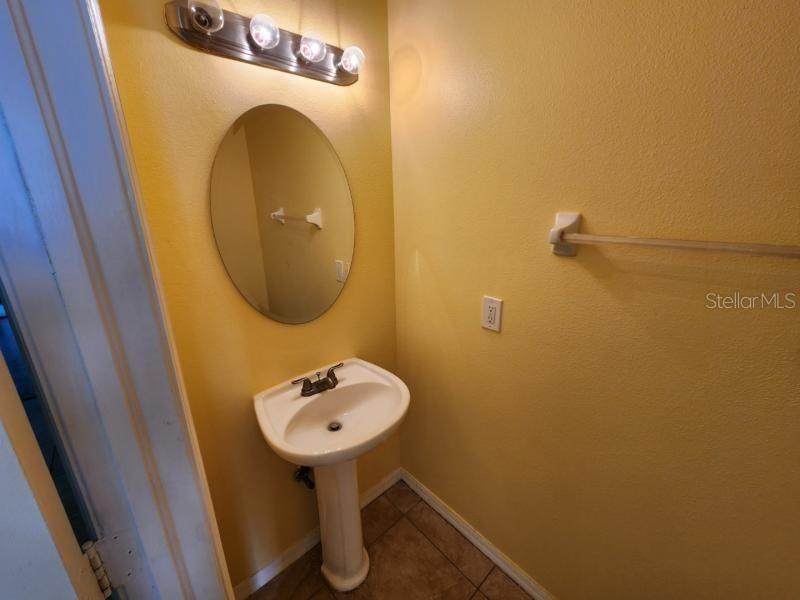
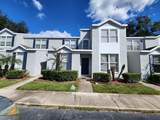
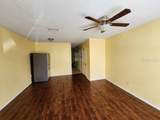
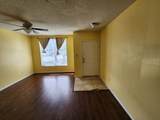
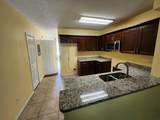
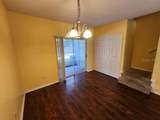
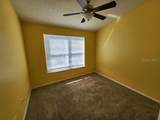
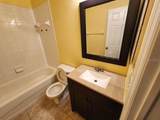
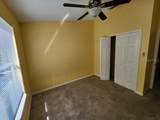
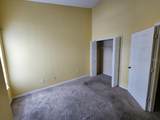
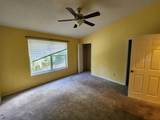
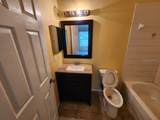
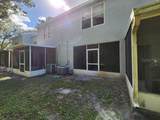
Nice 3 Bedroom 2.5 Bath Townhome Located in the gated community of Osprey Run. Open floor plan with laminate wood and tile floors throughout the first floor. Kitchen has plenty of cabinet and granite countertop space with a dishwasher and microwave. The primary bedroom suite is large with a walk-in closet and private bathroom featuring a shower/tub combo. Home also features two additional bedrooms, an upstairs laundry room, additional storage space and a screened patio. The Osprey Run community features a security gate, a community pool and a dog-friendly playground. The location is excellent just minutes away from all daily necessities including shopping, grocery, entertainment, schools, Tampa International Airport, I-75 and the Tampa beaches. Please call to schedule a showing today!

Monthly Payment Calculator


© 2026 My Florida Regional MLS DBA Stellar MLS. All rights reserved. All listings displayed pursuant to IDX. All listing information is deemed reliable but not guaranteed and should be independently verified through personal inspection by appropriate professionals. Listings displayed on this website may be subject to prior sale or removal from sale; availability of any listing should always be independently verified. Listing information is provided for consumers personal, non-commercial use, solely to identify potential properties for potential purchase; all other use is strictly prohibited and may violate relevant federal and state law. Data last updated 2026-11-07T20:43:57.257.
www.movehometeam.com/homes/183140753
Print Image

6563 Osprey Lake Circle Riverview, FL 33578

  • Price: $207,500
  • Status: Active
  • On Site: 9 Days
  • Updated: 41 min ago
  • MLS #: O6453312
3
Beds
2
Baths
1
½ Baths
0.03
Acres
1,506
SQFT
$138
$/SQFT
2002
Built
Neighborhood:
Osprey Run Twnhms Ph 1
County:
Hillsborough
Area:
Riverview
Elementary School:
Symmes-Hb
Middle School:
Giunta Middle-Hb
High School:
Spoto High-Hb
Property Description
Nice 3 Bedroom 2.5 Bath Townhome Located in the gated community of Osprey Run. Open floor plan with laminate wood and tile floors throughout the first floor. Kitchen has plenty of cabinet and granite countertop space with a dishwasher and microwave. The primary bedroom suite is large with a walk-in closet and private bathroom featuring a shower/tub combo. Home also features two additional bedrooms, an upstairs laundry room, additional storage space and a screened patio. The Osprey Run community features a security gate, a community pool and a dog-friendly playground. The location is excellent just minutes away from all daily necessities including shopping, grocery, entertainment, schools, Tampa International Airport, I-75 and the Tampa beaches. Please call to schedule a showing today!
Exterior Features

Carport Spaces 0 Carport Yn No Construction Materials BlockStucco Covered Spaces 0 Direction Faces West Exterior Features SidewalkSliding Doors Foundation Details Slab Lot Features In CountyNear Public TransitSidewalk Open Parking YN Yes Parking Features AssignedOpen Patio And Porch Features CoveredPatioScreened Pool Private Yn No Road Frontage Type Street Paved Road Surface Type Paved Roof Shingle Water Access Yn No Water Extras Yn No Water View Yn No Waterfront Yn No

Interior Features

Appliances DishwasherDisposalExhaust FanMicrowave Building Area Total 1640 Cooling Central Air Cooling YN Yes Fireplace Yn No Flooring CarpetCeramic TileLaminate Furnished Unfurnished Heating CentralElectric Heating YN Yes Interior Features Ceiling Fan(s)Eating Space In KitchenHigh CeilingsPrimaryBedroom UpstairsSolid Wood CabinetsSplit Bedroom Laundry Features Upper Level Levels Two Rooms Dining Room (Ceiling Fan(s)) Living Room (Ceiling Fan(s)) Kitchen Bedroom 3 (Ceiling Fan(s)Built-in Closet) Bedroom 2 (Ceiling Fan(s)Built-in Closet) Primary Bedroom (Tub With ShowerWalk-In Closet(s)) Sewer Public Sewer Stories Total 2 Water Source Public Window Features Shades

Property Features

Additional Lease Restrictions Please contact the HOA directly for any additional information. Additional Parcels YN No Amenities Additional Fees Please contact the HOA directly for any additional information. Approval Process Please contact the HOA directly for any additional information. Association Approval Required Yn Yes Association Fee 248 Association Fee Frequency Monthly Association Fee Includes Community PoolMaintenance StructureMaintenance GroundsPool MaintenancePrivate Road Association Fee Monthly Amount 248 Association Fee Requirement Required Association Yn Yes Building Name Number NA Cdd Yn No Community Features Deed RestrictionsPlaygroundPoolSidewalks Down Payment Resource Yes Flood Zone Code X Garage Yn No Homestead Yn No Lease Considered YN Yes Lease Restrictions YN Yes Listing Terms CashConventionalFHAVA Loan Minimum Lease 1-2 Years New Construction Yn No Occupant Type Vacant Ownership Fee Simple Pet Restrictions Please contact HOA to confirm restrictions. Pets Allowed Yes Property Sub Type Townhouse Realtor Info As-IsNo Sign Senior Community Yn No Special Listing Conditions Real Estate Owned Tax Annual Amount 3679.78 Total Annual Fees 2976 Total Monthly Fees 248 Utilities BB/HS Internet AvailableElectricity AvailableElectricity ConnectedPublicWater Connected Yrs Of Owner Prior To Leasing Re No Zoning PD


Listing information © 2026 My Florida Regional MLS DBA Stellar MLS..
Listing provided courtesy of MIGHTY REALTY INC: 407-403-6540.


© 2026 My Florida Regional MLS DBA Stellar MLS. All rights reserved. All listings displayed pursuant to IDX. All listing information is deemed reliable but not guaranteed and should be independently verified through personal inspection by appropriate professionals. Listings displayed on this website may be subject to prior sale or removal from sale; availability of any listing should always be independently verified. Listing information is provided for consumers personal, non-commercial use, solely to identify potential properties for potential purchase; all other use is strictly prohibited and may violate relevant federal and state law. Data last updated 2026-11-07T20:43:57.257.
 
https://bt-photos.global.ssl.fastly.net/mfr/orig_boomver_1_O6453312-2.jpg https://bt-photos.global.ssl.fastly.net/mfr/orig_boomver_1_O6453312-2.jpg https://bt-photos.global.ssl.fastly.net/mfr/orig_boomver_1_O6453312-2.jpg
Logo
Olympus Executive Realty, Inc
16903 Lakeside Dr., Suite 6
Montverde FL, 34756