


Description
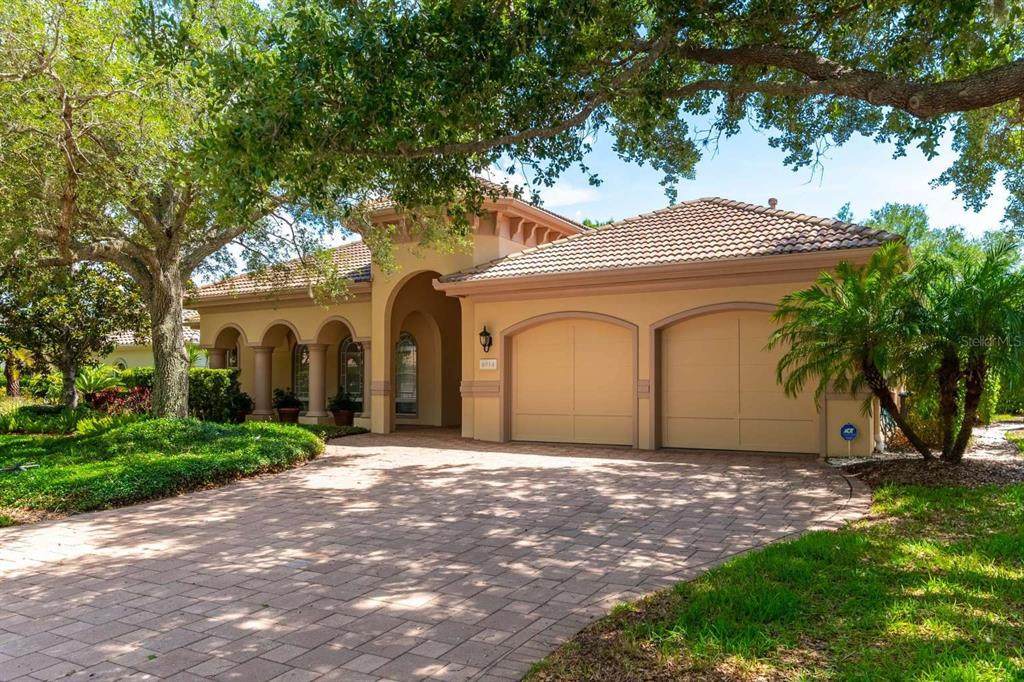
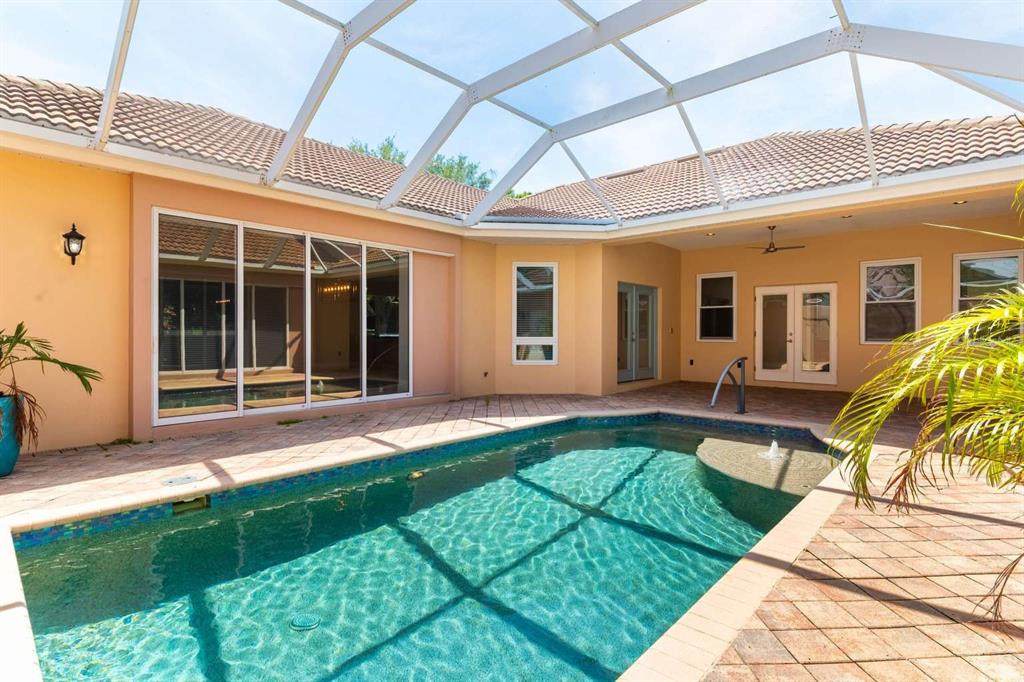
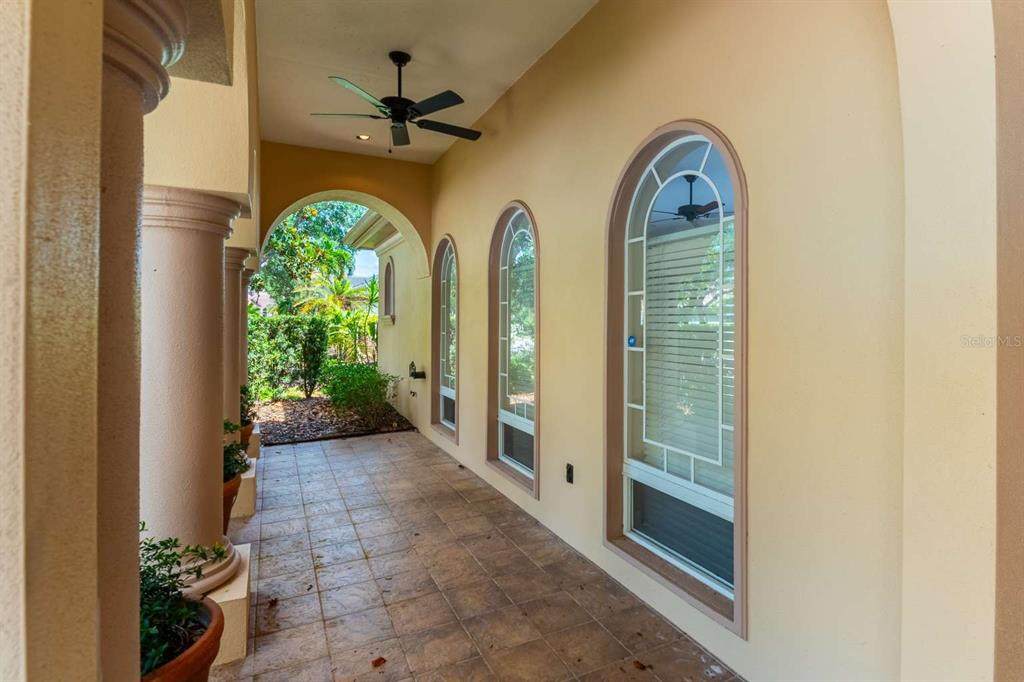
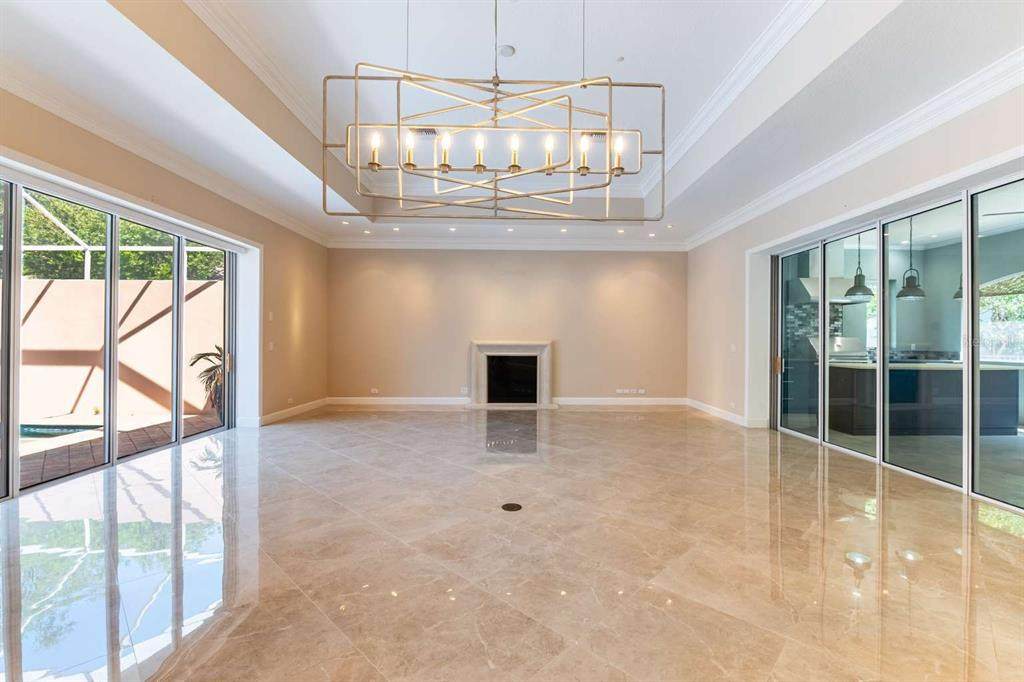
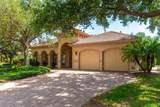
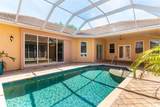
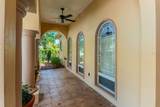
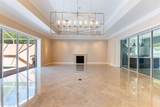
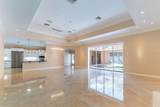
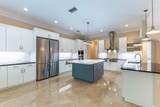
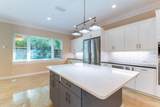
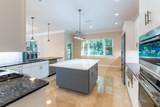
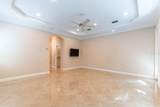
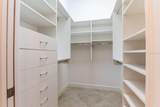
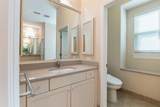
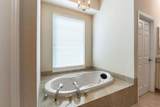
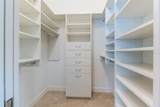
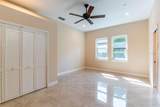
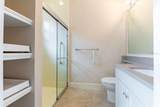
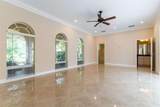
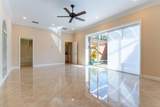
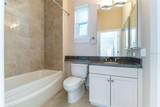
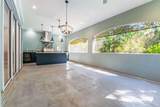
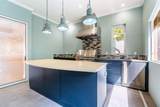
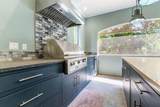
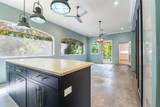
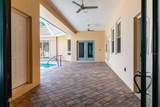
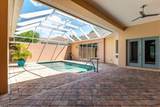
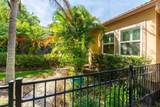
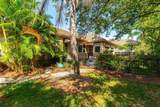
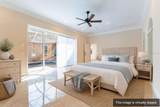
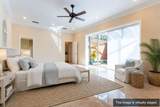
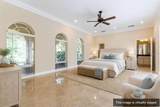
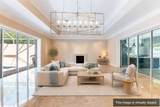
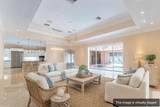
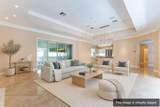
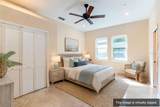
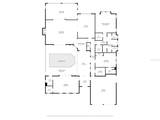
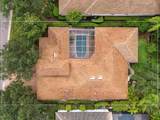
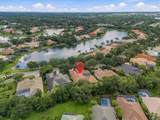
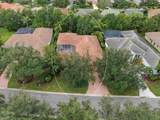
Virtually Staged. Experience elevated Florida living in this exceptional courtyard-style pool home located in the highly sought-after gated community of University Park Country Club. Perfectly positioned on a private 12,197-square-foot homesite, this beautifully designed residence offers 3 bedrooms, 3.5 bathrooms, and nearly 3,000 square feet of refined living space. Built in 2006, the home seamlessly blends luxury, comfort, and versatility. A charming lakeside front porch welcomes you to the property, while the impressive entry opens into a stunning private courtyard featuring a resort-style saltwater pool, creating the ultimate indoor-outdoor living experience, especially with its own screened porch with a luxury well equipped outdoor kitchen! Expansive sliding glass doors fill the home with natural light and provide picturesque views of the courtyard from multiple living spaces. The thoughtfully designed floor plan includes approximately 2,500 square feet in the main residence, featuring spacious living and dining areas ideal for entertaining. The gourmet kitchen is appointed with premium stainless appliances, including a Wolf gas cooktop, built-in wall oven, warming drawer, Liebherr refrigerator, abundant cabinetry, pull-out storage, and a large centre island. A detached private casita offers approximately 500 additional square feet and includes a full bathroom and oversized walk-in closet, making it ideal for guests, a home office, fitness studio, or multigenerational living. Located just minutes from UTC shopping and dining, Lakewood Ranch, downtown Sarasota, SRQ Airport, I-75, and the area's world-famous Gulf Coast beaches, this remarkable property offers the perfect combination of privacy, convenience, and country club living. Property Highlights A private rare gated enclosed lawned yard 3 Bedrooms | 3.5 Bathrooms 2,951 Sq. Ft. Living Area Detached Casita with Full Bath & Walk-In Closet Private Courtyard Design In law suite/private casita with separate entrance Resort-Style Saltwater Pool Gourmet Kitchen with Wolf Gas Cooktop Spacious Open Floor Plan Gated University Park Country Club Community Convenient Access to Sarasota, Lakewood Ranch, UTC, and Gulf Beaches This one-of-a-kind courtyard home offers a rare blend of elegance, flexibility, and Florida lifestyle living.
-
3BEDS
-
0.28ACRES
-
3BATHS
-
11/2 BATHS
-
2,951SQFT
-
$424$/SQFT
School Information
Description
Virtually Staged. Experience elevated Florida living in this exceptional courtyard-style pool home located in the highly sought-after gated community of University Park Country Club. Perfectly positioned on a private 12,197-square-foot homesite, this beautifully designed residence offers 3 bedrooms, 3.5 bathrooms, and nearly 3,000 square feet of refined living space. Built in 2006, the home seamlessly blends luxury, comfort, and versatility. A charming lakeside front porch welcomes you to the property, while the impressive entry opens into a stunning private courtyard featuring a resort-style saltwater pool, creating the ultimate indoor-outdoor living experience, especially with its own screened porch with a luxury well equipped outdoor kitchen! Expansive sliding glass doors fill the home with natural light and provide picturesque views of the courtyard from multiple living spaces. The thoughtfully designed floor plan includes approximately 2,500 square feet in the main residence, featuring spacious living and dining areas ideal for entertaining. The gourmet kitchen is appointed with premium stainless appliances, including a Wolf gas cooktop, built-in wall oven, warming drawer, Liebherr refrigerator, abundant cabinetry, pull-out storage, and a large centre island. A detached private casita offers approximately 500 additional square feet and includes a full bathroom and oversized walk-in closet, making it ideal for guests, a home office, fitness studio, or multigenerational living. Located just minutes from UTC shopping and dining, Lakewood Ranch, downtown Sarasota, SRQ Airport, I-75, and the area's world-famous Gulf Coast beaches, this remarkable property offers the perfect combination of privacy, convenience, and country club living. Property Highlights A private rare gated enclosed lawned yard 3 Bedrooms | 3.5 Bathrooms 2,951 Sq. Ft. Living Area Detached Casita with Full Bath & Walk-In Closet Private Courtyard Design In law suite/private casita with separate entrance Resort-Style Saltwater Pool Gourmet Kitchen with Wolf Gas Cooktop Spacious Open Floor Plan Gated University Park Country Club Community Convenient Access to Sarasota, Lakewood Ranch, UTC, and Gulf Beaches This one-of-a-kind courtyard home offers a rare blend of elegance, flexibility, and Florida lifestyle living.

© 2026 My Florida Regional MLS DBA Stellar MLS. All rights reserved. All listings displayed pursuant to IDX. All listing information is deemed reliable but not guaranteed and should be independently verified through personal inspection by appropriate professionals. Listings displayed on this website may be subject to prior sale or removal from sale; availability of any listing should always be independently verified. Listing information is provided for consumers personal, non-commercial use, solely to identify potential properties for potential purchase; all other use is strictly prohibited and may violate relevant federal and state law. Data last updated 2026-10-11T23:42:25.187.
